Welcome to 210 Scotts Trace! This four-bedroom, three-bath home in Helena offers comfortable living with a two-car garage and outdoor spaces to enjoy. Start your morning on the screened-in porch or unwind on the adjoining uncovered porch, with room for outdoor seating and entertaining. Four bedrooms provide flexibility for guests, a home office, or everyday living. Convenient access to the interstate, local restaurants, and downtown Birmingham makes this home a great place to stay connected while enjoying life in Helena. Schedule your showing Today!
For sale
Price cut: $14.9K (11/9)
$365,000
210 Scotts Trce, Bessemer, AL 35022
4beds
2,306sqft
Single Family Residence
Built in 1988
0.42 Acres Lot
$-- Zestimate®
$158/sqft
$-- HOA
What's special
- 22 days
- 247
- 33
Likely to sell faster than
Zillow last checked:
Listing updated:
Listed by:
Keith Smith 205-876-9551,
APEX Investors and Realty
Source: GALMLS,MLS#: 21468284
Facts & features
Interior
Bedrooms & bathrooms
- Bedrooms: 4
- Bathrooms: 3
- Full bathrooms: 3
Rooms
- Room types: Bedroom, Bathroom, Great Room, Kitchen, Living/Dining (ROOM), Master Bathroom, Master Bedroom
Primary bedroom
- Level: First
Bedroom 1
- Level: First
Bedroom 2
- Level: First
Bedroom 3
- Level: Second
Primary bathroom
- Level: First
Bathroom 1
- Level: First
Kitchen
- Level: First
Basement
- Area: 0
Heating
- Central, Natural Gas
Cooling
- Central Air
Appliances
- Included: Dishwasher, Microwave, Refrigerator, Stainless Steel Appliance(s), Stove-Gas, Gas Water Heater
- Laundry: Electric Dryer Hookup, Washer Hookup, Main Level, Laundry Closet, Yes
Features
- None, High Ceilings, Linen Closet, Separate Shower, Double Vanity, Shared Bath, Split Bedrooms, Tub/Shower Combo
- Flooring: Carpet, Hardwood, Tile
- Basement: Partial,Partially Finished,Block
- Attic: Pull Down Stairs,Yes
- Number of fireplaces: 1
- Fireplace features: Brick (FIREPL), Great Room, Gas
Interior area
- Total interior livable area: 2,306 sqft
- Finished area above ground: 2,306
- Finished area below ground: 0
Video & virtual tour
Property
Parking
- Total spaces: 2
- Parking features: Attached, Driveway, Garage Faces Side
- Attached garage spaces: 2
- Has uncovered spaces: Yes
Features
- Levels: 2+ story
- Patio & porch: Covered, Patio, Porch, Porch Screened
- Pool features: None
- View description: None
- Waterfront features: No
Lot
- Size: 0.42 Acres
Details
- Parcel number: 126140001005.008
- Special conditions: N/A
Construction
Type & style
- Home type: SingleFamily
- Property subtype: Single Family Residence
Materials
- Vinyl Siding
- Foundation: Basement
Condition
- Year built: 1988
Utilities & green energy
- Sewer: Septic Tank
- Water: Public
- Utilities for property: Underground Utilities
Community & HOA
Community
- Subdivision: South Shades Crest
Location
- Region: Bessemer
Financial & listing details
- Price per square foot: $158/sqft
- Tax assessed value: $294,400
- Annual tax amount: $1,402
- Price range: $365K - $365K
- Date on market: 10/21/2026
Estimated market value
Not available
Estimated sales range
Not available
Not available
Price history
| Date | Event | Price |
|---|---|---|
| 11/9/2026 | Price change | $365,000-3.9%$158/sqft |
Source:  GALMLS #21468284 Report a problem | ||
| 10/23/2026 | Listed for sale | $379,900+139.1%$165/sqft |
Source: GALMLS #21468284 Report a problem | ||
| 3/26/2002 | Sold | $158,900$69/sqft |
Source: Public Record Report a problem | ||
Public tax history
| Year | Property taxes | Tax assessment |
|---|---|---|
| 2025 | $1,402 +2.1% | $29,440 +2.1% |
| 2024 | $1,372 +8.9% | $28,840 +8.7% |
| 2023 | $1,259 +9.1% | $26,540 +8.8% |
| 2022 | $1,155 +12.1% | $24,400 +11.6% |
| 2021 | $1,030 +3.8% | $21,860 +3.6% |
| 2020 | $993 +4% | $21,100 +3.8% |
| 2019 | $955 | $20,320 +2.9% |
| 2017 | $955 +31.6% | $19,740 +28.3% |
| 2015 | $725 +3.5% | $15,380 +1.6% |
| 2014 | $701 | $15,140 |
| 2013 | $701 | $15,140 |
| 2012 | $701 -1.9% | $15,140 -1.8% |
| 2011 | $715 | $15,420 |
| 2010 | $715 -2.8% | $15,420 -2.7% |
| 2009 | $735 +18.4% | $15,840 +5.3% |
| 2007 | $621 +10.1% | $15,040 -89% |
| 2005 | $564 +4.2% | $137,300 +3.9% |
| 2004 | $541 | $132,200 |
| 2003 | $541 +3.2% | -- |
| 2002 | $524 | -- |
| 2001 | $524 | -- |
Find assessor info on the county website
Monthly payment
Est. payment
Payment breakdown
Explore the cost of this home by adjusting the details. Changes won't be saved.Climate risks
Neighborhood: 35022
Nearby schools
Schools provided by the listing agent
- Elementary: Helena
- Middle: Helena
- High: Helena
Source: GALMLS. This data may not be complete. We recommend contacting the local school district to confirm school assignments for this home.


Similar homes
- $--3 bd2 ba1.8k sqft1723 Native Dancer Dr, Helena, AL 35080Auction
 Xome
- $334,9004 bd3 ba2.4k sqftSpectrum, Pelham, AL 35124For Sale
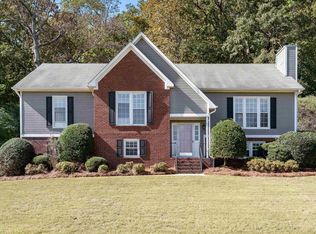
 MLS ID #21469372, Carolyn Ramey, ARC Realty 280. GALMLS
- $350,0003 bd3 ba2.7k sqft1629 Shannon Rd, Bessemer, AL 35022For Sale
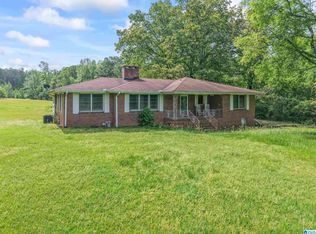 MLS ID #21449372, Katherine Kirkpatrick, Sweet HOMElife Real Estate. GALMLS
- $375,0004 bd3 ba2.3k sqft2140 Chapel Rd, Birmingham, AL 35226For Sale
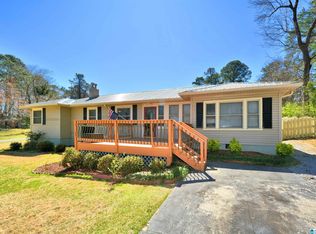 MLS ID #21469085, Maisa Sammour, RealtySouth-Inverness Office. GALMLS
- $379,0004 bd3 ba2.4k sqft1111 Elm Dr, Alabaster, AL 35007For SaleMLS ID #21467813, Maggie Moore, EXIT Realty Southern Select. GALMLS
- $250,0003 bd2 ba1.9k sqftAtt, Bessemer, AL 35022For SaleMLS ID #21464259, Todd Pearson, Keller Williams Metro South. GALMLS
- $369,0003 bd3 ba2.2k sqft1405 Belmont Ln, Helena, AL 35080For SaleMLS ID #21462163, Jared Fagan, eXp Realty, LLC Central. GALMLS
- $337,0004 bd3 ba2k sqft2348 Chandabrook Dr, Pelham, AL 35124For SaleMLS ID #21467152, Ann Kirkwood, RealtySouth-OTM-Acton Rd. GALMLS
- $339,9003 bd4 ba2k sqftAt&t Fiber, Pelham, AL 35124For SaleMLS ID #21468556, David Smith, Keller Williams Realty Hoover. GALMLS
- $345,0004 bd3 ba2.1k sqft140 Sundance, Alabaster, AL 35007For SaleMLS ID #21466931, Liliana Venegas Calzada, LAH Sotheby's International Realty Mountain Brook. GALMLS
- $289,9003 bd3 ba2.7k sqftAt&t, Spectrum, Bessemer, AL 35022For SaleMLS ID #21461850, Billy Bowen, RealtySouth Chelsea Branch. GALMLS
- $299,0003 bd3 ba1.8k sqftAtt, Birmingham, AL 35244For SaleMLS ID #21469623, Donna Gaskins, ARC Realty - Hoover. GALMLS
- $365,0003 bd2 ba1.7k sqft1221 Emma Ln, Bessemer, AL 35023For SaleMLS ID #21469602, Roxanne Shabani, Real Broker LLC. GALMLS
- $355,0003 bd3 ba1.9k sqft625 Olde Towne Ln, Alabaster, AL 35007For SaleMLS ID #21463565, Pamela Crain, 1 Percent Lists Legacy. GALMLS
- $275,0004 bd2 ba1.7k sqft1074 Chateau Dr, Helena, AL 35080For SaleMLS ID #21469357, Nakia Walker, Opendoor Brokerage LLC. GALMLS
- $359,0004 bd3 ba2.5k sqft128 Magnolia Ridge Cir, Chelsea, AL 35043For SaleMLS ID #21449386, Stephanie Lee, eXp Realty, LLC Central. GALMLS
- $364,9003 bd3 ba2.7k sqftSpectrum, Alabaster, AL 35007For SaleMLS ID #21464481, Tee McBeth, Keller Williams Realty Vestavia. GALMLS
- $399,0004 bd3 ba2.5k sqftAtt Spectrum, Birmingham, AL 35226For SaleMLS ID #21465213, Doug Yarbrough, Metro Real Estate Group LLC. GALMLS
- $355,0003 bd4 ba2.8k sqftAtt, Alabaster, AL 35007For SaleMLS ID #21458766, Connie Derryberry, Keller Williams Metro South. GALMLS
- $419,9004 bd3 ba2.2k sqft1289 Havenview Dr, Pelham, AL 35124For SaleMLS ID #21467006, Shirley Hall, eXp Realty, LLC Central. GALMLS
