Imagine having a separate garage and workshop in Pelham’s Chandalar community! You can relax on your open deck or screened porch, enjoying the view of your huge, private, fenced-in backyard. On the main level, you’ll find a kitchen, living room, dining room, three bedrooms, and two bathrooms. The master bedroom has its own ensuite full bath. The daylight basement features a large bedroom/bonus room, with connecting full bath. Plus, there are four garages, two detached and two in the basement, all with door openers. The roof was replaced in 2026.
For sale
$345,000
2348 Chandabrook Dr, Pelham, AL 35124
4beds
2,016sqft
Single Family Residence
Built in 1984
0.45 Acres Lot
$340,400 Zestimate®
$171/sqft
$-- HOA
What's special
Open deckDaylight basementSeparate garage and workshopHuge private fenced-in backyardDining roomTwo bathroomsThree bedrooms
- 7 days
- 397
- 27
Likely to sell faster than
Zillow last checked:
Listing updated:
Listed by:
Ann Kirkwood 205-960-6738,
RealtySouth-OTM-Acton Rd
Source: GALMLS,MLS#: 21467152
Facts & features
Interior
Bedrooms & bathrooms
- Bedrooms: 4
- Bathrooms: 3
- Full bathrooms: 3
Rooms
- Room types: Bedroom, Dining Room, Bathroom, Kitchen, Master Bathroom, Master Bedroom
Primary bedroom
- Level: First
Bedroom 1
- Level: First
Bedroom 2
- Level: First
Bedroom 3
- Level: Basement
Primary bathroom
- Level: First
Bathroom 1
- Level: First
Dining room
- Level: First
Kitchen
- Features: Laminate Counters, Eat-in Kitchen, Pantry
- Level: First
Living room
- Level: First
Basement
- Area: 1352
Heating
- Central
Cooling
- Central Air
Appliances
- Included: Dishwasher, Electric Oven, Stainless Steel Appliance(s), Gas Water Heater
- Laundry: Electric Dryer Hookup, Washer Hookup, Main Level, Laundry Closet, Yes
Features
- Central Vacuum, Linen Closet, Separate Shower, Tub/Shower Combo, Walk-In Closet(s)
- Flooring: Carpet, Tile, Vinyl
- Basement: Full,Partially Finished,Daylight
- Attic: Pull Down Stairs,Yes
- Number of fireplaces: 1
- Fireplace features: Brick (FIREPL), Living Room, Gas
Interior area
- Total interior livable area: 2,016 sqft
- Finished area above ground: 1,496
- Finished area below ground: 520
Video & virtual tour
Property
Parking
- Total spaces: 4
- Parking features: Basement, Detached, Lower Level, Garage Faces Side
- Attached garage spaces: 4
Features
- Levels: One,Split Foyer
- Stories: 1
- Patio & porch: Porch, Porch Screened, Open (DECK), Screened (DECK), Deck
- Pool features: None
- Fencing: Fenced
- View description: None
- Waterfront features: No
Lot
- Size: 0.45 Acres
Details
- Additional structures: Workshop
- Parcel number: 131012001003.004
- Special conditions: N/A
Construction
Type & style
- Home type: SingleFamily
- Property subtype: Single Family Residence
Materials
- Brick Over Foundation, Vinyl Siding
- Foundation: Basement
Condition
- Year built: 1984
Utilities & green energy
- Sewer: Septic Tank
- Water: Public
- Utilities for property: Underground Utilities
Community & HOA
Community
- Subdivision: Chandalar
Location
- Region: Pelham
Financial & listing details
- Price per square foot: $171/sqft
- Tax assessed value: $269,180
- Annual tax amount: $1,520
- Price range: $345K - $345K
- Date on market: 10/8/2026
Estimated market value
$340,400
$323,000 - $357,000
$1,951/mo
Price history
| Date | Event | Price |
|---|---|---|
| 10/8/2026 | Listed for sale | $345,000-52.4%$171/sqft |
Source:  GALMLS #21467152 Report a problem GALMLS #21467152 Report a problem | ||
| 4/29/2014 | Sold | $725,000+326.5%$360/sqft |
Source: Agent Provided Report a problem | ||
| 6/12/2013 | Listing removed | $170,000$84/sqft |
Source: Visual Tour #543293 Report a problem | ||
| 5/4/2013 | Listed for sale | $170,000+6.3%$84/sqft |
Source: Visual Tour #543293 Report a problem | ||
| 1/11/2013 | Sold | $160,000-5.9%$79/sqft |
Source: GALMLS #543293 Report a problem | ||
| 11/14/2012 | Pending sale | $170,000$84/sqft |
Source: Keller Williams Realty Metro South #543293 Report a problem | ||
| 9/26/2012 | Listed for sale | $170,000-5.5%$84/sqft |
Source: Visual Tour #543293 Report a problem | ||
| 1/1/2012 | Listing removed | $179,900$89/sqft |
Source: CENTURY 21 Advantage #509289 Report a problem | ||
| 8/31/2011 | Listed for sale | $179,900-5.3%$89/sqft |
Source: CENTURY 21 Advantage #509289 Report a problem | ||
| 4/2/2011 | Listing removed | $189,900$94/sqft |
Source: RealtySouth #481374 Report a problem | ||
| 2/25/2011 | Listed for sale | $189,900$94/sqft |
Source: RealtySouth #481374 Report a problem | ||
| 11/21/2010 | Listing removed | $189,900$94/sqft |
Source: RealtySouth #481374 Report a problem | ||
| 10/23/2010 | Listed for sale | $189,900$94/sqft |
Source: RealtySouth #481374 Report a problem | ||
Public tax history
| Year | Property taxes | Tax assessment |
|---|---|---|
| 2025 | $1,520 +1.9% | $26,920 +1.9% |
| 2024 | $1,491 +8% | $26,420 +7.7% |
| 2023 | $1,381 +8.1% | $24,520 +7.8% |
| 2022 | $1,278 +2.6% | $22,740 +2.5% |
| 2021 | $1,245 +7.4% | $22,180 +7.1% |
| 2020 | $1,160 +6.8% | $20,700 +6.6% |
| 2019 | $1,085 | $19,420 +0.3% |
| 2017 | $1,085 +3.1% | $19,360 +4% |
| 2015 | $1,053 +3.5% | $18,620 +2.1% |
| 2014 | $1,017 +1% | $18,240 +1% |
| 2013 | $1,006 | $18,060 -0.7% |
| 2012 | -- | $18,180 -0.7% |
| 2011 | $1,020 -1.3% | $18,300 -1.3% |
| 2010 | $1,034 +10.4% | $18,540 +10% |
| 2009 | $937 | $16,860 |
| 2007 | -- | -- |
| 2005 | $757 +3.3% | $137,600 +3.2% |
| 2004 | $733 | $133,300 |
| 2003 | $733 +19.7% | -- |
| 2002 | $612 | -- |
| 2001 | $612 | -- |
Find assessor info on the county website
Monthly payment
Est. payment
Payment breakdown
Explore the cost of this home by adjusting the details. Changes won't be saved.Climate risks
Neighborhood: 35124
Nearby schools
Schools provided by the listing agent
- Elementary: Pelham Oaks
- Middle: Pelham Middle School
- High: Pelham
Source: GALMLS. This data may not be complete. We recommend contacting the local school district to confirm school assignments for this home.

Similar homes
- $326,0004 bd2 ba1.6k sqft1705 Woodview Cir, Pelham, AL 35124For Sale
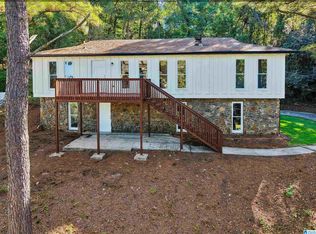
 MLS ID #21467399, Jorge Yau, Keller Williams Realty Vestavia. GALMLS
 - $337,9004 bd2 ba1.9k sqftAtt, Pelham, AL 35124For Sale
 MLS ID #21463761, Vicki Lugar, ARC Realty - Hoover. GALMLS
 - $344,9004 bd3 ba2.7k sqft1700 Woodview Cir, Pelham, AL 35124For Sale
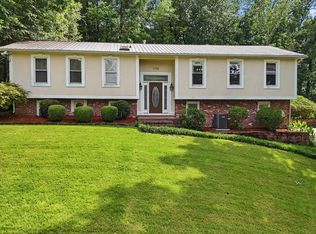 MLS ID #21460605, Ashley West-Rogers, Norluxe Realty Birmingham LLC. GALMLS
 - $365,0004 bd3 ba2.4k sqftT - Mobile, Pelham, AL 35124For Sale
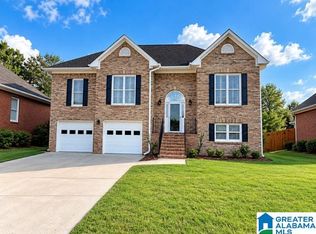 MLS ID #21465987, Hollie Higgins, ARC Realty - Hoover. GALMLS
 - $335,0004 bd2 ba1.8k sqft500 Crosscreek Trl, Pelham, AL 35124For SaleMLS ID #21454656, Roxanne Crane, Five Star Real Estate, LLC. GALMLS
- $347,7004 bd3 ba2.1k sqft610 Crosscreek Cv, Pelham, AL 35124For SaleMLS ID #21456234, Cliff Glansen, FlatFee.com. GALMLS
- $319,0003 bd2 ba1.5k sqft615 Crosscreek Trl, Pelham, AL 35124For SaleMLS ID #21466088, Jorge Yau, Keller Williams Realty Vestavia. GALMLS
- $389,9004 bd3 ba2.1k sqft805 Frontier Dr, Pelham, AL 35124For SaleMLS ID #21460767, Margie Beth Shaw, Keller Williams Realty Vestavia. GALMLS
- $324,9903 bd3 ba2.1k sqft125 Cedar Cove Dr, Pelham, AL 35124For SaleMLS ID #21457921, Ross Blaising, ARC Realty Mountain Brook. GALMLS
- $425,0004 bd3 ba2.2k sqft1289 Havenview Dr, Pelham, AL 35124For SaleMLS ID #21467006, Shirley Hall, eXp Realty, LLC Central. GALMLS
- $299,9003 bd2 ba2.3k sqftSpectrum, Att, Pelham, AL 35124For SaleMLS ID #21459048, Ross Carpri, Keller Williams Realty Vestavia. GALMLS
- $312,0004 bd3 ba2.1k sqft521 Cahaba Manor Ln, Pelham, AL 35124For SaleMLS ID #21459774, Sandy Nguyen (Binh), Goal Realty LLC. GALMLS
- $289,9003 bd2 ba2.1k sqft2654 Chandalar Ln, Pelham, AL 35124For SaleMLS ID #21462263, Richard Smith, Alpha Smith Realty Group LLC. GALMLS
- $425,0004 bd3 ba2.7k sqft2614 Royal Cir, Pelham, AL 35124For SaleMLS ID #21459753, Andrew Hancock, Keller Williams Realty Vestavia. GALMLS
- $299,9003 bd3 ba2.1k sqft120 Meadow View Cir, Pelham, AL 35124For SaleMLS ID #21465198, Joseph Heckel, RealtySouth-Inverness Office. GALMLS
- $385,0003 bd3 ba2.7k sqftSpectrum, Pelham, AL 35124For SaleMLS ID #21460533, Jane Grace, Lokation Real Estate LLC. GALMLS
- $320,0003 bd3 ba1.6k sqftUnknown, Helena, AL 35080For SaleMLS ID #21464723, Carl Davis, All Star Realty. GALMLS
- $279,9003 bd2 ba1.3k sqft603 Crosscreek Cv, Pelham, AL 35124For SaleMLS ID #21467183, Srianil Peddi, AKS Realty Group LLC. GALMLS
