New listing in most sought after area of Pelham. Home is in a cul-de-sac. Here are just a few of updates over the years. 1. Closed in the atrium to make an office - 2004 2. Put new cabinets in the kitchen and new appliances - 2004 3. Windows have been replaced - 2013 & 2017 4. Air conditioner and heater replaced - 2018 5. Built new laundry room - 2024 6. Roof has been replaced - 2006 7. Changed out toilets - 2004 8. Added 3rd bedroom - 2008 9. New light fixtures in 2025 10. Added shiplap in the den in 2025 11. New vanities in master bath - 2004 and front bathroom - 2010 12. Had workshop built in backyard - 2005 13. Put vinyl siding on the house in 2017 (no painting outside except for the trim) 14. Put Quartz countertops in kitchen in 2024. I found that the windows have a Lifetime Limited warranty that is transferable. This is just a few items of improvement on this home. Hurry before it's too late
For sale
$309,000
3356 N Wildewood Dr, Pelham, AL 35124
3beds
2,300sqft
:
Get pre-qualified$1,818/mo
Single Family Residence
Built in 1984
-- sqft lot
$-- Zestimate®
$134/sqft
$-- HOA
What's special
New laundry roomQuartz countertops in kitchenNew light fixturesNew appliancesWorkshop built in backyard
- 8 days |
- 633 |
- 39 |
Likely to sell faster than
Zillow last checked:
Listing updated:
Listed by:
Ross Carpri 205-601-0123,
Keller Williams Realty Vestavia
Source: GALMLS,MLS#: 21459048
Facts & features
Interior
Bedrooms & bathrooms
- Bedrooms: 3
- Bathrooms: 2
- Full bathrooms: 2
Rooms
- Room types: Bedroom, Bonus Room, Den/Family (ROOM), Dining Room, Great Room, Kitchen, Master Bathroom, Master Bedroom
Primary bedroom
- Level: First
Bedroom 1
- Level: First
Bedroom 2
- Level: First
Primary bathroom
- Level: First
Dining room
- Level: First
Family room
- Level: First
Kitchen
- Level: First
Basement
- Area: 0
Heating
- Central, Forced Air, Natural Gas
Cooling
- Central Air
Appliances
- Included: Convection Oven, Electric Cooktop, Dishwasher, Microwave, Electric Oven, Self Cleaning Oven, Double Oven, Refrigerator, Gas Water Heater
- Laundry: Electric Dryer Hookup, Washer Hookup, Main Level, Laundry Closet, Laundry Room, Yes
Features
- Recessed Lighting, Split Bedroom, Crown Molding, Smooth Ceilings, Tray Ceiling(s), Separate Shower, Split Bedrooms, Tub/Shower Combo, Walk-In Closet(s)
- Flooring: Laminate, Tile
- Attic: Pull Down Stairs,Yes
- Number of fireplaces: 1
- Fireplace features: Gas Starter, Masonry, Den, Gas
Interior area
- Total interior livable area: 2,300 sqft
- Finished area above ground: 2,300
- Finished area below ground: 0
Video & virtual tour
Property
Parking
- Total spaces: 2
- Parking features: Driveway, Parking (MLVL), Off Street, On Street, Unassigned
- Carport spaces: 2
- Has uncovered spaces: Yes
Features
- Levels: One
- Stories: 1
- Patio & porch: Covered, Patio
- Exterior features: Sprinkler System
- Pool features: None
- Has view: Yes
- View description: None
- Waterfront features: No
Details
- Additional structures: Storage
- Parcel number: 117363000036.022
- Special conditions: N/A
Construction
Type & style
- Home type: SingleFamily
- Property subtype: Single Family Residence
- Attached to another structure: Yes
Materials
- Brick Over Foundation, Vinyl Siding
- Foundation: Slab
Condition
- Year built: 1984
Utilities & green energy
- Water: Public
- Utilities for property: Sewer Connected, Underground Utilities
Community & HOA
Community
- Subdivision: Wildewood Village
Location
- Region: Pelham
Financial & listing details
- Price per square foot: $134/sqft
- Tax assessed value: $269,510
- Price range: $309K - $309K
- Date on market: 7/14/2026
Estimated market value
Not available
Estimated sales range
Not available
Not available
Price history
| Date | Event | Price |
|---|---|---|
| 7/14/2026 | Listed for sale | $309,000+113.1%$134/sqft |
Source:  GALMLS #21459048 Report a problem GALMLS #21459048 Report a problem | ||
| 9/15/2004 | Sold | $145,000$63/sqft |
Source: Public Record Report a problem | ||
Public tax history
| Year | Property taxes | Tax assessment |
|---|---|---|
| 2025 | -- | $26,960 +1.1% |
| 2024 | -- | $26,660 +9.8% |
| 2023 | -- | $24,280 +11.9% |
| 2022 | $1,103 +7.6% | $21,700 +7.5% |
| 2021 | $1,024 +5.5% | $20,180 +5.4% |
| 2020 | $971 +2.6% | $19,140 +2.6% |
| 2019 | $946 | $18,660 +12.8% |
| 2017 | $946 +25.2% | $16,540 +12.2% |
| 2015 | $755 -4.9% | $14,740 +2.4% |
| 2014 | $794 | $14,400 |
| 2013 | $794 | $14,400 |
| 2012 | $794 +4.7% | $14,400 +4.5% |
| 2011 | $758 -1.7% | $13,780 -1.6% |
| 2010 | $771 -0.9% | $14,000 -0.8% |
| 2009 | $778 +1.2% | $14,120 +1.1% |
| 2007 | $769 +69.6% | $13,960 -88.8% |
| 2005 | $453 -24.8% | $124,400 +3.8% |
| 2004 | $603 | $119,900 |
| 2003 | $603 +3% | -- |
| 2002 | $585 | -- |
| 2001 | $585 | -- |
Find assessor info on the county website
Monthly payment
Est. payment
Payment breakdown
Explore the cost of this home by adjusting the details. Changes won't be saved.Climate risks
Neighborhood: 35124
Nearby schools
GreatSchools rating
- 9/10Pelham OaksGrades: PK-5Distance: 1.8 mi
- 7/10Pelham Park Middle SchoolGrades: 6-8Distance: 1.7 mi
- 8/10Pelham High SchoolGrades: 9-12Distance: 1.6 mi
Schools provided by the listing agent
- Elementary: Pelham Ridge
- Middle: Pelham Middle School
- High: Pelham
Source: GALMLS. This data may not be complete. We recommend contacting the local school district to confirm school assignments for this home.
- $261,100-- bd2 ba1.8k sqft3358 N Wildewood Dr, Pelham, AL 35124Off Market
- $254,3002 bd2 ba1.7k sqft3354 N Wildewood Dr, Pelham, AL 35124Off Market
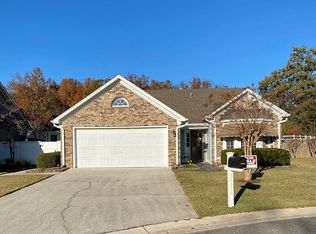
- $300,7003 bd3 ba1.6k sqft4686 Wooddale Ln, Pelham, AL 35124Off Market
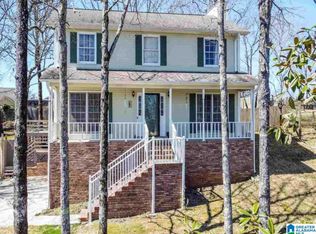
- $160,0003 bd2 ba1.7k sqft3346 N Wildewood Dr, Pelham, AL 35124Sold
- $319,2003 bd3 ba2.6k sqft4688 Wooddale Ln, Pelham, AL 35124Off Market
- $314,900-- bd2 ba2.7k sqft3348 N Wildewood Dr, Pelham, AL 35124Off Market
- $272,7003 bd3 ba1.6k sqft3360 N Wildewood Dr, Pelham, AL 35124Off Market
- $248,0002 bd2 ba1.5k sqft3350 N Wildewood Dr, Pelham, AL 35124Sold
A local agent can set up tours, give advice and negotiate with sellers.
Similar homes
- $312,0004 bd3 ba2.1k sqft521 Cahaba Manor Ln, Pelham, AL 35124For Sale

 MLS ID #21459774, Sandy Nguyen (Binh), Goal Realty LLC. GALMLS
 - $324,9003 bd3 ba1.6k sqft126 Crestmont Ln, Pelham, AL 35124For Sale
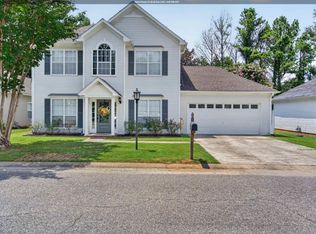 MLS ID #21459812, Anita Nettuno, EXIT Realty Cahaba. GALMLS
 - $299,9003 bd2 ba1.5k sqft524 Creekview Cir, Pelham, AL 35124For Sale
 MLS ID #21458711, Paul Holley, Century 21 Advantage. GALMLS
 - $--3 bd3 ba1.8k sqft1901 Chandalar Ct, Pelham, AL 35124AuctionXome
- $284,9003 bd2 ba1.6k sqft928 Frontier Dr, Pelham, AL 35124For SaleMLS ID #21456588, Sissy Barrett, RE/MAX Advantage. GALMLS
- $350,0003 bd3 ba2.1k sqft125 Cedar Cove Dr, Pelham, AL 35124For SaleMLS ID #21457921, Ross Blaising, ARC Realty Mountain Brook. GALMLS
- $360,0004 bd3 ba2.4k sqft4791 Highway 11, Pelham, AL 35124For SaleMLS ID #21458792, Crystal Shurett, Keller Williams Realty Vestavia. GALMLS
- $400,0004 bd2 ba2.4k sqft1787 Indian Hills Rd, Pelham, AL 35124For SaleMLS ID #21457377, Brenda Blanton, eXp Realty, LLC Central. GALMLS
- $290,0004 bd2 ba1.6k sqft199 Stonecliff Cir, Pelham, AL 35124For SaleMLS ID #21458561, Brenda Blanton, eXp Realty, LLC Central. GALMLS
- $345,0004 bd2 ba1.8k sqft500 Crosscreek Trl, Pelham, AL 35124For SaleMLS ID #21454656, Roxanne Crane, Five Star Real Estate, LLC. GALMLS
- $285,0003 bd2 ba1.3k sqftTba, Pelham, AL 35124For SaleMLS ID #21455748, Carolina Gualdron, Real Broker LLC. GALMLS
- $250,0003 bd2 ba1.2k sqft2234 Richmond Ln, Pelham, AL 35124For SaleMLS ID #21428267, Nikki James, James Legacy Group LLC. GALMLS
- $325,0003 bd2 ba1.8k sqftSpectrum, Helena, AL 35080For SaleMLS ID #21458019, Robert Hamlin, RealtySouth-OTM-Acton Rd. GALMLS
- $283,0003 bd2 ba1.6k sqft123 Stone Rd, Pelham, AL 35124For SaleMLS ID #21455245, Nakia Walker, Opendoor Brokerage LLC. GALMLS
- $315,0003 bd3 ba2k sqft4504 Englewood Rd, Helena, AL 35080For SaleMLS ID #21457848, Mandy Welch, EXIT Realty Cahaba. GALMLS
- $349,9004 bd3 ba2.1k sqft610 Crosscreek Cv, Pelham, AL 35124For SaleMLS ID #21456234, Cliff Glansen, FlatFee.com. GALMLS
- $319,5003 bd3 ba1.7k sqftAtt, Helena, AL 35080For SaleMLS ID #21454806, Robert Hamlin, RealtySouth-OTM-Acton Rd. GALMLS
- $330,0003 bd3 ba1.6k sqftTbd, Birmingham, AL 35216For SaleMLS ID #21459899, Billy Valekis, ARC Realty Vestavia. GALMLS
- $285,0003 bd1 ba1.3k sqftTbd, Indian Springs, AL 35124For SaleMLS ID #21455504, Billy Valekis, ARC Realty Vestavia. GALMLS
- $320,0003 bd3 ba1.6k sqft113 Chadwick Dr, Helena, AL 35080For SaleMLS ID #21456355, Ben Styes, Keller Williams. GALMLS
