Beautifully renovated 3 or 4 bedroom, 3-bath home with a possible mother-in-law Studio in the finished basement, complete with a full kitchen, full bath, and private access through the garage. Enter this modern home from the beautiful lodge-style front porch, main level features refinished hardwood floors, new kitchen, lighting, plumbing- all bathrooms fully renovated! Gorgeous granite countertops throughout, and an open concept layout filled with natural light with backdoor to brand new spacious deck overlooking the large fenced yard, creek and private woods. With a little tree trimming, you'll enjoy beautiful water views. Master suite w/pretty tiled shower w/glass door. Two more rooms on the main. Stately modern rail to the basement! Great space downstairs with natural light- LARGE STUDIO space with full kitchen for flexible living options. High-end finishes, thoughtful updates, and move-in ready condition make this home a must-see. Close to shopping and interstate!!
For sale
Price cut: $10K (9/17)
$389,900
805 Frontier Dr, Pelham, AL 35124
4beds
2,151sqft
Single Family Residence
Built in 1972
0.35 Acres Lot
$385,400 Zestimate®
$181/sqft
$-- HOA
What's special
Refinished hardwood floorsThoughtful updatesLarge fenced yardBeautiful lodge-style front porchBrand new spacious deckHigh-end finishesGorgeous granite countertops throughout
- 61 days
- 1,056
- 138
Zillow last checked:
Listing updated:
Listed by:
Margie Beth Shaw 205-234-2906,
Keller Williams Realty Vestavia
Source: GALMLS,MLS#: 21460767
Facts & features
Interior
Bedrooms & bathrooms
- Bedrooms: 4
- Bathrooms: 3
- Full bathrooms: 3
Rooms
- Room types: 2nd Kitchen (ROOM), Bedroom, Bonus Room, Bathroom, Kitchen, Living/Dining (ROOM), Master Bathroom, Master Bedroom
Primary bedroom
- Level: First
Bedroom 1
- Level: First
Bedroom 2
- Level: First
Primary bathroom
- Level: First
Bathroom 1
- Level: First
Kitchen
- Features: Stone Counters, Breakfast Bar, Kitchen Island, Pantry
- Level: First
Basement
- Area: 813
Heating
- Central
Cooling
- Central Air
Appliances
- Included: Dishwasher, Microwave, Refrigerator, Stove-Electric, Gas Water Heater
- Laundry: Electric Dryer Hookup, Washer Hookup, In Basement, Laundry Room, Laundry (ROOM), Yes
Features
- Recessed Lighting, Smooth Ceilings, Linen Closet, Separate Shower, Double Vanity, Tub/Shower Combo
- Flooring: Hardwood
- Windows: Window Treatments
- Basement: Full,Finished,Daylight
- Attic: None
- Has fireplace: No
Interior area
- Total interior livable area: 2,151 sqft
- Finished area above ground: 1,338
- Finished area below ground: 813
Video & virtual tour
Property
Parking
- Total spaces: 2
- Parking features: Attached, Basement, Driveway, Garage Faces Side
- Attached garage spaces: 2
- Has uncovered spaces: Yes
Features
- Levels: One
- Stories: 1
- Patio & porch: Covered, Patio, Open (DECK), Deck
- Pool features: None
- Fencing: Fenced
- View description: None
- Waterfront features: No
Lot
- Size: 0.35 Acres
- Features: Few Trees
Details
- Parcel number: 131122001044.000
- Special conditions: N/A
Construction
Type & style
- Home type: SingleFamily
- Property subtype: Single Family Residence
Materials
- Brick
- Foundation: Basement
Condition
- Year built: 1972
Utilities & green energy
- Sewer: Septic Tank
- Water: Public
Community & HOA
Community
- Subdivision: Cahaba Valley
Location
- Region: Pelham
Financial & listing details
- Price per square foot: $181/sqft
- Tax assessed value: $263,700
- Annual tax amount: $3,059
- Price range: $389.9K - $389.9K
- Date on market: 7/30/2026
Estimated market value
$385,400
$366,000 - $405,000
$2,041/mo
Price history
| Date | Event | Price |
|---|---|---|
| 9/17/2026 | Price change | $389,900-2.5%$181/sqft |
Source:  GALMLS #21460767 Report a problem GALMLS #21460767 Report a problem | ||
| 7/30/2026 | Listed for sale | $399,900+95.1%$186/sqft |
Source: GALMLS #21460767 Report a problem | ||
| 1/30/2024 | Sold | $205,000+17.1%$95/sqft |
Source: Public Record Report a problem | ||
| 11/13/2023 | Sold | $175,000-30%$81/sqft |
Source: Public Record Report a problem | ||
| 9/5/2013 | Sold | $250,000+92.5%$116/sqft |
Source: Agent Provided Report a problem | ||
| 6/16/2010 | Listing removed | $129,900$60/sqft |
Source: Emory Southern Homes dba RE/MAX Southern Homes #454279 Report a problem | ||
| 5/28/2010 | Price change | $129,900-7.1%$60/sqft |
Source: Emory Southern Homes dba RE/MAX Southern Homes #454279 Report a problem | ||
| 2/13/2010 | Listed for sale | $139,805+22.6%$65/sqft |
Source: Emory Southern Homes dba RE/MAX Southern Homes #454279 Report a problem | ||
| 10/29/1997 | Sold | $114,000$53/sqft |
Source: Public Record Report a problem | ||
Public tax history
| Year | Property taxes | Tax assessment |
|---|---|---|
| 2025 | $3,059 +100.4% | $52,740 +95.2% |
| 2024 | $1,526 | $27,020 +19.1% |
| 2023 | -- | $22,680 +1.9% |
| 2022 | $1,291 | $22,260 +9.8% |
| 2021 | -- | $20,280 +25.3% |
| 2020 | -- | $16,180 +3.5% |
| 2019 | -- | $15,640 +11.1% |
| 2017 | -- | $14,080 +5.1% |
| 2015 | -- | $13,400 +2.1% |
| 2014 | -- | $13,120 |
| 2013 | -- | $13,120 |
| 2012 | -- | $13,120 -0.8% |
| 2011 | -- | $13,220 -8.1% |
| 2010 | $793 -0.7% | $14,380 -0.7% |
| 2009 | $799 +0.9% | $14,480 +0.8% |
| 2007 | $792 +8.6% | $14,360 -89.2% |
| 2005 | $729 +3.3% | $132,800 +3.1% |
| 2004 | $706 | $128,800 |
| 2003 | $706 +32.7% | -- |
| 2002 | $532 | -- |
| 2001 | $532 | -- |
Find assessor info on the county website
Monthly payment
Est. payment
Payment breakdown
Explore the cost of this home by adjusting the details. Changes won't be saved.Climate risks
Neighborhood: 35124
Nearby schools
Schools provided by the listing agent
- Elementary: Pelham Oaks
- Middle: Pelham Park
- High: Pelham
Source: GALMLS. This data may not be complete. We recommend contacting the local school district to confirm school assignments for this home.
Similar homes
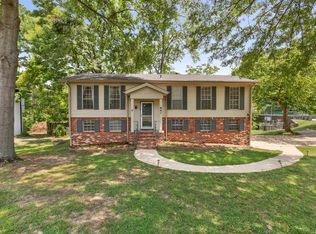
- $345,0004 bd2 ba1.8k sqft500 Crosscreek Trl, Pelham, AL 35124For Sale
 MLS ID #21454656, Roxanne Crane, Five Star Real Estate, LLC. GALMLS
 - $415,0004 bd3 ba2.2k sqft2065 Woodmeadow Cir, Birmingham, AL 35216For Sale
 MLS ID #21461632, Tami Boyd, Keller Williams Metro South. GALMLS
 - $385,0004 bd3 ba1.9k sqft1845 Valgreen Ln, Birmingham, AL 35226For Sale
 MLS ID #21454182, Kimmie Mack Womack, Keller Williams Realty Vestavia. GALMLS
 - $399,9004 bd3 ba2.1k sqft3141 Highway 331, Columbiana, AL 35051For Sale
 MLS ID #21455043, Donna Mann, ARC Realty 280. GALMLS
 - $400,0003 bd3 ba2k sqft5205 Parkside Cir, Birmingham, AL 35242For SaleMLS ID #21462096, Stephanie Lucas, Keller Williams Realty Hoover. GALMLS
- $389,0003 bd3 ba1.8k sqft2336 Mountain Oaks Ln, Birmingham, AL 35226For SaleMLS ID #21459517, Cecilia Pintos Saldivia, eXp Realty, LLC Central. GALMLS
- $373,7004 bd4 ba2.1k sqft100 Summer Brook Ln, Alabaster, AL 35007For SaleMLS ID #21464915, Matt Massey, TEAMMASSEYPROPERTIES, LLC. GALMLS
- $369,9005 bd3 ba2.2k sqftAt&t, Mc Calla, AL 35111For SaleMLS ID #21462701, Jeff Dorough, Keller Williams Metro South. GALMLS
- $425,0003 bd2 ba1.6k sqft2260 Pine Ln, Birmingham, AL 35226For SaleMLS ID #21465757, Brit Mayes, Keller Williams Realty Vestavia. GALMLS
- $390,0003 bd2 ba1.5k sqft213 Appleford Rd, Helena, AL 35080For SaleMLS ID #21458970, Michelle Shunnarah, Stonebridge Realty LLC. GALMLS
- $439,0004 bd4 ba2.8k sqftSpectrum Etc., Birmingham, AL 35244For SaleMLS ID #21457678, Mariyam Tazhibayeva, Keller Williams Homewood. GALMLS
- $450,0004 bd3 ba2.1k sqftAt&t, Birmingham, AL 35243For SaleMLS ID #21459945, Steven Jacks, Real Broker LLC. GALMLS
- $199,9002 bd2 ba1.3k sqftTbd, Pelham, AL 35124For SaleMLS ID #21463585, Mark Bishop, Keller Williams Realty Vestavia. GALMLS
- $425,0004 bd3 ba2.5k sqftAtt Fiber, Helena, AL 35080For SaleMLS ID #21450003, Jessica McKnight, Barnes & Associates. GALMLS
- $330,0003 bd2 ba1.3k sqftAt &t, Birmingham, AL 35216For SaleMLS ID #21465218, Kristi Logan, RealtySouth-MB-Crestline. GALMLS
- $418,9003 bd2 ba2.4k sqft7458 Morris Ln, Mc Calla, AL 35111For SaleMLS ID #21449852, Suzanne Olcott, EXIT Realty Birmingham. GALMLS
- $222,9002 bd3 ba1.5k sqft1986 Chandalar Ct, Pelham, AL 35124For SaleMLS ID #21459491, Marc St John, ARC Realty 280. GALMLS
- $384,9004 bd3 ba2.2k sqftAt&t, Bessemer, AL 35022New ConstructionGALMLS
- $489,9004 bd3 ba2.1k sqft3633 Leslie Ann Rd, Birmingham, AL 35243For SaleMLS ID #21459809, Jana Hanna, RealtySouth-OTM-Acton Rd. GALMLS
- $384,9004 bd3 ba2.2k sqftAt&t, Bessemer, AL 35022New ConstructionGALMLS
