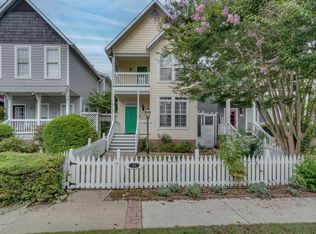
Cottage charm meets modern comfort in the heart of Old Town Helena! This renovated 4BR-3BA home welcomes you with three porches made for morning coffee & relaxed evenings. Enjoy a remodeled kitchen with an adorable bay window breakfast nook, updated stainless steel appliances, a large island, granite countertops, painted wood Shaker cabinetry with soft-close drawers & accent lighting. Features a primary bedroom on the main level with a remodeled primary bath with walk-in marble shower. The open living room includes smooth ceilings, laminate hardwoods, & marble surround gas fireplace. Upstairs you'll find three bedrooms, two bathrooms, & two covered decks. This home has tons of extras, whole-house water filtration, security system, under floor insulation, new windows, & sprinkler system. Outside is a gardener's dream, roses, white picket fence. Walk to Old Town entertainment district & enjoy the restaurants, free concerts and firework shows, without having to worry about parking.
For sale
Price cut: $7.5K (11/20)
$367,400
148 Lake Davidson Ln, Helena, AL 35080
4beds
1,863sqft
Single Family Residence
Built in 2000
2,613 Square Feet Lot
$-- Zestimate®
$197/sqft
$38/mo HOA
What's special
Marble surround gas fireplaceNew windowsLarge islandSmooth ceilingsWhite picket fenceSprinkler systemRemodeled kitchen
- 17 days
- 546
- 69
Likely to sell faster than
Zillow last checked:
Listing updated:
Listed by:
Terry Richardson CELL:2059658762,
ARC Realty - Hoover
Source: GALMLS,MLS#: 21469258
Facts & features
Interior
Bedrooms & bathrooms
- Bedrooms: 4
- Bathrooms: 3
- Full bathrooms: 3
Rooms
- Room types: Bedroom, Bathroom, Kitchen, Living/Dining (ROOM), Master Bathroom, Master Bedroom
Primary bedroom
- Level: First
Bedroom 1
- Level: Second
Bedroom 2
- Level: Second
Primary bathroom
- Level: First
Bathroom 1
- Level: Second
Kitchen
- Features: Stone Counters, Eat-in Kitchen, Kitchen Island, Pantry
- Level: First
Basement
- Area: 0
Heating
- Central, Natural Gas
Cooling
- Central Air, Electric, Ceiling Fan(s)
Appliances
- Included: Gas Cooktop, Dishwasher, Microwave, Electric Oven, Refrigerator, Gas Water Heater
- Laundry: Electric Dryer Hookup, Washer Hookup, Main Level, Laundry Closet, Yes
Features
- Recessed Lighting, High Ceilings, Smooth Ceilings, Linen Closet, Tub/Shower Combo, Walk-In Closet(s)
- Flooring: Hardwood, Tile
- Doors: French Doors
- Windows: Bay Window(s)
- Basement: Crawl Space
- Attic: Pull Down Stairs,Yes
- Number of fireplaces: 1
- Fireplace features: Tile (FIREPL), Living Room, Gas
Interior area
- Total interior livable area: 1,863 sqft
- Finished area above ground: 1,863
- Finished area below ground: 0
Video & virtual tour
Property
Parking
- Total spaces: 2
- Parking features: Driveway, Garage Faces Rear
- Garage spaces: 2
- Has uncovered spaces: Yes
Features
- Levels: 2+ story
- Patio & porch: Open (PATIO), Patio, Porch, Covered (DECK), Deck
- Exterior features: Balcony, Sprinkler System
- Pool features: None
- Fencing: Fenced
- View description: None
- Waterfront features: No
Lot
- Size: 2,613 Square Feet
- Features: Few Trees, Subdivision
Details
- Parcel number: 135152002023.000
- Special conditions: N/A
Construction
Type & style
- Home type: SingleFamily
- Property subtype: Single Family Residence
Materials
- Brick Over Foundation, HardiPlank Type
Condition
- Year built: 2000
Utilities & green energy
- Water: Public
- Utilities for property: Sewer Connected
Green energy
- Energy efficient items: Thermostat
Community & HOA
Community
- Features: BBQ Area, River, Sidewalks
- Security: Security System
- Subdivision: Old Town
HOA
- Has HOA: Yes
- Services included: Utilities for Comm Areas
- HOA fee: $460 annually
Location
- Region: Helena
Financial & listing details
- Price per square foot: $197/sqft
- Tax assessed value: $275,000
- Price range: $367.4K - $367.4K
- Date on market: 11/3/2026
Estimated market value
Not available
Estimated sales range
Not available
Not available
Price history
| Date | Event | Price |
|---|---|---|
| 11/20/2026 | Price change | $367,400-2%$197/sqft |
Source:  GALMLS #21469258 Report a problem | ||
| 11/3/2026 | Listed for sale | $374,900+81.1%$201/sqft |
Source: GALMLS #21469258 Report a problem | ||
| 6/4/2025 | Listing removed | -- |
Source: Owner Report a problem | ||
| 9/28/2017 | Sold | $207,000-5%$111/sqft |
Source: GALMLS #792259 Report a problem | ||
| 6/23/2017 | Listed for sale | $218,000+29%$117/sqft |
Source: Owner Report a problem | ||
| 6/22/2012 | Sold | $169,000-2.3%$91/sqft |
Source: Public Record Report a problem | ||
| 4/6/2012 | Price change | $173,000-3.4%$93/sqft |
Source: Keller Williams Realty Metro South #507748 Report a problem | ||
| 12/9/2011 | Price change | $179,000-4.3%$96/sqft |
Source: Keller Williams Realty Metro South #507748 Report a problem | ||
| 8/3/2011 | Listed for sale | $187,000-1.5%$100/sqft |
Source: Keller Williams Realty Metro South #507748 Report a problem | ||
| 1/12/2011 | Listing removed | $189,900$102/sqft |
Source: RE/MAX Advantage South #471210 Report a problem | ||
| 8/19/2010 | Price change | $189,900-3.6%$102/sqft |
Source: RE/MAX Advantage South #471210 Report a problem | ||
| 7/11/2010 | Price change | $196,900-1%$106/sqft |
Source: RE/MAX Advantage South #471210 Report a problem | ||
| 4/22/2010 | Listed for sale | $198,900-0.5%$107/sqft |
Source: Prudential Real Estate #462409 Report a problem | ||
| 3/8/2009 | Price change | $199,900-4.3%$107/sqft |
Source: Prudential Real Estate #418124 Report a problem | ||
| 2/9/2009 | Listed for sale | $208,900+37.5%$112/sqft |
Source: Prudential Real Estate #418124 Report a problem | ||
| 4/5/2000 | Sold | $151,900$82/sqft |
Source: Public Record Report a problem | ||
Public tax history
| Year | Property taxes | Tax assessment |
|---|---|---|
| 2025 | -- | $27,500 -0.9% |
| 2024 | $991 -15.8% | $27,740 +11.5% |
| 2023 | $1,178 +6.6% | $24,880 +6.3% |
| 2022 | $1,106 +10.8% | $23,400 +10.4% |
| 2021 | $998 +3.3% | $21,200 +3.2% |
| 2020 | $965 +2.8% | $20,540 +2.7% |
| 2019 | $939 | $20,000 +10.4% |
| 2017 | $939 +14.3% | $18,120 +3.7% |
| 2015 | $821 +3.2% | $17,480 +2.3% |
| 2014 | $796 -0.9% | $17,080 -0.8% |
| 2013 | $803 -4.5% | $17,220 -4.3% |
| 2012 | $841 -2.5% | $18,000 -2.4% |
| 2011 | $863 -1.6% | $18,440 -1.5% |
| 2010 | $876 -0.9% | $18,720 -0.8% |
| 2009 | $884 -1.1% | $18,880 -1% |
| 2007 | $894 +16.6% | $19,080 -88.4% |
| 2005 | $767 +4.7% | $164,700 +4.4% |
| 2004 | $732 | $157,800 |
| 2003 | $732 +12.2% | -- |
| 2002 | $653 -52.9% | -- |
| 2001 | $1,387 | -- |
Find assessor info on the county website
Monthly payment
Est. payment
Payment breakdown
Explore the cost of this home by adjusting the details. Changes won't be saved.Climate risks
Neighborhood: 35080
Nearby schools
Schools provided by the listing agent
- Elementary: Helena
- Middle: Helena
- High: Helena
Source: GALMLS. This data may not be complete. We recommend contacting the local school district to confirm school assignments for this home.

Similar homes
- $399,9005 bd3 ba2.4k sqft109 Saint Charles Dr, Helena, AL 35080For Sale

 MLS ID #21461587, Daryl Ingram, Ingram Moore Realty. GALMLS
- $404,9004 bd3 ba2.1k sqftFiber Or Spectrum, Helena, AL 35080For Sale
 MLS ID #21468879, Jordan Hosey, Real Broker LLC. GALMLS
- $375,0004 bd2 ba1.9k sqftAt&t, Pelham, AL 35124For Sale
 MLS ID #21469815, Alex Morriss, DREAM Properties AL LLC. GALMLS
- $363,0003 bd2 ba1.5k sqft101 Meadowlark Pl, Alabaster, AL 35007For Sale
 MLS ID #21469670, Moe Mossa, Savvy Avenue, LLC. GALMLS
- $419,9003 bd3 ba1.7k sqft2580 Scurlock Rd, Helena, AL 35080New ConstructionMLS ID #21462500, Blake Shultz, ARC Realty - Hoover. GALMLS
- $424,5004 bd3 ba2.5k sqftAtt Fiber, Helena, AL 35080For SaleMLS ID #21450003, Jessica McKnight, Barnes & Associates. GALMLS
- $399,7803 bd2 ba1.6k sqftUnknown, Hoover, AL 35226For SaleMLS ID #21469008, Johnny Montgomery, ARC Realty 280. GALMLS
- $359,9003 bd3 ba2.1k sqftAt&t, Alabaster, AL 35007For SaleMLS ID #21461756, Christy Null, ARC Realty - Hoover. GALMLS
- $310,0004 bd2 ba1.9k sqft100 Bermuda Lake Dr, Alabaster, AL 35007For SaleMLS ID #21466316, Kristin Price, ARC Realty - Hoover. GALMLS
- $345,0004 bd3 ba1.9k sqftSpectrum, Att, Chelsea, AL 35043For SaleMLS ID #21469725, Erin Leach, EXIT Realty Cahaba. GALMLS
- $400,0004 bd3 ba2.1k sqft3141 Highway 331, Columbiana, AL 35051For SaleMLS ID #21455043, Donna Mann, ARC Realty 280. GALMLS
- $389,9003 bd3 ba2.3k sqftMany, Birmingham, AL 35244For SaleMLS ID #21468795, Mike Phillips, RE/MAX Advantage. GALMLS
- $349,9003 bd2 ba1.6k sqft1124 Weybridge Way, Pelham, AL 35124For SaleMLS ID #21464106, Eric Gibbons, Sun Real Estate, Inc.-- Birmingham. GALMLS
- $375,0004 bd3 ba1.9k sqftAt&t, Chelsea, AL 35043For SaleMLS ID #21466538, Brenda Blanton, eXp Realty, LLC Central. GALMLS
- $410,0004 bd4 ba2.3k sqft4774 Sandpiper Ln, Birmingham, AL 35244For SaleMLS ID #21455723, Isaac McDow, Keller Williams Realty Vestavia. GALMLS
- $374,9003 bd2 ba1.8k sqftAt&t And Spectrum, Birmingham, AL 35242For SaleMLS ID #21468832, Carrie Lusk, Keller Williams Realty Vestavia. GALMLS
- $399,0003 bd3 ba2.3k sqftTbd, Pelham, AL 35124For SaleMLS ID #21454796, Carolina Gualdron, Real Broker LLC. GALMLS
- $407,0003 bd3 ba2.4k sqftAt&t, Birmingham, AL 35242For SaleMLS ID #21466678, Gabe Goodson, National Land Realty, LLC. GALMLS
- $384,9004 bd3 ba2.2k sqftAt&t, Bessemer, AL 35022New ConstructionGALMLS
- $375,0003 bd2 ba1.7k sqftSpectrum, Chelsea, AL 35043For SaleMLS ID #21467989, Phyllis Black, RealtySouth-OTM-Acton Rd. GALMLS
