Meticulously maintained one-level brick home featuring 3 bedrooms, 2 full baths, & tons of extras! The owner has taken great pride in maintaining this property. LOTS of UPDATES. Roof & HVAC/furnace 2025, New carpet, & two gas water heaters (2017 & 2008). The spacious primary suite offers vaulted ceilings, a walk-in tub, & separate stand-up shower. Enjoy the vaulted living room with cozy gas fireplace. Kitchen features convenient pull-out cabinet drawers for pantry storage. Attached 2-car garage with retractable insect screen door encompassing entire garage door opening PLUS a detached 2-car brick garage, perfect for a workshop, man cave, or hobby space. Large storage shed out back, regularly serviced 2012 generator, & septic last cleaned in 2019. Situated on a nice, level corner lot consisting of two lots in a quiet neighborhood with friendly neighbors. Pride of ownership shines throughout this wonderful property, offering plenty of room for hobbies, storage, & entertaining!
For sale
$365,000
1221 Emma Ln, Bessemer, AL 35023
3beds
1,744sqft
Single Family Residence
Built in 2008
0.66 Acres Lot
$358,400 Zestimate®
$209/sqft
$-- HOA
What's special
Separate stand-up showerCozy gas fireplaceWalk-in tubVaulted ceilingsLarge storage shedSpacious primary suite
- 2 days
- 100
- 2
Likely to sell faster than
Zillow last checked:
Listing updated:
Listed by:
Roxanne Shabani 205-307-8553,
Real Broker LLC
Source: GALMLS,MLS#: 21469602
Facts & features
Interior
Bedrooms & bathrooms
- Bedrooms: 3
- Bathrooms: 2
- Full bathrooms: 2
Rooms
- Room types: Bedroom, Dining Room, Bathroom, Kitchen, Master Bathroom, Master Bedroom
Primary bedroom
- Level: First
Bedroom 1
- Level: First
Bedroom 2
- Level: First
Primary bathroom
- Level: First
Bathroom 1
- Level: First
Dining room
- Level: First
Kitchen
- Features: Laminate Counters
- Level: First
Living room
- Level: First
Basement
- Area: 0
Heating
- Central, Electric
Cooling
- Central Air, Electric
Appliances
- Included: Dishwasher, Microwave, Stainless Steel Appliance(s), Stove-Electric, Gas Water Heater
- Laundry: Electric Dryer Hookup, Washer Hookup, Main Level, Garage Area, Laundry (ROOM), Yes
Features
- None, Cathedral/Vaulted, High Ceilings, Crown Molding, Smooth Ceilings, Linen Closet, Separate Shower, Double Vanity, Shared Bath, Tub/Shower Combo, Walk-In Closet(s)
- Flooring: Carpet, Tile
- Attic: Pull Down Stairs,Yes
- Number of fireplaces: 1
- Fireplace features: Gas Starter, Tile (FIREPL), Living Room, Gas
Interior area
- Total interior livable area: 1,744 sqft
- Finished area above ground: 1,744
- Finished area below ground: 0
Video & virtual tour
Property
Parking
- Total spaces: 4
- Parking features: Attached, Detached, Driveway, On Street, Garage Faces Front
- Attached garage spaces: 4
- Has uncovered spaces: Yes
Features
- Levels: One
- Stories: 1
- Patio & porch: Covered, Patio
- Pool features: None
- View description: None
- Waterfront features: No
Lot
- Size: 0.66 Acres
Details
- Additional structures: Storage, Workshop
- Parcel number: 3100142000002.023
- Special conditions: N/A
Construction
Type & style
- Home type: SingleFamily
- Property subtype: Single Family Residence
Materials
- Brick
- Foundation: Slab
Condition
- Year built: 2008
Utilities & green energy
- Sewer: Septic Tank
- Water: Public
- Utilities for property: Underground Utilities
Community & HOA
Community
- Subdivision: Magnolia Ridge
Location
- Region: Bessemer
Financial & listing details
- Price per square foot: $209/sqft
- Tax assessed value: $341,000
- Price range: $365K - $365K
- Date on market: 11/6/2026
Estimated market value
$358,400
$340,000 - $376,000
$1,889/mo
Price history
| Date | Event | Price |
|---|---|---|
| 11/6/2026 | Listed for sale | $365,000+3550%$209/sqft |
Source:  GALMLS #21469602 Report a problem | ||
| 9/8/2025 | Sold | $10,000$6/sqft |
Source: Public Record Report a problem | ||
Public tax history
| Year | Property taxes | Tax assessment |
|---|---|---|
| 2025 | -- | $34,100 +2% |
| 2024 | -- | $33,420 -0.9% |
| 2023 | -- | $33,740 -1.7% |
| 2022 | -- | $34,340 +23.5% |
| 2021 | -- | $27,800 +4.5% |
| 2020 | -- | $26,600 -4.3% |
| 2019 | -- | $27,800 +8.7% |
| 2018 | -- | $25,580 |
| 2017 | -- | $25,580 |
| 2016 | -- | $25,580 |
| 2015 | -- | $25,580 +5.2% |
| 2014 | $1,262 | $24,320 |
| 2013 | $1,262 | $24,320 -3.5% |
| 2012 | $1,262 +19.8% | $25,190 +19.8% |
| 2011 | $1,053 | $21,020 |
| 2010 | $1,053 | $21,020 |
Find assessor info on the county website
Monthly payment
Est. payment
Payment breakdown
Explore the cost of this home by adjusting the details. Changes won't be saved.Climate risks
Neighborhood: 35023
Nearby schools
Schools provided by the listing agent
- Elementary: Concord
- Middle: Hueytown
- High: Hueytown
Source: GALMLS. This data may not be complete. We recommend contacting the local school district to confirm school assignments for this home.
Similar homes
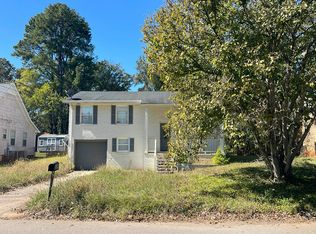
- $--3 bd2 ba1.5k sqft3360 Crescent Dr, Bessemer, AL 35023Auction
 Auction.com 2
- $227,9003 bd2 ba2k sqftSpetrum Or At &t, Bessemer, AL 35023For Sale
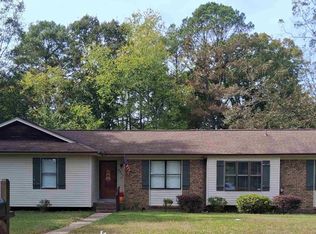
 MLS ID #21469437, Patricia Gegeanis, RealtySouth-I459 Southwest. GALMLS
- $339,9003 bd2 ba1.7k sqftTbd, Bessemer, AL 35023For Sale
 MLS ID #21460906, John David Terpo, ERA King Real Estate. GALMLS
- $--3 bd2 ba1.7k sqft140 22nd St, Bessemer, AL 35023Auction
 ServiceLink Auction
- $329,9003 bd3 ba2.3k sqftAt&t, Hueytown, AL 35023For SaleMLS ID #21467280, JoAnn Ray, ERA King Real Estate Vestavia. GALMLS
- $300,0003 bd3 ba1.9k sqft531 Kingswood Dr, Bessemer, AL 35023For SaleMLS ID #21468564, LaKeshia Armstead, Norluxe Realty Birmingham LLC. GALMLS
- $198,9003 bd2 ba1.4k sqft1400 Golden Dr, Bessemer, AL 35023For SaleMLS ID #21466440, Maegan Reeves, Five Star Real Estate, LLC. GALMLS
- $299,9003 bd2 ba2.1k sqft1125 Jackson Dr, Bessemer, AL 35023For SaleMLS ID #21458906, Jennifer BROWN, Five Star Real Estate, LLC. GALMLS
- $349,9002 bd2 ba1.6k sqftTbd, Bessemer, AL 35023For SaleMLS ID #21452903, Billy Valekis, ARC Realty Vestavia. GALMLS
- $349,7003 bd2 ba2k sqft5644 Azz Higgins Dr, Mulga, AL 35118For SaleMLS ID #21459886, Pam Segars Morris, SeBro Realty. GALMLS
- $196,0002 bd2 ba1.3k sqft1007 Normandale Dr, Bessemer, AL 35023For SaleMLS ID #21459329, Nakia Walker, Opendoor Brokerage LLC. GALMLS
- $229,9003 bd2 ba2k sqftCable, Bessemer, AL 35023For SaleMLS ID #21449022, Wade Cole, Five Star Real Estate, LLC. GALMLS
- $289,9003 bd2 ba1.3k sqftAt&t Or Spectrum, Bessemer, AL 35023For SaleMLS ID #21465186, TJ Westmoreland-Mahan, Keller Williams Metro South. GALMLS
- $295,0004 bd2 ba1.6k sqft1907 Virginia Ln, Hueytown, AL 35023For SaleMLS ID #21457728, Dawn Parker, Premier Agent Network Alabama. GALMLS
- $269,0005 bd3 ba1.9k sqft1223 Cozy Cir, Bessemer, AL 35023For SaleMLS ID #21462030, Karla Allen, RealtySouth-I459 Southwest. GALMLS
- $189,0003 bd2 ba1.8k sqftSpectrum, Bessemer, AL 35023For SaleMLS ID #21468426, Cathy O'Berry, ARC Realty - Hoover. GALMLS
