Check out 1007 Normandale Dr, where recent updates include a fresh exterior paint application and new interior paint throughout. A partial flooring replacement complements these improvements, creating a bright and cohesive living space that is ready for comfortable occupation. This updated property combines comfort and style, ready for you to enjoy.. Included 100-Day Home Warranty with buyer activation
For sale
Price cut: $4K (10/15)
$201,000
1007 Normandale Dr, Bessemer, AL 35023
2beds
1,308sqft
Single Family Residence
Built in 1955
0.57 Acres Lot
$199,100 Zestimate®
$154/sqft
$-- HOA
What's special
New interior paint throughoutFresh exterior paint applicationPartial flooring replacement
- 96 days
- 364
- 23
Zillow last checked:
Listing updated:
Listed by:
Nakia Walker 404-390-0229,
Opendoor Brokerage LLC
Source: GALMLS,MLS#: 21459329
Facts & features
Interior
Bedrooms & bathrooms
- Bedrooms: 2
- Bathrooms: 2
- Full bathrooms: 2
Rooms
- Room types: Bedroom, Kitchen
Bedroom 1
- Level: First
Bedroom 2
- Level: First
Kitchen
- Level: First
Living room
- Level: First
Basement
- Area: 411
Heating
- Natural Gas
Cooling
- Central Air, Electric
Appliances
- Included: Dishwasher, Stove-Electric, Gas Water Heater
- Laundry: Electric Dryer Hookup, Washer Hookup, In Basement, Other, Yes
Features
- None, Tub/Shower Combo
- Flooring: Carpet, Hardwood, Vinyl
- Basement: Partial,Finished,Block
- Attic: Pull Down Stairs,Yes
- Number of fireplaces: 1
- Fireplace features: Brick (FIREPL), Den, Wood Burning
Interior area
- Total interior livable area: 1,308 sqft
- Finished area above ground: 1,308
- Finished area below ground: 0
Video & virtual tour
Property
Parking
- Total spaces: 2
- Parking features: Detached, Garage Faces Front
- Garage spaces: 2
Features
- Levels: One
- Stories: 1
- Patio & porch: Open (DECK), Deck
- Exterior features: None
- Has private pool: Yes
- Pool features: In Ground, Private
- View description: None
- Waterfront features: No
Lot
- Size: 0.57 Acres
Details
- Parcel number: 3100143001048.000
- Special conditions: N/A
Construction
Type & style
- Home type: SingleFamily
- Property subtype: Single Family Residence
Materials
- Other, Wood Siding, Wood
- Foundation: Basement
Condition
- Year built: 1955
Utilities & green energy
- Sewer: Septic Tank
- Water: Public
Community & HOA
Community
- Subdivision: None
Location
- Region: Bessemer
Financial & listing details
- Price per square foot: $154/sqft
- Tax assessed value: $176,100
- Price range: $201K - $201K
- Date on market: 7/17/2026
Estimated market value
$199,100
$189,000 - $209,000
$1,219/mo
Price history
| Date | Event | Price |
|---|---|---|
| 10/15/2026 | Price change | $201,000-2%$154/sqft |
Source:  GALMLS #21459329 Report a problem GALMLS #21459329 Report a problem | ||
| 10/1/2026 | Price change | $205,000-5.1%$157/sqft |
Source: GALMLS #21459329 Report a problem | ||
| 9/17/2026 | Price change | $216,000-3.6%$165/sqft |
Source: GALMLS #21459329 Report a problem | ||
| 9/3/2026 | Price change | $224,000-2.6%$171/sqft |
Source: GALMLS #21459329 Report a problem | ||
| 8/20/2026 | Price change | $230,000-4.2%$176/sqft |
Source: GALMLS #21459329 Report a problem | ||
| 8/6/2026 | Price change | $240,000-6.6%$183/sqft |
Source: GALMLS #21459329 Report a problem | ||
| 7/23/2026 | Price change | $257,000-5.7%$196/sqft |
Source: GALMLS #21459329 Report a problem | ||
| 7/17/2026 | Listed for sale | $272,500$208/sqft |
Source: GALMLS #21459329 Report a problem | ||
| 4/16/2026 | Sold | $272,500+207.9%$208/sqft |
Source: Public Record Report a problem | ||
| 10/30/2002 | Sold | $88,500$68/sqft |
Source: Public Record Report a problem | ||
Public tax history
| Year | Property taxes | Tax assessment |
|---|---|---|
| 2025 | -- | $17,620 +5.5% |
| 2024 | -- | $16,700 |
| 2023 | -- | $16,700 +9.3% |
| 2022 | -- | $15,280 +21.1% |
| 2021 | -- | $12,620 +4% |
| 2020 | -- | $12,140 -3.8% |
| 2019 | -- | $12,620 +5.3% |
| 2018 | -- | $11,980 |
| 2017 | $547 +4.4% | $11,980 +4% |
| 2016 | $524 -9.2% | $11,520 |
| 2015 | $577 -27.6% | $11,520 -47.9% |
| 2014 | $798 +39.9% | $22,120 +100% |
| 2013 | $570 | $11,060 -2.8% |
| 2012 | $570 -1.1% | $11,380 -1.1% |
| 2011 | $577 | $11,510 |
| 2010 | $577 | $11,510 |
| 2009 | $577 -1.7% | $11,510 -1.7% |
| 2008 | $587 +15% | $11,710 +15% |
| 2007 | $510 +6.6% | $10,180 +6.6% |
| 2006 | $478 | $9,550 |
| 2005 | $478 +6.7% | $9,550 -42.6% |
| 2004 | $448 -4.3% | $16,640 -6% |
| 2003 | $468 +14.4% | $17,700 +116.6% |
| 2002 | $410 | $8,170 |
| 2001 | $410 | $8,170 |
| 2000 | $410 | $8,170 |
Find assessor info on the county website
Monthly payment
Est. payment
Payment breakdown
Explore the cost of this home by adjusting the details. Changes won't be saved.Climate risks
Neighborhood: 35023
Nearby schools
Schools provided by the listing agent
- Elementary: Concord
- Middle: Hueytown
- High: Hueytown
Source: GALMLS. This data may not be complete. We recommend contacting the local school district to confirm school assignments for this home.
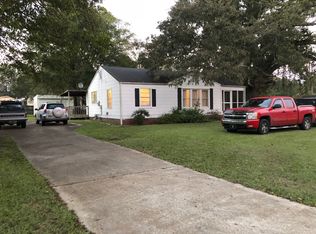
- $137,3003 bd1 ba1.6k sqft5865 Warrior River Rd, Bessemer, AL 35023Off Market
- $82,1002 bd1 ba1.2k sqft1013 Normandale Dr, Bessemer, AL 35023Off Market
- $122,6003 bd1 ba1.3k sqft5855 Warrior River Rd, Bessemer, AL 35023Off Market
- $125,8002 bd1 ba1.1k sqft5881 Warrior River Rd, Bessemer, AL 35023Off Market
Similar homes
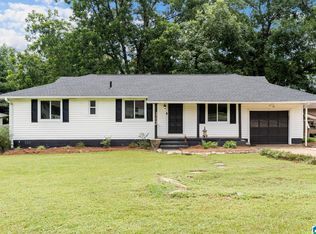
- $199,9003 bd2 ba1.4k sqft1400 Golden Dr, Bessemer, AL 35023For Sale
 MLS ID #21466440, Maegan Reeves, Five Star Real Estate, LLC. GALMLS
 - $200,0003 bd3 ba1.2k sqft130 Forest Rd, Hueytown, AL 35023For Sale
 MLS ID #21467984, Brittany Colston, Keller Williams Metro North. GALMLS
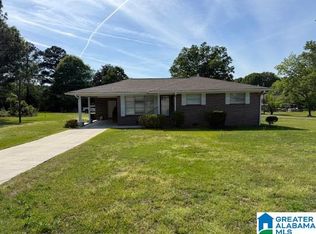
 - $220,0003 bd2 ba1.3k sqft6049 Gwin Cir, Bessemer, AL 35023For Sale
 MLS ID #21449955, Christa Rainey, Five Star Real Estate, LLC. GALMLS
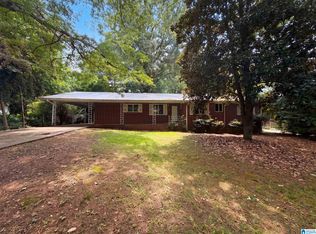
 - $200,0002 bd2 ba1.9k sqft127 Walker Ave, Bessemer, AL 35023For Sale
 MLS ID #21460838, Nakia Walker, Opendoor Brokerage LLC. GALMLS
 - $189,9002 bd2 ba1.5k sqft2105 Longview Dr, Bessemer, AL 35023For SaleMLS ID #21467601, David Kovakas, Kovakas Realty. GALMLS
- $149,5003 bd2 ba1.4k sqft5931 Watters Dr, Bessemer, AL 35023For SaleMLS ID #21452678, Dawn Penfield, Keller Williams-Jasper. GALMLS
- $169,9002 bd1 ba960 sqft803 Bahia Ln, Bessemer, AL 35023For SaleMLS ID #21467912, Jeff Jones, Century 21 Advantage. GALMLS
- $179,9003 bd2 ba1.6k sqft540 4th Ave, Pleasant Grove, AL 35127For SaleMLS ID #21468017, Charlene Myers, Great Western Realty, Inc.. GALMLS
- $185,9003 bd2 ba1.2k sqft110 Erie Ave, Bessemer, AL 35023For SaleMLS ID #21453638, Quentin Carter, Barnes & Associates. GALMLS
- $189,5003 bd2 ba1.3k sqft112 Mimosa Dr, Bessemer, AL 35023For SaleMLS ID #21452015, Roxanne Crane, Five Star Real Estate, LLC. GALMLS
- $195,0004 bd2 ba1.9k sqft105 Beechwood Ave, Bessemer, AL 35023For SaleMLS ID #21455569, Thomas Allen, SeBro Realty. GALMLS
- $224,9003 bd3 ba1.9k sqftAt&t, Hueytown, AL 35023For SaleMLS ID #21467377, Janice Eddings, ARC Realty Pelham Branch. GALMLS
- $148,0003 bd1 ba1.3k sqft5676 Warrior River Rd, Bessemer, AL 35023For SaleMLS ID #21450317, Roxanne Crane, Five Star Real Estate, LLC. GALMLS
- $209,0003 bd3 ba1.9k sqft2048 White Post Rd, Bessemer, AL 35023For SaleMLS ID #21455634, Joy Groce, eXp Realty, LLC Central. GALMLS
- $199,9003 bd2 ba1k sqft1734 Five Acre Rd, Dolomite, AL 35061For SaleMLS ID #21461199, Anita Smith, Keller Williams Realty Vestavia. GALMLS
