Charming vintage home with lots of character, situated on nearly 2 acres for peaceful country living with the convenience of nearby shopping. This 2/3 bedroom, 1 bath home offers flexible space to fit your needs, whether you are looking for an extra bedroom, office or hobby space. Enjoy relaxing onthe inviting front porch, perfect for morning coffee or evening unwinding. This property also features a large garage, ideal for parking, storage or a workshop. With plenty of room to use your imagination and make this property your own.
For sale
$168,000
5676 Warrior River Rd, Bessemer, AL 35023
3beds
1,360sqft
Single Family Residence
Built in 1940
1.9 Acres Lot
$-- Zestimate®
$124/sqft
$-- HOA
What's special
Inviting front porch
- 153 days
- 164
- 8
Zillow last checked:
Listing updated:
Listed by:
Roxanne Crane OFFIC:205-800-7524,
Five Star Real Estate, LLC
Source: GALMLS,MLS#: 21450317
Facts & features
Interior
Bedrooms & bathrooms
- Bedrooms: 3
- Bathrooms: 1
- Full bathrooms: 1
Rooms
- Room types: Bedroom, Bathroom, Kitchen
Bedroom 1
- Level: First
Bedroom 2
- Level: First
Bedroom 3
- Level: First
Bathroom 1
- Level: First
Kitchen
- Features: Laminate Counters
- Level: First
Living room
- Level: First
Basement
- Area: 0
Heating
- Central, Natural Gas
Cooling
- Central Air
Appliances
- Included: Electric Cooktop, Electric Oven, Refrigerator, Gas Water Heater
- Laundry: Electric Dryer Hookup, Washer Hookup, Main Level, Other, Yes
Features
- None, Tub/Shower Combo
- Flooring: Carpet, Hardwood Under Carpet, Laminate
- Basement: Crawl Space
- Attic: None
- Has fireplace: No
Interior area
- Total interior livable area: 1,360 sqft
- Finished area above ground: 1,360
- Finished area below ground: 0
Video & virtual tour
Property
Parking
- Total spaces: 1
- Parking features: Detached, Driveway
- Has garage: Yes
- Carport spaces: 1
- Has uncovered spaces: Yes
Features
- Levels: One
- Stories: 1
- Patio & porch: Covered, Patio
- Pool features: None
- Has view: Yes
- View description: None
- Waterfront features: No
Lot
- Size: 1.9 Acres
Details
- Additional structures: Workshop
- Parcel number: 3100144009003.000
- Special conditions: N/A
Construction
Type & style
- Home type: SingleFamily
- Property subtype: Single Family Residence
Materials
- Vinyl Siding
Condition
- Year built: 1940
Utilities & green energy
- Sewer: Septic Tank
- Water: Public
Community & HOA
Community
- Subdivision: None
Location
- Region: Bessemer
Financial & listing details
- Price per square foot: $124/sqft
- Tax assessed value: $185,800
- Annual tax amount: $878
- Price range: $168K - $168K
- Date on market: 4/19/2026
Estimated market value
Not available
Estimated sales range
Not available
$1,330/mo
Price history
| Date | Event | Price |
|---|---|---|
| 5/3/2026 | Price change | $168,000-7.7%$124/sqft |
Source:  GALMLS #21450317 Report a problem GALMLS #21450317 Report a problem | ||
| 4/19/2026 | Listed for sale | $182,000+132.1%$134/sqft |
Source: GALMLS #21450317 Report a problem | ||
| 4/17/2013 | Sold | $78,400-12.8%$58/sqft |
Source: Public Record Report a problem | ||
| 12/6/2012 | Price change | $89,900-5.3%$66/sqft |
Source: RE/MAX Advantage McCalla #488782 Report a problem | ||
| 11/9/2011 | Price change | $94,900-4.6%$70/sqft |
Source: RE/MAX Advantage McCalla #488782 Report a problem | ||
| 1/27/2011 | Listed for sale | $99,500+23%$73/sqft |
Source: RE/MAX Advantage #488782 Report a problem | ||
| 5/19/2000 | Sold | $80,900+7.9%$59/sqft |
Source: Public Record Report a problem | ||
| 12/17/1999 | Sold | $75,000$55/sqft |
Source: Public Record Report a problem | ||
Public tax history
| Year | Property taxes | Tax assessment |
|---|---|---|
| 2025 | $878 +6.2% | $18,580 +5.8% |
| 2024 | $827 | $17,560 |
| 2023 | $827 +9.1% | $17,560 +8.5% |
| 2022 | $758 +24.5% | $16,180 +22.6% |
| 2021 | $608 +4.7% | $13,200 +4.3% |
| 2020 | $581 -4.4% | $12,660 -4.1% |
| 2019 | $608 +5.2% | $13,200 +4.8% |
| 2018 | $578 | $12,600 |
| 2017 | $578 | $12,600 |
| 2016 | $578 | $12,600 |
| 2015 | $578 -47.2% | $12,600 +4.3% |
| 2014 | $1,095 -1% | $12,080 |
| 2013 | $1,106 | $12,080 -45.3% |
| 2012 | $1,106 +102.2% | $22,084 +102.2% |
| 2011 | $547 | $10,920 |
| 2010 | $547 | $10,920 |
| 2009 | $547 -1.6% | $10,920 -1.6% |
| 2008 | $556 +17.7% | $11,100 +17.7% |
| 2007 | $473 +7.3% | $9,430 +7.2% |
| 2006 | $441 +0.3% | $8,800 +0.3% |
| 2005 | $439 +5.9% | $8,770 -38.4% |
| 2004 | $415 +12.8% | $14,240 +3.2% |
| 2003 | $368 +14.4% | $13,800 +115.3% |
| 2002 | $321 | $6,410 |
| 2001 | $321 | $6,410 |
| 2000 | $321 | $6,410 |
Find assessor info on the county website
Monthly payment
Est. payment
Payment breakdown
Explore the cost of this home by adjusting the details. Changes won't be saved.Climate risks
Neighborhood: 35023
Nearby schools
Schools provided by the listing agent
- Elementary: Concord
- Middle: Hueytown
- High: Hueytown
Source: GALMLS. This data may not be complete. We recommend contacting the local school district to confirm school assignments for this home.

Similar homes
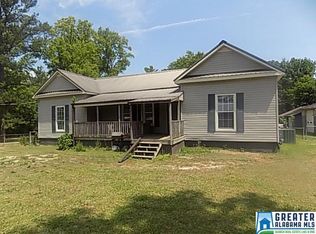
- $155,0003 bd2 ba1.4k sqft118 Highland Dr, Bessemer, AL 35023For Sale
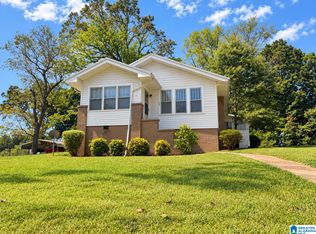
 MLS ID #21464966, Mason Sanders, Keller Williams Realty Hoover. GALMLS
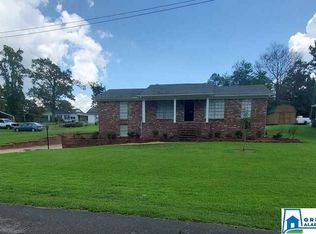
 - $130,0003 bd2 ba1.3k sqft3531 Warrior River Rd, Bessemer, AL 35023For Sale By Owner

- $157,5003 bd2 ba1.8k sqft102 Beasley Dr, Bessemer, AL 35023For Sale
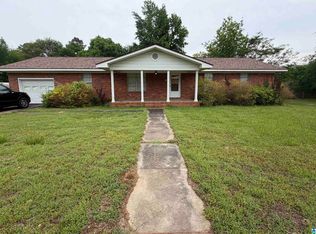 MLS ID #21451720, Joy Everson, RealtySouth-I459 Southwest. GALMLS
 - $169,0003 bd2 ba1k sqft2846 Brooklane Dr, Hueytown, AL 35023For Sale
 MLS ID #21464997, Karen Perry, SouthKey Real Estate & Development. GALMLS
 - $149,5003 bd2 ba1.4k sqft5931 Watters Dr, Bessemer, AL 35023For SaleMLS ID #21452678, Dawn Penfield, Keller Williams-Jasper. GALMLS
- $185,9003 bd2 ba1.2k sqft110 Erie Ave, Bessemer, AL 35023For SaleMLS ID #21453638, Quentin Carter, Barnes & Associates. GALMLS
- $216,0002 bd2 ba1.3k sqft1007 Normandale Dr, Bessemer, AL 35023For SaleMLS ID #21459329, Nakia Walker, Opendoor Brokerage LLC. GALMLS
- $179,9003 bd1 ba1.1k sqft630 Willow Bend Ln, Bessemer, AL 35023For SaleMLS ID #21462711, TJ Westmoreland-Mahan, Keller Williams Metro South. GALMLS
- $217,9003 bd2 ba1.4k sqftSpectrum, Bessemer, AL 35023For SaleMLS ID #21459042, Maegan Reeves, Five Star Real Estate, LLC. GALMLS
- $170,0003 bd1 ba1.3k sqft119 Opal Ave, Bessemer, AL 35023For SaleMLS ID #21462517, Michael Hankins, Cliff Realty, LLC. GALMLS
- $119,0003 bd1 ba1k sqft143 Concord Highland Dr, Bessemer, AL 35023For SaleMLS ID #21456305, Tim Lantz, eXp Realty, LLC Central. GALMLS
- $189,5003 bd2 ba1.3k sqft112 Mimosa Dr, Bessemer, AL 35023For SaleMLS ID #21452015, Roxanne Crane, Five Star Real Estate, LLC. GALMLS
- $148,7003 bd2 ba1.6k sqft3007 Circle Dr, Bessemer, AL 35023For SaleMLS ID #21461790, Pam Segars Morris, SeBro Realty. GALMLS
- $159,7003 bd2 ba1.2k sqft2801 Clyburne St, Bessemer, AL 35023For SaleMLS ID #21450778, Freida Whitley, eXp Realty, LLC Central. GALMLS
