THE ELEGANCE AND COMFORT OF A LUXURY BEACH STAY WITH THE CONVENIENCE OF HOME! COMPLETELY UPDATED AND TRANSFORMED THROUGHOUT. STUNNING PERGOLA ACCENTED PORCH JUST BEGS FOR LONG AFTERNOONS IN THE SWING, NEW ROOF INSTALLED JUNE 2026, DUAL HVAC UNITS, NEW TOP OF THE LINE HOT WATER HEATER, ALL LESS THAN 2 YEARS OLD. NO EXPENSE WAS SPARED TURNING THIS HOME INTO A FANTASY. ALL STAINLESS STEEL APPLIANCES, QUARTZ COUNTERTOPS & DESIGNER BACKSPLASH, GORGEOUS SPACIOUS BEDROOMS, DESIGNER BATHROOMS, HUGE WALK-IN SHOWER, ARE JUST THE TIP OF THE ICEBERG. GORGEOUS DECOR THROUGH EVERY DETAIL. HUGE REC ROOM/OFFICE UPSTAIRS. THE EXTERIOR IS A DREAM. HUGE BEAUTIFUL FLAT VINYL PRIVACY FENCED YARD W/ SCREENED HERRINGBONE BRICK PATIO, FIRE PIT, LARGE STORAGE BUILDING W/ELEC. GENERAC GENERATOR! SO MUCH MORE!! This information not guaranteed no express or implied warranty by Sebro Realty or it's agents as to the accuracy of the information shown Purchaser's broker to verify all items of importance to purchaser.
For sale
$349,700
5644 Azz Higgins Dr, Mulga, AL 35118
3beds
2,025sqft
:
Get pre-qualified$2,102/mo
Single Family Residence
Built in 1998
0.46 Acres Lot
$-- Zestimate®
$173/sqft
$-- HOA
What's special
Stunning pergola accented porchHuge walk-in showerQuartz countertopsDual hvac unitsDesigner backsplashDesigner bathroomsAll stainless steel appliances
- 1 day |
- 58 |
- 3 |
Likely to sell faster than
Zillow last checked:
Listing updated:
Listed by:
Pam Segars Morris 205-222-4894,
SeBro Realty,
Kelly Reaves 205-821-4278,
SeBro Realty
Source: GALMLS,MLS#: 21459886
Facts & features
Interior
Bedrooms & bathrooms
- Bedrooms: 3
- Bathrooms: 2
- Full bathrooms: 2
Rooms
- Room types: Bedroom, Den/Family (ROOM), Dining Room, Bathroom, Kitchen, Living/Dining (ROOM), Master Bathroom, Master Bedroom
Primary bedroom
- Level: First
Bedroom 1
- Level: First
Bedroom 2
- Level: First
Primary bathroom
- Level: First
Bathroom 1
- Level: First
Dining room
- Level: First
Family room
- Level: Second
Kitchen
- Features: Eat-in Kitchen, Kitchen Island, Pantry
- Level: First
Basement
- Area: 0
Heating
- Central, Electric, Forced Air
Cooling
- Central Air, Dual, Electric, Split System
Appliances
- Included: Microwave, Refrigerator, Stainless Steel Appliance(s), Stove-Electric, Gas Water Heater
- Laundry: Electric Dryer Hookup, Washer Hookup, Main Level, Laundry Room, Laundry (ROOM), Yes
Features
- Recessed Lighting, Split Bedroom, Cathedral/Vaulted, High Ceilings, Smooth Ceilings
- Flooring: Hardwood
- Doors: French Doors
- Windows: Bay Window(s)
- Basement: Crawl Space
- Attic: Walk-In,Yes
- Number of fireplaces: 1
- Fireplace features: Insert, Gas Log, Living Room, Gas
Interior area
- Total interior livable area: 2,025 sqft
- Finished area above ground: 2,025
- Finished area below ground: 0
Video & virtual tour
Property
Parking
- Total spaces: 2
- Parking features: Driveway, Off Street
- Carport spaces: 2
- Has uncovered spaces: Yes
Features
- Levels: One and One Half
- Stories: 1.5
- Patio & porch: Covered, Patio, Porch, Porch Screened
- Pool features: None
- Fencing: Fenced
- Has view: Yes
- View description: None
- Waterfront features: No
Lot
- Size: 0.46 Acres
Details
- Additional structures: Storage
- Parcel number: 3100021001009.002
- Special conditions: N/A
Construction
Type & style
- Home type: SingleFamily
- Property subtype: Single Family Residence
Materials
- Block, Other
Condition
- Year built: 1998
Utilities & green energy
- Sewer: Septic Tank
- Water: Public
Community & HOA
Community
- Subdivision: Sylvan Springs
Location
- Region: Mulga
Financial & listing details
- Price per square foot: $173/sqft
- Tax assessed value: $227,200
- Annual tax amount: $2,595
- Price range: $349.7K - $349.7K
- Date on market: 7/22/2026
- Road surface type: Paved

Pam Segars-Morris
(205) 222-4894
By pressing Contact Agent, you agree that the real estate professional identified above may call/text you about your search, which may involve use of automated means and pre-recorded/artificial voices. You don't need to consent as a condition of buying any property, goods, or services. Message/data rates may apply. You also agree to our Terms of Use. Zillow does not endorse any real estate professionals. We may share information about your recent and future site activity with your agent to help them understand what you're looking for in a home.
Estimated market value
Not available
Estimated sales range
Not available
Not available
Price history
| Date | Event | Price |
|---|---|---|
| 7/22/2026 | Listed for sale | $349,700+0.2%$173/sqft |
Source:  GALMLS #21459886 Report a problem GALMLS #21459886 Report a problem | ||
| 7/19/2026 | Listing removed | $348,900$172/sqft |
Source: GALMLS #21453526 Report a problem | ||
| 7/2/2026 | Price change | $348,900-4.4%$172/sqft |
Source: GALMLS #21453526 Report a problem | ||
| 5/27/2026 | Price change | $364,900-5.2%$180/sqft |
Source: GALMLS #21453526 Report a problem | ||
| 5/20/2026 | Listed for sale | $384,900+67.3%$190/sqft |
Source: GALMLS #21453526 Report a problem | ||
| 2/23/2024 | Sold | $230,000-4.2%$114/sqft |
Source: GALMLS #21367607 Report a problem | ||
| 1/8/2024 | Contingent | $240,000$119/sqft |
Source: GALMLS #21367607 Report a problem | ||
| 12/11/2023 | Price change | $240,000-4%$119/sqft |
Source: GALMLS #21367607 Report a problem | ||
| 10/20/2023 | Price change | $250,000-3.8%$123/sqft |
Source: GALMLS #21367607 Report a problem | ||
| 10/12/2023 | Listed for sale | $260,000+33.3%$128/sqft |
Source: GALMLS #21367607 Report a problem | ||
| 10/9/2023 | Sold | $195,000$96/sqft |
Source: Public Record Report a problem | ||
Public tax history
| Year | Property taxes | Tax assessment |
|---|---|---|
| 2025 | $2,595 +11.2% | $45,440 +11.2% |
| 2024 | $2,334 | $40,880 +97.5% |
| 2023 | -- | $20,700 +14.2% |
| 2022 | -- | $18,120 +6.2% |
| 2021 | -- | $17,060 +6.8% |
| 2020 | -- | $15,980 +17% |
| 2019 | -- | $13,660 -5% |
| 2018 | -- | $14,380 |
| 2017 | -- | $14,380 |
| 2016 | $768 +0.9% | $14,380 +0.8% |
| 2015 | $761 -1.9% | $14,260 -1.8% |
| 2014 | $776 -6.3% | $14,520 |
| 2013 | $828 | $14,520 +0.1% |
| 2012 | $828 +0.1% | $14,507 +0.1% |
| 2011 | $827 0% | $14,490 |
| 2010 | $828 | $14,490 |
| 2009 | $828 -5.7% | $14,490 -5.7% |
| 2008 | $878 +13.3% | $15,370 +13.3% |
| 2007 | $775 -1% | $13,570 -1% |
| 2006 | $783 +3.2% | $13,710 +3.2% |
| 2005 | $759 +12.8% | $13,290 -43.6% |
| 2004 | $673 +9% | $23,560 +9% |
| 2003 | $617 +10.3% | $21,620 +120.6% |
| 2002 | $560 | $9,800 |
| 2001 | $560 | $9,800 |
| 2000 | $560 | $9,800 |
Find assessor info on the county website
Monthly payment
Est. payment
Payment breakdown
Explore the cost of this home by adjusting the details. Changes won't be saved.Climate risks
Neighborhood: 35118
Nearby schools
GreatSchools rating
- 7/10Concord Elementary SchoolGrades: K-5Distance: 2.8 mi
- 4/10Hueytown Middle SchoolGrades: 6-8Distance: 5.2 mi
- 2/10Hueytown High SchoolGrades: 9-12Distance: 5.1 mi
Schools provided by the listing agent
- Elementary: Concord
- Middle: Hueytown
- High: Hueytown
Source: GALMLS. This data may not be complete. We recommend contacting the local school district to confirm school assignments for this home.
- $137,700-- bd-- ba-- sqft5660 Azz Higgins Dr, Mulga, AL 35118Off Market
- $118,8003 bd2 ba-- sqft5650 Azz Higgins Dr, Mulga, AL 35118Off Market
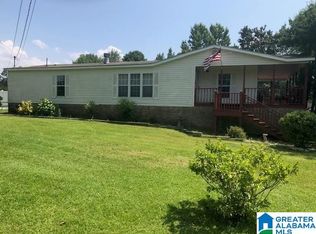
- $384,9003 bd2 ba2.5k sqft5640 Azz Higgins Dr, Mulga, AL 35118Sold
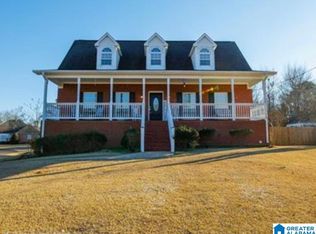
- $384,900-- bd-- ba-- sqft5636 Azz Higgins Dr, Mulga, AL 35118Sold
- $290,5003 bd2 ba2.3k sqft5668 Azz Higgins Dr, Sylvan Springs, AL 35118Off Market
- $168,4003 bd1 ba1.5k sqft234 Rock Creek Rd, Mulga, AL 35118Off Market
- $289,8003 bd2 ba2.8k sqft204 Rock Creek Rd, Mulga, AL 35118Off Market
- $276,2003 bd2 ba2k sqft5637 Azz Higgins Dr, Mulga, AL 35118Off Market
Similar homes
- $309,7003 bd2 ba2.3k sqft2212 Deer Run Ln, Hueytown, AL 35023For Sale

 MLS ID #21458454, Pam Segars Morris, SeBro Realty. GALMLS
 - $349,0005 bd3 ba2.9k sqft2029 Virginia Ln, Bessemer, AL 35023For Sale
 MLS ID #21912793, Kelley McGinnis. ValleyMLS
 - $319,0004 bd2 ba1.6k sqft1907 Virginia Ln, Hueytown, AL 35023For Sale
 MLS ID #21457728, Dawn Parker, Birminghome Realty PLLC. GALMLS
 - $334,9003 bd3 ba1.6k sqftSpectrum, Mount Olive, AL 35117For Sale
 MLS ID #21454689, Stan Mosley, Knox Realty. GALMLS
 - $355,0003 bd2 ba1.9k sqftDirect Tv, Bessemer, AL 35022For SaleMLS ID #21457695, Johnny Pate, RealtySouth-I459 Southwest. GALMLS
- $214,9003 bd2 ba1.5k sqft435 6th Ave, Pleasant Grove, AL 35127For SaleMLS ID #21458390, Laura Tremblay, Keller Williams Realty Vestavia. GALMLS
- $364,9004 bd3 ba2.2k sqft5803 Ridgeline Dr, Bessemer, AL 35022New ConstructionGALMLS
- $310,0003 bd2 ba2k sqft5807 Tommy Town Rd, Mount Olive, AL 35117For SaleMLS ID #21457468, Nina Martin-Powers, Keller Williams Realty Hoover. GALMLS
- $355,0003 bd3 ba2.5k sqft1529 Cresthill Rd, Birmingham, AL 35210For SaleMLS ID #21452667, Justin Painter, Keller Williams Homewood. GALMLS
- $291,5004 bd2 ba2k sqft3256 Churchview Way, Bessemer, AL 35023For SaleMLS ID #21451204, Suzanne Olcott, EXIT Realty Birmingham. GALMLS
- $341,9005 bd4 ba2.5k sqft1928 Lakeside Dr, Mc Calla, AL 35111For SaleMLS ID #21451574, Jeff Rutledge, Lokation Real Estate LLC. GALMLS
- $429,9003 bd2 ba2.4k sqft7458 Morris Ln, Mc Calla, AL 35111For SaleMLS ID #21449852, Suzanne Olcott, EXIT Realty Birmingham. GALMLS
- $274,9003 bd2 ba2.5k sqft1416 29th Ave N, Hueytown, AL 35023For SaleMLS ID #26-293, Lauren C Laski, Keller Williams-Jasper. Walker County Area MLS
- $399,9993 bd3 ba2k sqft535 Fieldstone Dr, Helena, AL 35080For SaleMLS ID #21455775, Mary Dunnaway, Down South Realty Inc. GALMLS
- $345,0004 bd2 ba1.8k sqft500 Crosscreek Trl, Pelham, AL 35124For SaleMLS ID #21454656, Roxanne Crane, Five Star Real Estate, LLC. GALMLS
- $368,0003 bd2 ba1.4k sqft505 55th Pl S, Birmingham, AL 35212For SaleMLS ID #21456119, Ellen Ortis, RealtySouth-MB-Crestline. GALMLS
- $315,0004 bd3 ba2.7k sqft8502 Bagley Rd, Dora, AL 35062For SaleMLS ID #26-249, Lauren C Laski, Keller Williams-Jasper. Walker County Area MLS
- $224,7503 bd2 ba1.3k sqft532 6th Ct, Pleasant Grove, AL 35127For SaleMLS ID #21449064, Kiara Bradford, Norluxe Realty Birmingham LLC. GALMLS
- $234,9003 bd2 ba1.4k sqft795 Salters Dr, Hueytown, AL 35023For SaleMLS ID #21455728, Eddie Carr, eXp Realty, LLC Central. GALMLS
- $320,0003 bd3 ba1.9k sqft301 Springdale Dr, Gardendale, AL 35071For SaleMLS ID #21456800, Jahmilah Brown, Norluxe Realty Birmingham LLC. GALMLS
