HERE IS YOUR RARE CHANCE TO LIVE ON THE FAMOUS CHRISTMAS STREET!!! YOU KNOW YOU HAVE ALWAYS WANTED TO SHOW YOUR CHRISTMAS SPIRIT TO EVERYONE, WELL HERE IS THE PLACE TO DO IT! THESE OPPORTUNITIES HARDLY EVER COME SO DO NOT MISS THIS!!! ABSOLUTELY BEAUTIFUL 3 BR/2BA, AWESOME SPACIOUS FRONT PORCH, HUGE FINISHED BASEMENT, UPGRADED ELECTRICAL, AMAZING TREEHOUSE, FENCED YARD, GORGEOUS HUGE COVERED DECK, LARGE STORAGE BUILDING,LARGE 2 CAR BASEMENT GARAGE, FANTASTIC CORNER LOT AND .4+/- ACRES. BUYER TO SELECT NEW STOVE, DISHWASHER AND MICROWAVE UP TO A VALUE OF $2,000.00. SELLER TO PROVIDE 2-10 HOME WARRANTY. MORE TO COME!!! SEBRO REALTY NOR ITS AGENTS MAKE ANY GUARANTEE OR REPRESENTATION AS TO THE ACCURACY OF THE INFORMATION HEREIN. PURCHASER'S AGENT TO VERIFY ALL ITEMS OF IMPORTANCE.
For sale
$309,700
2212 Deer Run Ln, Hueytown, AL 35023
3beds
2,304sqft
:
Get pre-qualified$1,861/mo
Single Family Residence
Built in 1991
0.41 Acres Lot
$-- Zestimate®
$134/sqft
$-- HOA
What's special
- 17 days |
- 573 |
- 32 |
Zillow last checked:
Listing updated:
Listed by:
Pam Segars Morris 205-222-4894,
SeBro Realty,
Kelly Reaves 205-821-4278,
SeBro Realty
Source: GALMLS,MLS#: 21458454
Facts & features
Interior
Bedrooms & bathrooms
- Bedrooms: 3
- Bathrooms: 2
- Full bathrooms: 2
Rooms
- Room types: Bedroom, Den/Family (ROOM), Dining Room, Bathroom, Kitchen, Master Bathroom, Master Bedroom
Primary bedroom
- Level: First
Bedroom 1
- Level: First
Bedroom 2
- Level: First
Primary bathroom
- Level: First
Bathroom 1
- Level: First
Dining room
- Level: First
Family room
- Level: Basement
Kitchen
- Features: Tile Counters, Eat-in Kitchen, Pantry
- Level: First
Living room
- Level: First
Basement
- Area: 1456
Heating
- Central, Forced Air, Natural Gas
Cooling
- Central Air, Electric, Ceiling Fan(s)
Appliances
- Included: Refrigerator, Electric Water Heater
- Laundry: Electric Dryer Hookup, Washer Hookup, Main Level, Laundry Closet, Yes
Features
- Crown Molding, Smooth Ceilings, Tray Ceiling(s), Linen Closet, Separate Shower, Tub/Shower Combo, Walk-In Closet(s)
- Flooring: Carpet, Hardwood, Tile
- Windows: Bay Window(s), Double Pane Windows
- Basement: Full,Partially Finished,Block
- Attic: Pull Down Stairs,Yes
- Number of fireplaces: 1
- Fireplace features: Masonry, Tile (FIREPL), Great Room, Gas
Interior area
- Total interior livable area: 2,304 sqft
- Finished area above ground: 1,464
- Finished area below ground: 840
Video & virtual tour
Property
Parking
- Total spaces: 2
- Parking features: Basement, Driveway, Off Street, Garage Faces Side
- Attached garage spaces: 2
- Has uncovered spaces: Yes
Features
- Levels: One
- Stories: 1
- Patio & porch: Porch, Covered (DECK), Deck
- Pool features: None
- Fencing: Fenced
- Has view: Yes
- View description: None
- Waterfront features: No
Lot
- Size: 0.41 Acres
- Features: Corner Lot, Few Trees, Subdivision
Details
- Additional structures: Storage
- Parcel number: 3700031001001.000
- Special conditions: N/A
Construction
Type & style
- Home type: SingleFamily
- Property subtype: Single Family Residence
Materials
- Brick Over Foundation, Vinyl Siding
- Foundation: Basement
Condition
- Year built: 1991
Utilities & green energy
- Sewer: Septic Tank
- Water: Public
Community & HOA
Community
- Subdivision: Virginia Mines
Location
- Region: Hueytown
Financial & listing details
- Price per square foot: $134/sqft
- Tax assessed value: $246,700
- Annual tax amount: $1,483
- Price range: $309.7K - $309.7K
- Date on market: 7/9/2026
- Road surface type: Paved
Estimated market value
Not available
Estimated sales range
Not available
Not available
Price history
| Date | Event | Price |
|---|---|---|
| 7/24/2026 | Listed for sale | $309,700+20%$134/sqft |
Source:  GALMLS #21458454 Report a problem GALMLS #21458454 Report a problem | ||
| 11/7/2022 | Sold | $258,000+4%$112/sqft |
Source: GALMLS #1333525 Report a problem | ||
| 9/23/2022 | Pending sale | $248,000$108/sqft |
Source: GALMLS #1333525 Report a problem | ||
| 9/15/2022 | Listed for sale | $248,000+41.8%$108/sqft |
Source: GALMLS #1333525 Report a problem | ||
| 6/5/2019 | Listing removed | $174,900$76/sqft |
Source: RE/MAX Advantage #848429 Report a problem | ||
| 6/5/2019 | Listed for sale | $174,900-2.8%$76/sqft |
Source: RE/MAX Advantage #848429 Report a problem | ||
| 5/31/2019 | Sold | $180,000+2.9%$78/sqft |
Source: GALMLS #848429 Report a problem | ||
| 5/5/2019 | Pending sale | $174,900$76/sqft |
Source: RE/MAX Advantage #848429 Report a problem | ||
| 5/1/2019 | Listed for sale | $174,900-5.5%$76/sqft |
Source: RE/MAX Advantage Central #848429 Report a problem | ||
| 6/27/2015 | Listing removed | $1,295$1/sqft |
Source: Walton & Tower Real Estate LLC Report a problem | ||
| 6/16/2015 | Price change | $1,295-5.8%$1/sqft |
Source: Walton & Tower Real Estate LLC Report a problem | ||
| 5/29/2015 | Price change | $1,375-3.5%$1/sqft |
Source: Walton & Tower Real Estate LLC Report a problem | ||
| 5/20/2015 | Listed for rent | $1,425$1/sqft |
Source: Owner Report a problem | ||
| 5/20/2015 | Listing removed | $184,999$80/sqft |
Source: Owner Report a problem | ||
| 4/3/2015 | Price change | $184,999-1%$80/sqft |
Source: Owner Report a problem | ||
| 3/8/2015 | Price change | $186,900-1.1%$81/sqft |
Source: Owner Report a problem | ||
| 1/24/2015 | Listed for sale | $188,900+14.5%$82/sqft |
Source: Owner Report a problem | ||
| 5/6/2011 | Sold | $165,000-5.7%$72/sqft |
Source: Public Record Report a problem | ||
| 2/25/2011 | Listed for sale | $174,900+14%$76/sqft |
Source: RealtySouth #490664 Report a problem | ||
| 12/7/2006 | Sold | $153,400+22.7%$67/sqft |
Source: Public Record Report a problem | ||
| 8/27/1999 | Sold | $125,000$54/sqft |
Source: Public Record Report a problem | ||
Public tax history
| Year | Property taxes | Tax assessment |
|---|---|---|
| 2025 | $1,483 -52.8% | $24,680 -52.8% |
| 2024 | $3,143 +151.5% | $52,300 +141.2% |
| 2023 | $1,250 +1% | $21,680 +0.9% |
| 2022 | $1,238 +18.1% | $21,480 +17.2% |
| 2021 | $1,048 +9.5% | $18,320 +9% |
| 2020 | $957 -52.6% | $16,800 |
| 2019 | $2,018 -1.2% | $16,800 -50.6% |
| 2018 | $2,042 -4.2% | $33,980 -4.2% |
| 2017 | $2,132 +6% | $35,480 +6% |
| 2016 | $2,012 +98.6% | $33,480 -5.6% |
| 2015 | $1,013 +2.6% | $35,480 +111.4% |
| 2014 | $987 | $16,780 +3.5% |
| 2013 | $987 | $16,220 -1.3% |
| 2012 | $987 +9.8% | $16,430 +9.8% |
| 2011 | $900 | $14,970 |
| 2010 | $900 | $14,970 |
| 2009 | $900 -1.3% | $14,970 -1.3% |
| 2008 | $912 +6.7% | $15,170 +6.7% |
| 2007 | $855 -0.1% | $14,220 -0.1% |
| 2006 | $855 +4.4% | $14,230 +4.4% |
| 2005 | $819 +6.2% | $13,630 -46.9% |
| 2004 | $772 +9.1% | $25,680 +9.1% |
| 2003 | $707 +13.8% | $23,540 +127.7% |
| 2002 | $621 | $10,340 |
| 2001 | $621 | $10,340 |
| 2000 | $621 | $10,340 |
Find assessor info on the county website
Monthly payment
Est. payment
Payment breakdown
Explore the cost of this home by adjusting the details. Changes won't be saved.Climate risks
Neighborhood: 35023
Nearby schools
GreatSchools rating
- 4/10Hueytown Intermediate SchoolGrades: K-5Distance: 3.3 mi
- 4/10Hueytown Middle SchoolGrades: 6-8Distance: 3.4 mi
- 2/10Hueytown High SchoolGrades: 9-12Distance: 0.9 mi
Schools provided by the listing agent
- Elementary: Hueytown
- Middle: Hueytown
- High: Hueytown
Source: GALMLS. This data may not be complete. We recommend contacting the local school district to confirm school assignments for this home.
- $265,0003 bd3 ba1.8k sqft2208 Deer Run Ln, Hueytown, AL 35023Sold
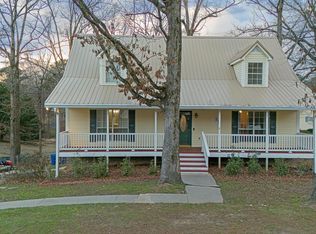
- $259,4003 bd2 ba2k sqft2232 Deer Run Ln, Bessemer, AL 35023Off Market

- $243,0003 bd2 ba2.3k sqft2204 Deer Run Ln, Hueytown, AL 35023Off Market
- $226,2003 bd2 ba1.9k sqft2221 Deer Run Ln, Bessemer, AL 35023Off Market
- $246,3003 bd2 ba1.8k sqft2227 Deer Run Ln, Hueytown, AL 35023Off Market
- $263,7003 bd2 ba2.1k sqft2209 Deer Run Ln, Hueytown, AL 35023Off Market
- $232,2003 bd2 ba1.9k sqft2213 Deer Run Ln, Bessemer, AL 35023Off Market
- $226,6003 bd2 ba1.9k sqft2205 Deer Run Ln, Hueytown, AL 35023Off Market
A local agent can set up tours, give advice and negotiate with sellers.
A local lender can help you make sure your offer is ready when you are.
Similar homes
- $319,0004 bd2 ba1.6k sqft1907 Virginia Ln, Hueytown, AL 35023For Sale

 MLS ID #21457728, Dawn Parker, Birminghome Realty PLLC. GALMLS
 - $349,0005 bd3 ba2.9k sqft2029 Virginia Ln, Bessemer, AL 35023For Sale
 MLS ID #21912793, Kelley McGinnis. ValleyMLS
 - $274,9003 bd2 ba2.5k sqft1416 29th Ave N, Hueytown, AL 35023For Sale
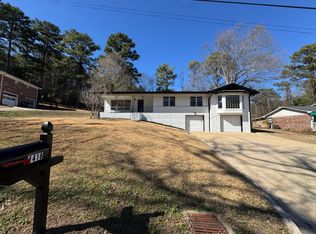 MLS ID #26-293, Lauren C Laski, Keller Williams-Jasper. Walker County Area MLS
 - $299,0005 bd2 ba2.6k sqft1475 Old Rock Creek Rd, Bessemer, AL 35023For Sale
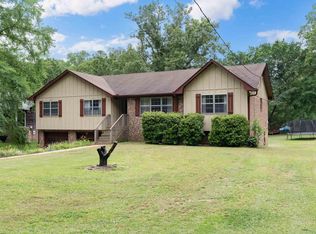 MLS ID #21455216, Chancie Rogers, Five Star Real Estate, LLC. GALMLS
 - $234,9003 bd2 ba1.3k sqft3273 Fieldale Dr, Bessemer, AL 35023For SaleMLS ID #21455435, Chancie Rogers, Five Star Real Estate, LLC. GALMLS
- $349,7003 bd2 ba2k sqft5644 Azz Higgins Dr, Mulga, AL 35118For SaleMLS ID #21459886, Pam Segars Morris, SeBro Realty. GALMLS
- $245,0003 bd2 ba1.4k sqftSpectrum, Bessemer, AL 35023For SaleMLS ID #21459042, Maegan Reeves, Five Star Real Estate, LLC. GALMLS
- $209,0003 bd2 ba1.7k sqftAt&t, Bessemer, AL 35023For SaleMLS ID #21437901, Lola Bonner, Kelly Right Real Estate of Ala. GALMLS
- $324,9003 bd3 ba2.5k sqftMultiple, Mc Calla, AL 35111For SaleMLS ID #21455202, Chancie Rogers, Five Star Real Estate, LLC. GALMLS
- $325,0003 bd2 ba1.4k sqft4196 Prince St, Bessemer, AL 35022For SaleMLS ID #21439984, Pam Segars Morris, SeBro Realty. GALMLS
- $255,0003 bd2 ba1.8k sqft1238 14th St, Pleasant Grove, AL 35127For SaleMLS ID #21459690, Austin Freeman, Birmingham Mountain Realty. GALMLS
- $229,9003 bd2 ba2k sqftSpectrum At&t, Bessemer, AL 35023For SaleMLS ID #21425521, Michael Hankins, Cliff Realty, LLC. GALMLS
- $317,0003 bd2 ba1.8k sqftVerizon, Mc Calla, AL 35111For SaleMLS ID #21459832, Shelly Wallace, RealtySouth-OTM-Acton Rd. GALMLS
- $199,0004 bd2 ba1.9k sqft105 Beechwood Ave, Bessemer, AL 35023For SaleMLS ID #21455569, Thomas Allen, SeBro Realty. GALMLS
- $359,9004 bd3 ba3.1k sqftAt&t Spectrum, Mc Calla, AL 35111For SaleMLS ID #21459795, Roxanne Hale, RealtySouth-Homewood. GALMLS
- $290,0003 bd2 ba2.2k sqft7553 Lu Pre Dr, Mc Calla, AL 35111For SaleMLS ID #21447486, Hannah McCandless, Anderson Realty Company LLC. GALMLS
- $225,0003 bd2 ba1.3k sqft6049 Gwin Cir, Bessemer, AL 35023For SaleMLS ID #21449955, Christa Rainey, Five Star Real Estate, LLC. GALMLS
- $189,0004 bd2 ba1.2k sqft909 Bertram Pl, Hueytown, AL 35023For SaleMLS ID #21455291, Kathy Caufield, Magnolia Real Estate Group LLC. GALMLS
- $279,9003 bd2 ba1.7k sqftSpectrum At&t T - Mobile, Pleasant Grove, AL 35127For SaleMLS ID #21442968, Michael Hankins, Cliff Realty, LLC. GALMLS
- $299,9003 bd2 ba1.5k sqft524 Creekview Cir, Pelham, AL 35124For SaleMLS ID #21458711, Paul Holley, Century 21 Advantage. GALMLS
