Welcome to Rock Mountain Drive's newest listing, a stunning corner lot offering an expansive backyard with a fire pit and more. This charming home features three bedrooms and two and a half bathrooms, with an open, flowing floor plan anchored by a beautiful wood-burning fireplace that elegantly divides the living spaces. The large kitchen boasts impressive updates, perfect for the cook in the house or entertaining. Recent upgrades include a new AC, roof, and septic tank, ensuring peace of mind. Enjoy the community's plentiful amenities, including five stocked fishing lakes, a picnic area with a pavilion, a beach, and more, making it an ideal retreat for relaxation and recreation.
For sale
Price cut: $5.1K (7/15)
$324,900
2174 Rock Mountain Lake Dr, Mc Calla, AL 35111
3beds
2,530sqft
:
Get pre-qualified$1,910/mo
Single Family Residence
Built in 1993
0.6 Acres Lot
$321,500 Zestimate®
$128/sqft
$13/mo HOA
What's special
Stunning corner lotBeautiful wood-burning fireplaceThree bedroomsOpen flowing floor plan
- 51 days |
- 319 |
- 20 |
Zillow last checked:
Listing updated:
Listed by:
Chancie Rogers CELL:205-260-8286,
Five Star Real Estate, LLC
Source: GALMLS,MLS#: 21455202
Facts & features
Interior
Bedrooms & bathrooms
- Bedrooms: 3
- Bathrooms: 3
- Full bathrooms: 2
- 1/2 bathrooms: 1
Rooms
- Room types: Bedroom, Bonus Room, Den/Family (ROOM), Bathroom, Half Bath (ROOM), Kitchen, Master Bathroom, Master Bedroom, Sunroom (ROOM)
Primary bedroom
- Level: First
Bedroom 1
- Level: First
Bedroom 2
- Level: First
Primary bathroom
- Level: First
Bathroom 1
- Level: First
Family room
- Level: First
Kitchen
- Features: Laminate Counters, Breakfast Bar, Eat-in Kitchen, Kitchen Island
- Level: First
Basement
- Area: 1757
Heating
- Central, Heat Pump
Cooling
- Central Air, Heat Pump, Ceiling Fan(s)
Appliances
- Included: Dishwasher, Microwave, Electric Oven, Refrigerator, Stainless Steel Appliance(s), Stove-Electric, Electric Water Heater
- Laundry: Electric Dryer Hookup, Washer Hookup, Main Level, Laundry Room, Laundry (ROOM), Yes
Features
- Cathedral/Vaulted, Smooth Ceilings, Double Vanity, Shared Bath, Sitting Area in Master, Split Bedrooms, Tub/Shower Combo
- Flooring: Carpet, Hardwood, Vinyl
- Windows: Bay Window(s)
- Basement: Full,Partially Finished,Concrete
- Attic: None
- Number of fireplaces: 1
- Fireplace features: Brick (FIREPL), Family Room, Wood Burning, Outside
Interior area
- Total interior livable area: 2,530 sqft
- Finished area above ground: 1,773
- Finished area below ground: 757
Video & virtual tour
Property
Parking
- Total spaces: 2
- Parking features: Basement, Driveway, Garage Faces Side
- Attached garage spaces: 2
- Has uncovered spaces: Yes
Features
- Levels: One
- Stories: 1
- Patio & porch: Covered (DECK), Open (DECK), Screened (DECK), Deck
- Pool features: None
- Has view: Yes
- View description: None
- Waterfront features: No
Lot
- Size: 0.6 Acres
- Features: Corner Lot, Irregular Lot, Few Trees, Subdivision
Details
- Parcel number: 4300040000261.000
- Special conditions: N/A
Construction
Type & style
- Home type: SingleFamily
- Property subtype: Single Family Residence
Materials
- Brick Over Foundation, Other
- Foundation: Basement
Condition
- Year built: 1993
Utilities & green energy
- Sewer: Septic Tank
- Water: Public
Community & HOA
Community
- Features: BBQ Area, Beach, Boat Launch, Boats-Non Motor Only, Fishing, Lake, Swimming Allowed, Water Access
- Subdivision: Rock Mountain Lakes
HOA
- Has HOA: Yes
- Services included: Maintenance Grounds
- HOA fee: $160 annually
Location
- Region: Mc Calla
Financial & listing details
- Price per square foot: $128/sqft
- Tax assessed value: $298,200
- Annual tax amount: $1,379
- Price range: $324.9K - $324.9K
- Date on market: 6/5/2026
Estimated market value
$321,500
$305,000 - $338,000
$2,577/mo
Price history
| Date | Event | Price |
|---|---|---|
| 7/15/2026 | Price change | $324,900-1.5%$128/sqft |
Source:  GALMLS #21455202 Report a problem GALMLS #21455202 Report a problem | ||
| 5/30/2026 | Listed for sale | $330,000+88.7%$130/sqft |
Source: GALMLS #21453905 Report a problem | ||
| 11/18/2018 | Sold | $174,900$69/sqft |
Source: GALMLS #830842 Report a problem | ||
| 10/19/2018 | Pending sale | $174,900$69/sqft |
Source: Brik Realty - Trussville #830842 Report a problem | ||
| 10/15/2018 | Listed for sale | $174,900$69/sqft |
Source: Brik Realty - Trussville #830842 Report a problem | ||
| 10/8/2018 | Pending sale | $174,900$69/sqft |
Source: Brik Realty - Trussville #830842 Report a problem | ||
| 10/8/2018 | Listed for sale | $174,900+60.6%$69/sqft |
Source: Brik Realty - Trussville #830842 Report a problem | ||
| 5/6/2016 | Sold | $108,900-19.2%$43/sqft |
Source: Public Record Report a problem | ||
| 9/25/2015 | Sold | $134,752$53/sqft |
Source: Public Record Report a problem | ||
| 7/16/2014 | Sold | $134,752-14.7%$53/sqft |
Source: Public Record Report a problem | ||
| 6/26/2002 | Sold | $158,000$62/sqft |
Source: Public Record Report a problem | ||
Public tax history
| Year | Property taxes | Tax assessment |
|---|---|---|
| 2025 | $1,379 +7.2% | $28,580 +7% |
| 2024 | $1,286 -6% | $26,720 -5.8% |
| 2023 | $1,368 +17.9% | $28,360 +17.1% |
| 2022 | $1,160 +26.3% | $24,220 +24.8% |
| 2021 | $919 +10.1% | $19,400 +9.5% |
| 2020 | $835 -6% | $17,720 -5.6% |
| 2019 | $888 -6.5% | $18,780 -6.2% |
| 2018 | $950 +4.2% | $20,020 +3.9% |
| 2017 | $912 | $19,260 -50% |
| 2016 | $912 -57.9% | $38,520 -11% |
| 2015 | $2,168 +102.6% | $43,280 +109.9% |
| 2014 | $1,070 | $20,620 -3.5% |
| 2013 | $1,070 | $21,360 |
| 2012 | $1,070 +35.1% | $21,360 -32.4% |
| 2004 | $792 -0.3% | $31,620 -0.3% |
| 2003 | $795 +15% | $31,720 +130% |
| 2002 | $691 | $13,790 |
| 2001 | $691 | $13,790 |
Find assessor info on the county website
Monthly payment
Est. payment
Payment breakdown
Explore the cost of this home by adjusting the details. Changes won't be saved.Climate risks
Neighborhood: 35111
Nearby schools
GreatSchools rating
- 7/10Mcadory Elementary SchoolGrades: PK-5Distance: 2.8 mi
- 8/10Mcadory Middle SchoolGrades: 6-8Distance: 4.1 mi
- 3/10Mcadory High SchoolGrades: 9-12Distance: 4.3 mi
Schools provided by the listing agent
- Elementary: Mcadory
- Middle: Mcadory
- High: Mcadory
Source: GALMLS. This data may not be complete. We recommend contacting the local school district to confirm school assignments for this home.
- $332,4003 bd2 ba1.7k sqft2174 Rock Mountain Dr, Mc Calla, AL 35111Off Market
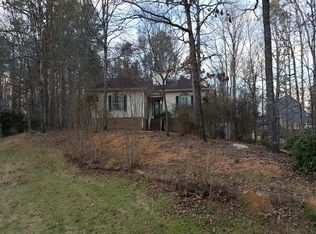
- $339,0004 bd4 ba2.8k sqft2178 Rock Mountain Lake Dr, Mc Calla, AL 35111Off Market
- $307,3003 bd2 ba2.4k sqft2170 Rock Mountain Lake Dr, Mc Calla, AL 35111Off Market
- $306,2003 bd2 ba2.3k sqft2182 Rock Mountain Lake Dr, Mc Calla, AL 35111Off Market
- $60,0003 bd2 ba2.9k sqft2183 Rock Mountain Lake Dr, Mc Calla, AL 35111Off Market
- $24,000-- bd-- ba-- sqft2201 Lakeside Dr, Mc Calla, AL 35111Off Market
- $479,0004 bd2 ba3k sqft2203 Lakeside Dr, Mc Calla, AL 35111For Sale
- $315,0003 bd2 ba2.1k sqft2186 Rock Mountain Lake Dr, Mc Calla, AL 35111Sold
A local agent can set up tours, give advice and negotiate with sellers.
Similar homes
- $329,9003 bd3 ba2.3k sqftSpectrum Or Att, Mc Calla, AL 35111For Sale

 MLS ID #21457422, Chancie Rogers, Five Star Real Estate, LLC. GALMLS
 - $359,9004 bd3 ba3.1k sqftAt&t Spectrum, Mc Calla, AL 35111For Sale
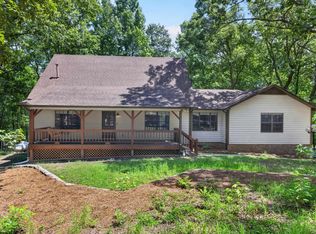 MLS ID #21459795, Roxanne Hale, RealtySouth-Homewood. GALMLS
 - $315,0003 bd4 ba2.1k sqft7339 Morris Ln, Mc Calla, AL 35111For Sale
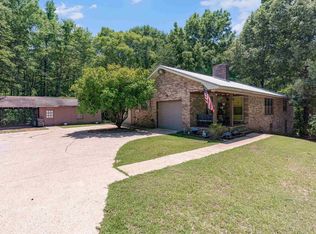 MLS ID #21455201, Chancie Rogers, Five Star Real Estate, LLC. GALMLS
 - $290,0003 bd2 ba2.2k sqft7553 Lu Pre Dr, Mc Calla, AL 35111For Sale
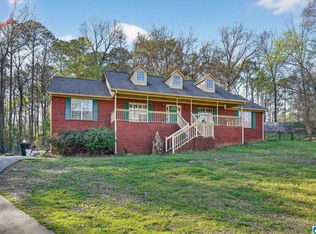 MLS ID #21447486, Hannah McCandless, Anderson Realty Company LLC. GALMLS
 - $349,9004 bd3 ba2.1k sqftAtt Spectrum, Mc Calla, AL 35111For SaleMLS ID #21459968, Maegan Reeves, Five Star Real Estate, LLC. GALMLS
- $349,9004 bd3 ba2.2k sqft5873 McAshan Ridge Rd, Mc Calla, AL 35111For SaleMLS ID #21448983, Kelley Shaw Smith, RE/MAX on Main. GALMLS
- $320,0003 bd2 ba1.9k sqft20698 Sandy Dr, Mc Calla, AL 35111For SaleMLS ID #21456053, Chancie Rogers, Five Star Real Estate, LLC. GALMLS
- $299,9003 bd2 ba2.3k sqft1127 Flint Hill Rd, Mc Calla, AL 35111For SaleMLS ID #21458763, Scott Currier, RE/MAX Premiere Group. GALMLS
- $320,0003 bd2 ba2k sqft6397 Letson Farms Rd, Bessemer, AL 35022For SaleMLS ID #21449282, LaKeshia Armstead, Norluxe Realty Birmingham LLC. GALMLS
- $394,9003 bd2 ba2.9k sqftAt&t, Mc Calla, AL 35111For SaleMLS ID #21458756, Amy Taylor, ERA King Real Estate - Birmingham. GALMLS
- $340,0005 bd3 ba2.5k sqft22725 Joselyn Green Dr, Mc Calla, AL 35111For SaleMLS ID #21450408, Samuel Pugh, Keller Williams Realty Hoover. GALMLS
- $339,9003 bd4 ba2.8k sqft3360 Garrett Dr SE, Bessemer, AL 35022For SaleMLS ID #21458282, Maria McDermott, eXp Realty, LLC Central. GALMLS
- $325,0004 bd3 ba2.3k sqft192 Kentwood Dr, Alabaster, AL 35007For SaleMLS ID #21459744, David Mackle, Keller Williams Realty Vestavia. GALMLS
- $274,9004 bd3 ba3k sqft13265 Donna Dr, Mc Calla, AL 35111For SaleMLS ID #21454745, Christina James, Keller Williams Realty Hoover. GALMLS
- $324,9003 bd3 ba1.6k sqft126 Crestmont Ln, Pelham, AL 35124For SaleMLS ID #21459812, Anita Nettuno, EXIT Realty Cahaba. GALMLS
- $319,5003 bd3 ba1.7k sqftAtt, Helena, AL 35080For SaleMLS ID #21454806, Robert Hamlin, RealtySouth-OTM-Acton Rd. GALMLS
- $299,9003 bd2 ba2.1k sqft1125 Jackson Dr, Bessemer, AL 35023For SaleMLS ID #21458906, Jennifer BROWN, Five Star Real Estate, LLC. GALMLS
- $349,0003 bd3 ba2.8k sqft7532 Chase Way, Hueytown, AL 35023For SaleMLS ID #21451464, Donna Walker, ARC Realty - Hoover. GALMLS
- $365,9005 bd3 ba2.7k sqft2032 Yancy Dr, Bessemer, AL 35022For SaleMLS ID #21457835, Camille Andrews, Joseph Carter Realty - Lake & Local. GALMLS
- $399,9003 bd3 ba2.5k sqftSpectrum, Bessemer, AL 35022For SaleMLS ID #21459166, Clark Edwards, ARC Realty 280. GALMLS
