Discover tranquility in this charming lake home nestled in the prestigious Rock Mountain Lakes subdivision of McCalla, Alabama. Perched on a gentle hill, this residence offers picturesque views. The property boasts a spacious fenced yard, perfect for outdoor activities and relaxation. The large front yard adds to the home's charm and curb appeal. Inside, the master suite is conveniently located on the main floor, providing easy access and privacy. The generous dining area is ideal for hosting family gatherings or intimate dinners. Upstairs, you'll find two additional bedrooms and two baths, ensuring comfort and convenience for family or guests. The bonus room offers flexibility for a home office, gym, or playroom. The basement features a two-car garage, providing ample storage and parking space. Enjoy exclusive access to five fishing lakes, with one just a short walk away. Situated on a dead-end street, this home offers the perfect blend of privacy and community in a serene setting.
For sale
Price cut: $9.9K (9/1)
$320,000
2133 Lakeside Dr, Mc Calla, AL 35111
3beds
2,344sqft
Single Family Residence
Built in 1992
0.6 Acres Lot
$315,900 Zestimate®
$137/sqft
$14/mo HOA
What's special
- 101 days
- 666
- 82
Zillow last checked:
Listing updated:
Listed by:
Chancie Rogers CELL:205-260-8286,
Five Star Real Estate, LLC
Source: GALMLS,MLS#: 21457422
Facts & features
Interior
Bedrooms & bathrooms
- Bedrooms: 3
- Bathrooms: 3
- Full bathrooms: 3
Rooms
- Room types: Bedroom, Bonus Room, Dining Room, Bathroom, Kitchen, Master Bathroom
Bedroom 1
- Level: Second
Bedroom 2
- Level: Second
Primary bathroom
- Level: First
Bathroom 1
- Level: Second
Dining room
- Level: First
Kitchen
- Features: Eat-in Kitchen
- Level: First
Living room
- Level: First
Basement
- Area: 1056
Heating
- Central, Electric
Cooling
- Central Air, Electric, Ceiling Fan(s)
Appliances
- Included: Dishwasher, Refrigerator, Stove-Electric, Electric Water Heater
- Laundry: Electric Dryer Hookup, Washer Hookup, Main Level, Laundry Closet, Laundry (ROOM), Yes
Features
- Split Bedroom, Crown Molding, Separate Shower, Shared Bath, Split Bedrooms, Tub/Shower Combo
- Flooring: Carpet, Laminate, Vinyl
- Basement: Full,Partially Finished,Block
- Attic: Pull Down Stairs,Yes
- Number of fireplaces: 1
- Fireplace features: Brick (FIREPL), Living Room, Gas
Interior area
- Total interior livable area: 2,344 sqft
- Finished area above ground: 1,816
- Finished area below ground: 528
Video & virtual tour
Property
Parking
- Total spaces: 2
- Parking features: Basement, Driveway, Open, Garage Faces Side
- Attached garage spaces: 2
- Has uncovered spaces: Yes
Features
- Levels: 2+ story
- Patio & porch: Porch, Covered (DECK), Open (DECK), Deck
- Pool features: None
- Fencing: Fenced
- Has water view: Yes
- Water view: Water
- Waterfront features: No
Lot
- Size: 0.6 Acres
- Features: Cul-De-Sac, Few Trees, Subdivision
Details
- Parcel number: 4300040000076.000
- Special conditions: As Is
Construction
Type & style
- Home type: SingleFamily
- Property subtype: Single Family Residence
Materials
- Brick Over Foundation, Vinyl Siding
- Foundation: Basement
Condition
- Year built: 1992
Utilities & green energy
- Sewer: Septic Tank
- Water: Public
Community & HOA
Community
- Features: BBQ Area, Beach, Boat Launch, Boats-Non Motor Only, Fishing, Lake, Swimming Allowed
- Subdivision: Rock Mountain Lakes
HOA
- Has HOA: Yes
- Amenities included: Management
- Services included: Maintenance Grounds
- HOA fee: $170 annually
Location
- Region: Mc Calla
Financial & listing details
- Price per square foot: $137/sqft
- Tax assessed value: $287,900
- Annual tax amount: $1,333
- Price range: $320K - $320K
- Date on market: 6/27/2026
Estimated market value
$315,900
$300,000 - $332,000
$2,290/mo
Price history
| Date | Event | Price |
|---|---|---|
| 9/1/2026 | Price change | $320,000-3%$137/sqft |
Source:  GALMLS #21457422 Report a problem GALMLS #21457422 Report a problem | ||
| 7/10/2026 | Listed for sale | $329,900+127.5%$141/sqft |
Source: GALMLS #21457422 Report a problem | ||
| 4/18/2001 | Sold | $145,000$62/sqft |
Source: Public Record Report a problem | ||
Public tax history
| Year | Property taxes | Tax assessment |
|---|---|---|
| 2025 | $1,333 +7.3% | $27,660 +7% |
| 2024 | $1,243 -5.8% | $25,860 -5.6% |
| 2023 | $1,320 +19% | $27,400 +18.1% |
| 2022 | $1,109 +25.8% | $23,200 +24.3% |
| 2021 | $882 +10% | $18,660 +9.4% |
| 2020 | $802 -6.2% | $17,060 -5.8% |
| 2019 | $855 -8.6% | $18,120 -8.1% |
| 2018 | $935 +4.1% | $19,720 +3.9% |
| 2017 | $898 | $18,980 |
| 2016 | $898 -2% | $18,980 -1.9% |
| 2015 | $916 -4.3% | $19,340 +4.7% |
| 2014 | $957 | $18,480 -3.2% |
| 2013 | $957 | $19,100 |
| 2012 | $957 +18.1% | $19,100 +18.1% |
| 2005 | $810 +7.3% | $16,170 -46.4% |
| 2004 | $755 -0.3% | $30,140 -0.3% |
| 2003 | $757 +15.7% | $30,220 +131.4% |
| 2002 | $654 -50% | $13,060 -50% |
| 2001 | $1,309 +100% | $26,120 +100% |
| 2000 | $654 | $13,060 |
Find assessor info on the county website
Monthly payment
Est. payment
Payment breakdown
Explore the cost of this home by adjusting the details. Changes won't be saved.Climate risks
Neighborhood: 35111
Nearby schools
Schools provided by the listing agent
- Elementary: Mcadory
- Middle: Mcadory
- High: Mcadory
Source: GALMLS. This data may not be complete. We recommend contacting the local school district to confirm school assignments for this home.
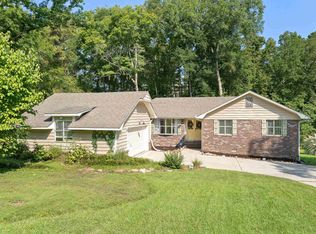
Similar homes
- $315,0003 bd4 ba2.1k sqft7339 Morris Ln, Mc Calla, AL 35111For Sale
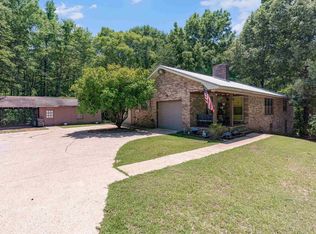
 MLS ID #21455201, Chancie Rogers, Five Star Real Estate, LLC. GALMLS
 - $344,9004 bd3 ba2.2k sqft5873 McAshan Ridge Rd, Mc Calla, AL 35111For Sale
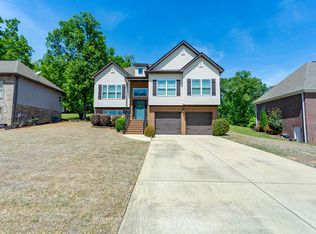 MLS ID #21448983, Kelley Shaw Smith, RE/MAX on Main. GALMLS
 - $469,9003 bd3 ba2.9k sqftAtt, Mc Calla, AL 35111For Sale
 MLS ID #21461447, Donna Gaskins, ARC Realty - Hoover. GALMLS
 - $299,9003 bd3 ba2.7k sqftAt&t, Spectrum, Bessemer, AL 35022For Sale
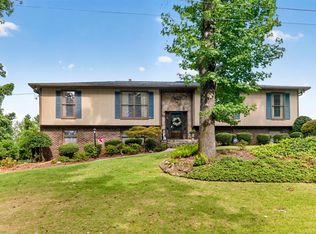 MLS ID #21461850, Billy Bowen, RealtySouth Chelsea Branch. GALMLS
 - $394,9003 bd2 ba2.9k sqftAt&t, Mc Calla, AL 35111For SaleMLS ID #21458756, Amy Taylor, ERA King Real Estate. GALMLS
- $338,0003 bd2 ba2.1k sqft242 Russet Woods Dr, Birmingham, AL 35244For SaleMLS ID #21462927, Anita Nettuno, EXIT Realty Cahaba. GALMLS
- $374,9004 bd3 ba2.1k sqft20718 Waters Vw, Mc Calla, AL 35111For SaleMLS ID #21460003, Holly Deavers, EXIT Royal Realty. GALMLS
- $314,9003 bd3 ba2.1k sqft120 Meadow View Cir, Pelham, AL 35124For SaleMLS ID #21465198, Joseph Heckel, RealtySouth-Inverness Office. GALMLS
- $349,0004 bd3 ba2k sqft135 Top O Tree Ln, Birmingham, AL 35244For SaleMLS ID #21463305, John Franklin, RealtySouth-OTM-Acton Rd. GALMLS
- $315,0004 bd3 ba2.1k sqft1454 Falling Rock Cir, Alabaster, AL 35007For SaleMLS ID #21450771, Gusty Gulas, eXp Realty, LLC Central. GALMLS
- $249,9003 bd2 ba1.3k sqft6217 Letson Farm Trl, Bessemer, AL 35022For SaleMLS ID #21464867, Maegan Reeves, Five Star Real Estate, LLC. GALMLS
- $324,9004 bd3 ba1.9k sqftSpectrum, Alabaster, AL 35007For SaleMLS ID #21465446, Debbie Burks, Keller Williams Realty Hoover. GALMLS
- $337,9004 bd2 ba1.8k sqftAtt, Pelham, AL 35124For SaleMLS ID #21463761, Vicki Lugar, ARC Realty - Hoover. GALMLS
- $344,5003 bd3 ba1.8k sqft943 7th Ave NW, Alabaster, AL 35007For SaleMLS ID #21463982, Amber Blackburn, eXp Realty, LLC Central. GALMLS
- $360,0004 bd3 ba2.5k sqft7836 Rock Creek Cir, Bessemer, AL 35023For SaleMLS ID #21463627, Chatman Hill-Crayton, Keller Williams Realty Vestavia. GALMLS
- $312,9004 bd4 ba2.2k sqftSpectrum, Alabaster, AL 35007For SaleMLS ID #21462304, Shane Plyler, eXp Realty, LLC Central. GALMLS
- $325,9993 bd2 ba1.8k sqftAt&t, Vance, AL 35490For SaleMLS ID #21459646, Duffy Towey, Anderson Realty Company LLC. GALMLS
- $297,0003 bd3 ba1.4k sqft6001 Russet Meadows Dr, Birmingham, AL 35244For SaleMLS ID #21462720, Sarah Johnson, ARC Realty - Homewood. GALMLS
- $329,9003 bd2 ba2.3k sqft3427 Kildare Dr, Birmingham, AL 35226For SaleMLS ID #21461521, Stan Holloway, Birmingham Mountain Realty. GALMLS
- $340,0004 bd3 ba2.4k sqft4791 Highway 11, Pelham, AL 35124For SaleMLS ID #21458792, Crystal Shurett, Keller Williams Realty Vestavia. GALMLS
