Enjoy quiet country living in this 2,619 sq. ft. 4 bedroom, 3 bath home located in beautiful High Forest Lakes subdivision at 5871 High Forest Drive in McCalla, Alabama. HOA members in good standing have access to the well stocked 55 acre lake. The open floor plan, high ceilings, mahogany wood floors and welcoming fireplace with gas logs create a perfect blend of comfort and style. The downstairs guest bedroom and upstairs 17x19 be3droom with walkin closet boast newly installed carpet. The tudy/office can also be used as a 4th bedroom. The large downstairs master suite features a jet tub, separate shower and walk in closet. The separate dining room, spacious kitchen with breakfast nook and updated granite counter tops, new dishwasher, disposal, and microhood make everyday living and entertaining easy and fun. Step outside on the screen porch or relax under the pergola or mingle out on the open patio and enjoy the privacy in a large backyard beautifully landscaped. Upstairs heat
For sale
$450,000
5871 High Forest Dr, Mc Calla, AL 35111
4beds
2,621sqft
Single Family Residence
Built in 2007
0.33 Acres Lot
$443,900 Zestimate®
$172/sqft
$26/mo HOA
What's special
Downstairs guest bedroomOpen patioSeparate dining roomLarge downstairs master suiteJet tubHigh ceilingsOpen floor plan
- 48 days
- 177
- 17
Zillow last checked:
Listing updated:
Listed by:
Joseph Rooker 205-612-4089,
Sweet HOMElife Real Estate
Source: GALMLS,MLS#: 21463275
Facts & features
Interior
Bedrooms & bathrooms
- Bedrooms: 4
- Bathrooms: 3
- Full bathrooms: 3
Rooms
- Room types: Bedroom, Kitchen, Living/Dining (ROOM), Master Bedroom
Primary bedroom
- Level: First
Bedroom 1
- Level: First
Bedroom 2
- Level: First
Bedroom 3
- Level: Second
Kitchen
- Features: Stone Counters, Breakfast Bar, Eat-in Kitchen, Kitchen Island, Pantry
- Level: First
Basement
- Area: 0
Heating
- Central, Dual Systems (HEAT), Electric, Forced Air, Heat Pump
Cooling
- Central Air, Dual, Electric, Ceiling Fan(s), Whole House Fan
Appliances
- Included: ENERGY STAR Qualified Appliances, Trash Compactor, Electric Cooktop, Dishwasher, Microwave, Electric Oven, Refrigerator, Stainless Steel Appliance(s), Stove-Electric, Electric Water Heater
- Laundry: Electric Dryer Hookup, Washer Hookup, Main Level, Laundry Room, Yes
Features
- Recessed Lighting, Cathedral/Vaulted, High Ceilings, Crown Molding, Smooth Ceilings, Tray Ceiling(s), Linen Closet, Separate Shower, Double Vanity, Tub/Shower Combo, Walk-In Closet(s)
- Flooring: Carpet, Hardwood, Tile
- Doors: Insulated Door
- Windows: Window Treatments, Double Pane Windows, ENERGY STAR Qualified Windows
- Attic: Walk-In,Yes
- Number of fireplaces: 1
- Fireplace features: Tile (FIREPL), Great Room, Gas
Interior area
- Total interior livable area: 2,621 sqft
- Finished area above ground: 2,621
- Finished area below ground: 0
Video & virtual tour
Property
Parking
- Total spaces: 2
- Parking features: Attached, Driveway, Parking (MLVL), Off Street, On Street, Garage Faces Front
- Attached garage spaces: 2
- Has uncovered spaces: Yes
Features
- Levels: One and One Half
- Stories: 1.5
- Patio & porch: Covered, Screened, Patio, Porch, Porch Screened
- Exterior features: Lighting
- Pool features: None
- Has spa: Yes
- Spa features: Bath
- Fencing: Fenced
- View description: None
- Waterfront features: No
Lot
- Size: 0.33 Acres
- Features: Interior Lot, Subdivision
Details
- Additional structures: Gazebo, Storage
- Parcel number: 4300233000110.000
- Special conditions: As Is
Construction
Type & style
- Home type: SingleFamily
- Property subtype: Single Family Residence
- Attached to another structure: Yes
Materials
- Brick, Brick Over Foundation, Shingle Siding
- Foundation: Slab
Condition
- Year built: 2007
Utilities & green energy
- Water: Public
- Utilities for property: Sewer Connected
Green energy
- Green verification: HERS Rating 70-85
- Energy efficient items: Thermostat
Community & HOA
Community
- Features: Boat Launch, Boats-Motorized Allowed, Fishing, Lake, Swimming Allowed, Water Access
- Security: Security System
- Subdivision: High Forest Lakes
HOA
- Has HOA: Yes
- Services included: Maintenance Grounds, Utilities for Comm Areas
- HOA fee: $308 annually
Location
- Region: Mc Calla
Financial & listing details
- Price per square foot: $172/sqft
- Tax assessed value: $393,200
- Annual tax amount: $1,516
- Price range: $450K - $450K
- Date on market: 8/26/2026
- Road surface type: Paved
Estimated market value
$443,900
$422,000 - $466,000
$2,370/mo
Price history
| Date | Event | Price |
|---|---|---|
| 8/26/2026 | Listed for sale | $450,000+2.3%$172/sqft |
Source:  GALMLS #21463275 Report a problem GALMLS #21463275 Report a problem | ||
| 6/20/2026 | Listing removed | -- |
Source: Owner Report a problem | ||
| 3/22/2026 | Price change | $439,900-1.3%$168/sqft |
Source: Owner Report a problem | ||
| 3/9/2026 | Listed for sale | $445,570+70.1%$170/sqft |
Source: Owner Report a problem | ||
| 6/6/2007 | Sold | $262,000$100/sqft |
Source: Agent Provided Report a problem | ||
Public tax history
| Year | Property taxes | Tax assessment |
|---|---|---|
| 2025 | $1,516 | $35,400 |
| 2024 | $1,516 | $35,400 |
| 2023 | $1,516 | $35,400 +0.6% |
| 2022 | $1,516 +14.4% | $35,200 +13.5% |
| 2021 | $1,325 +11.4% | $31,020 +11.2% |
| 2020 | $1,189 | $27,900 |
| 2019 | $1,189 +7.2% | $27,900 +7.1% |
| 2018 | $1,109 +3.2% | $26,060 +3.1% |
| 2017 | $1,075 | $25,280 |
| 2016 | $1,075 -8.1% | $25,280 -7.9% |
| 2015 | $1,170 -5% | $27,460 +1.6% |
| 2014 | $1,231 -9.1% | $27,040 |
| 2013 | $1,355 | $27,040 |
| 2012 | $1,355 +2.2% | $27,040 +2.2% |
| 2011 | $1,325 -1.9% | $26,450 -1.9% |
| 2010 | $1,350 | $26,950 |
| 2009 | $1,350 -2.2% | $26,950 -2.2% |
| 2008 | $1,381 | $27,560 |
Find assessor info on the county website
Monthly payment
Est. payment
Payment breakdown
Explore the cost of this home by adjusting the details. Changes won't be saved.Climate risks
Neighborhood: 35111
Nearby schools
Schools provided by the listing agent
- Elementary: Mccalla Elementary
- Middle: Mcadory
- High: Mcadory
Source: GALMLS. This data may not be complete. We recommend contacting the local school district to confirm school assignments for this home.

Similar homes
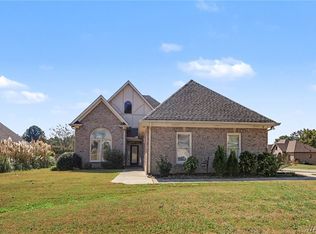
- $469,9003 bd3 ba2.9k sqftAtt, Mc Calla, AL 35111For Sale

 MLS ID #21461447, Donna Gaskins, ARC Realty - Hoover. GALMLS
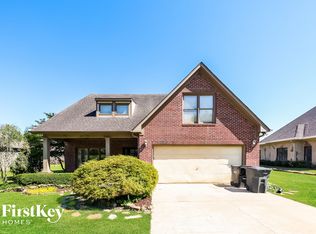
 - $539,0003 bd3 ba2.8k sqftAt&t Fiber, Mc Calla, AL 35111For Sale
 MLS ID #21466846, Terry Marlowe, Keller Williams Realty Vestavia. GALMLS
 - $350,0004 bd3 ba2.7k sqftAt&t, Mc Calla, AL 35111For Sale
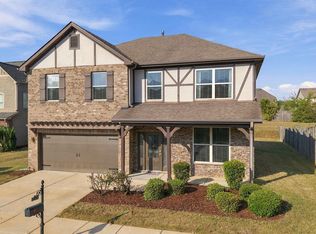 MLS ID #21465997, Grayson Murphy, Keller Williams Realty Hoover. GALMLS
 - $429,9004 bd3 ba2.3k sqftAt&t, Mc Calla, AL 35111For Sale
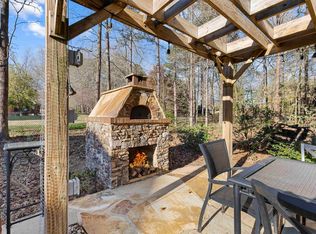 MLS ID #21447140, Cathy O'Berry, ARC Realty - Hoover. GALMLS
 - $344,9004 bd3 ba2.2k sqft5873 McAshan Ridge Rd, Mc Calla, AL 35111For SaleMLS ID #21448983, Kelley Shaw Smith, RE/MAX on Main. GALMLS
- $630,0004 bd4 ba2.9k sqft7795 Kimbrell Cutoff Rd, Mc Calla, AL 35111For SaleMLS ID #21456863, Bryant Skanes, 3B Realty. GALMLS
- $455,9003 bd4 ba2.7k sqft2748 Oakleaf Cir, Helena, AL 35022For SaleMLS ID #21460309, Ashley West-Rogers, Norluxe Realty Birmingham LLC. GALMLS
- $374,9004 bd3 ba2.1k sqft20718 Waters Vw, Mc Calla, AL 35111For SaleMLS ID #21460003, Holly Deavers, EXIT Royal Realty. GALMLS
- $424,9004 bd4 ba3.2k sqftAt&t, Birmingham, AL 35244For SaleMLS ID #21466833, Kathy Bostrom, Keller Williams Realty Hoover. GALMLS
- $450,0004 bd3 ba2.7k sqft5701 Park Side Pass, Hoover, AL 35244For SaleMLS ID #21464086, Jerry Sager, Keller Williams Realty Hoover. GALMLS
- $449,0004 bd4 ba3.5k sqft1913 Valewood Cir, Hoover, AL 35244For SaleMLS ID #21463171, Carlton Jones, ERA King Real Estate. GALMLS
- $425,0004 bd3 ba2.1k sqftAt&t, Maylene, AL 35114For SaleMLS ID #21461144, Malinda Smiley Smith, Birmingham Mountain Realty. GALMLS
- $399,9003 bd3 ba2.2k sqft117 Lane Park Dr, Alabaster, AL 35114For SaleMLS ID #21467072, Minnie Rivera, Keller Williams Realty Hoover. GALMLS
- $425,0004 bd3 ba2.7k sqft2614 Royal Cir, Pelham, AL 35124For SaleMLS ID #21459753, Andrew Hancock, Keller Williams Realty Vestavia. GALMLS
- $409,9004 bd4 ba2.5k sqft1932 Seattle Slew Dr, Helena, AL 35080For SaleMLS ID #21464465, Kristen Parker, Keller Williams Realty Vestavia. GALMLS
- $435,0004 bd3 ba2.7k sqft4812 Wood Springs Ln, Birmingham, AL 35226For SaleMLS ID #21463852, Jennifer Hoelsher, Redfin Corporation. GALMLS
- $474,9004 bd3 ba2.6k sqft109 Lauchlin Way, Pelham, AL 35124For SaleMLS ID #21458389, Shane Harper, Town Square Realty. GALMLS
- $480,0004 bd3 ba2.9k sqft132 Newgate Rd, Alabaster, AL 35007For SaleMLS ID #21462052, Ashlee Springer, Keller Williams Metro South. GALMLS
- $599,9004 bd4 ba3.5k sqft3614 Timber Oak Cir, Helena, AL 35022For SaleMLS ID #21462583, Christina James, Keller Williams Realty Hoover. GALMLS
- $349,0004 bd4 ba2.6k sqftAt&t Uverse, Bessemer, AL 35022For SaleMLS ID #21430719, Richard Smith, Alpha Smith Realty Group LLC. GALMLS
