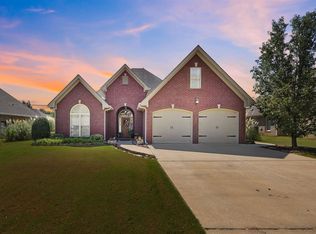
Welcome to this beautifully crafted 4-bedroom, 2.5 bath custom home in the sought-after High Forest Lake community. Offering 2764 +/- SF of thoughtfully designed living space on nearly half an acre, this home combines timeless elegance with everyday comfort. Soaring ceilings, rich hardwood floors, crown molding and abundant natural light. Open floor plan is ideal for both entertaining and daily living featuring a spacious great room with a cozy gas fireplace that flows seamlessly into the chef's kitchen with new appliances, stone countertops, large center island with breakfast bar, pantry and bright eat in dining area. Master suite offers a private retreat complete with a spa-inspired bath featuring double vanities, soaking tub, separate showier and generous walk-in closets. Three additional bedrooms provide ample space. Screened deck overlooking private level backyard with amazing fire pit and sitting area. Enjoy neighborhood lake! Move in ready!
For sale
Price cut: $10K (9/17)
$519,900
5874 High Forest Dr, Mc Calla, AL 35111
4beds
2,764sqft
Single Family Residence
Built in 2005
0.5 Acres Lot
$-- Zestimate®
$188/sqft
$23/mo HOA
What's special
Cozy gas fireplaceSoaking tubNew appliancesStone countertopsDouble vanitiesSpacious great roomThoughtfully designed living space
- 95 days
- 242
- 16
Likely to sell faster than
Zillow last checked:
Listing updated:
Listed by:
Teresa Tanner CELL:205-229-1627,
RealtySouth-I459 Southwest
Source: GALMLS,MLS#: 21458665
Facts & features
Interior
Bedrooms & bathrooms
- Bedrooms: 4
- Bathrooms: 3
- Full bathrooms: 2
- 1/2 bathrooms: 1
Rooms
- Room types: Bedroom, Dining Room, Bathroom, Half Bath (ROOM), Kitchen, Master Bathroom, Master Bedroom
Primary bedroom
- Level: First
Bedroom 1
- Level: First
Bedroom 2
- Level: First
Bedroom 3
- Level: First
Primary bathroom
- Level: First
Bathroom 1
- Level: First
Dining room
- Level: First
Kitchen
- Features: Stone Counters
- Level: First
Living room
- Level: First
Basement
- Area: 0
Heating
- Central, Natural Gas
Cooling
- Central Air
Appliances
- Included: Dishwasher, Microwave, Refrigerator, Stainless Steel Appliance(s), Stove-Gas, Gas Water Heater
- Laundry: Electric Dryer Hookup, Washer Hookup, Main Level, Laundry Room, Laundry (ROOM), Yes
Features
- Recessed Lighting, Sound System, High Ceilings, Cathedral/Vaulted, Crown Molding, Smooth Ceilings, Tray Ceiling(s), Soaking Tub, Linen Closet, Separate Shower, Double Vanity, Split Bedrooms, Walk-In Closet(s)
- Flooring: Carpet, Hardwood, Tile
- Basement: Full,Unfinished,Concrete
- Attic: Walk-In,Yes
- Number of fireplaces: 1
- Fireplace features: Masonry, Ventless, Gas Log, Living Room, Gas
Interior area
- Total interior livable area: 2,764 sqft
- Finished area above ground: 2,764
- Finished area below ground: 0
Video & virtual tour
Property
Parking
- Total spaces: 2
- Parking features: Basement, Driveway, Garage Faces Side
- Attached garage spaces: 2
- Has uncovered spaces: Yes
Features
- Levels: One and One Half
- Stories: 1.5
- Patio & porch: Covered (DECK), Open (DECK), Screened (DECK), Deck
- Exterior features: Sprinkler System
- Pool features: None
- View description: None
- Waterfront features: No
Lot
- Size: 0.5 Acres
Details
- Parcel number: 4300233000073.000
- Special conditions: N/A
Construction
Type & style
- Home type: SingleFamily
- Property subtype: Single Family Residence
Materials
- Brick
- Foundation: Basement
Condition
- Year built: 2005
Utilities & green energy
- Water: Public
- Utilities for property: Sewer Connected, Underground Utilities
Community & HOA
Community
- Subdivision: High Forest Lakes
HOA
- Has HOA: Yes
- Services included: Maintenance Grounds
- HOA fee: $280 annually
Location
- Region: Mc Calla
Financial & listing details
- Price per square foot: $188/sqft
- Tax assessed value: $500,800
- Annual tax amount: $2,456
- Price range: $519.9K - $519.9K
- Date on market: 7/10/2026
Estimated market value
Not available
Estimated sales range
Not available
Not available
Price history
| Date | Event | Price |
|---|---|---|
| 9/17/2026 | Price change | $519,900-1.9%$188/sqft |
Source:  GALMLS #21458665 Report a problem GALMLS #21458665 Report a problem | ||
| 7/10/2026 | Listed for sale | $529,900+10.4%$192/sqft |
Source: GALMLS #21458665 Report a problem | ||
| 2/23/2024 | Sold | $480,000-3%$174/sqft |
Source: GALMLS #21375414 Report a problem | ||
| 1/27/2024 | Contingent | $495,000$179/sqft |
Source: GALMLS #21375414 Report a problem | ||
| 1/26/2024 | Listed for sale | $495,000+1000%$179/sqft |
Source: GALMLS #21375414 Report a problem | ||
| 4/29/2005 | Sold | $45,000$16/sqft |
Source: Public Record Report a problem | ||
Public tax history
| Year | Property taxes | Tax assessment |
|---|---|---|
| 2025 | $2,456 -1.3% | $50,080 -1.3% |
| 2024 | $2,489 +7.3% | $50,740 +7.2% |
| 2023 | $2,319 +12.1% | $47,340 +12.4% |
| 2022 | $2,069 +15.4% | $42,100 +14.3% |
| 2021 | $1,793 +12.4% | $36,840 +12% |
| 2020 | $1,595 | $32,900 |
| 2019 | $1,595 +1.5% | $32,900 +1.4% |
| 2018 | $1,572 +3.4% | $32,440 +3.3% |
| 2017 | $1,520 | $31,400 |
| 2016 | $1,520 -8.8% | $31,400 -8.5% |
| 2015 | $1,666 -15.9% | $34,320 +1.6% |
| 2014 | $1,982 +17.2% | $33,780 |
| 2013 | $1,692 | $33,780 +0% |
| 2012 | $1,692 +1.4% | $33,770 +1.4% |
| 2011 | $1,669 -1.5% | $33,310 -1.5% |
| 2010 | $1,694 | $33,810 |
| 2009 | $1,694 -2.3% | $33,810 -2.3% |
| 2008 | $1,734 +2.6% | $34,620 +2.6% |
| 2007 | $1,690 | $33,730 |
Find assessor info on the county website
Monthly payment
Est. payment
Payment breakdown
Explore the cost of this home by adjusting the details. Changes won't be saved.Climate risks
Neighborhood: 35111
Nearby schools
Schools provided by the listing agent
- Elementary: Mcadory
- Middle: Mcadory
- High: Mcadory
Source: GALMLS. This data may not be complete. We recommend contacting the local school district to confirm school assignments for this home.
Similar homes
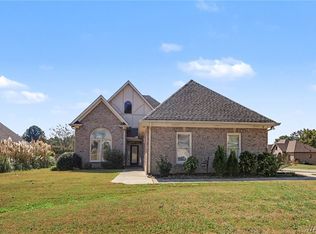
- $499,9004 bd4 ba3.2k sqft12966 Alpine Cir, Mc Calla, AL 35111For Sale
 MLS ID #21928847, Steve McCombs. ValleyMLS
 - $439,9005 bd3 ba3.9k sqftAt&t Fiber, Mc Calla, AL 35111For Sale
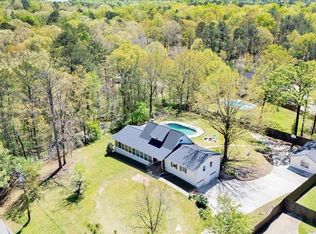
 MLS ID #21464569, Richard Smith, Alpha Smith Realty Group LLC. GALMLS
 - $344,9004 bd3 ba2.2k sqft5873 McAshan Ridge Rd, Mc Calla, AL 35111For Sale
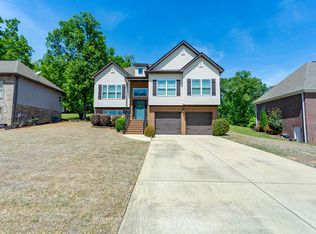 MLS ID #21448983, Kelley Shaw Smith, RE/MAX on Main. GALMLS
 - $290,0003 bd2 ba1.8k sqft2126 Rock Mountain Dr, Mc Calla, AL 35111For Sale
 MLS ID #21459189, Amy Valentine, Bob Watkins Realty. GALMLS
 - $510,0004 bd3 ba2.8k sqftUnknown, Helena, AL 35080For SaleMLS ID #21461013, William Mallinson, AW Realty. GALMLS
- $530,0005 bd4 ba3.6k sqftAt&t, Bessemer, AL 35022For SaleMLS ID #21452641, Teneace Johnson, Better Affordable Real Estate. GALMLS
- $420,0004 bd4 ba2.3k sqft3544 Lakefront Trl, Helena, AL 35022For SaleMLS ID #21457338, Dee Howard, Kelly Right Real Estate of Ala. GALMLS
- $450,0003 bd2 ba2.2k sqftAt & T, West Blocton, AL 35184For SaleMLS ID #21458596, Christi Bria, Five Star Real Estate, LLC. GALMLS
- $289,0004 bd3 ba3.8k sqft3965 Black Hawk Dr, Bessemer, AL 35022For SaleMLS ID #21467087, Joshua manning, Keller Williams. GALMLS
- $284,9503 bd2 ba1.5k sqft13358 Douglas Dr, Mc Calla, AL 35111For SaleMLS ID #21461569, Tori Dill, Keller Williams Realty Hoover. GALMLS
- $263,9004 bd3 ba1.8k sqft5739 Cheshire Cove Cir, Mc Calla, AL 35111For SaleMLS ID #21462159, Marcus Treadwell, Lokation Real Estate LLC. GALMLS
- $560,0004 bd3 ba2.9k sqft103 Washington Ln, Alabaster, AL 35007For SaleMLS ID #21453456, Amy Spinks, Realty Pros, LLC. GALMLS
- $499,9993 bd2 ba3.2k sqft4337 Maytown Church Rd, Mulga, AL 35118For SaleMLS ID #21463938, Brett Harden, National Land Realty, LLC. GALMLS
- $374,9004 bd3 ba2.1k sqft20718 Waters Vw, Mc Calla, AL 35111For SaleMLS ID #21460003, Holly Deavers, EXIT Royal Realty. GALMLS
- $467,0004 bd3 ba2.5k sqft6304 Waterside Cv, Hoover, AL 35244For SaleMLS ID #21456254, Moe Mossa, Savvy Avenue, LLC. GALMLS
- $425,0004 bd3 ba2.5k sqftAtt Fiber, Helena, AL 35080For SaleMLS ID #21450003, Jessica McKnight, Barnes & Associates. GALMLS
- $485,0004 bd3 ba2.9k sqft2376 Chalybe Trl, Birmingham, AL 35226For SaleMLS ID #21464568, Yanping Liu, Keller Williams Realty Hoover. GALMLS
- $349,0004 bd4 ba2.6k sqftAt&t Uverse, Bessemer, AL 35022For SaleMLS ID #21430719, Richard Smith, Alpha Smith Realty Group LLC. GALMLS
