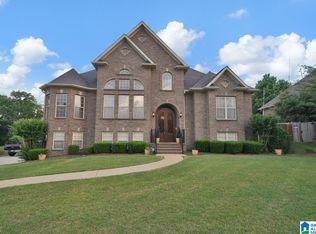
***Motivated Sellers offering $10,000.00 toward buyers' closing cost***A true hidden jewel offering luxury, privacy, and convenience, all in one exceptional property in the sought-after Lindsey Estates community. This stunning 5-bedroom, 4-bath home delivers over 3,300 square feet of beautifully designed living space with upscale finishes and modern comfort throughout. **Sellers are leaving the home security system, which includes exterior cameras, CO2 detectors, a touchscreen panel, a doorbell camera, and a touchscreen door. The water service company is Warrior River. Perfectly positioned less than 10 minutes from Interstate I-459, this location provides quick access to shopping, dining, and everyday conveniences while still offering the peace and quiet of estate-style living. For commuters and professionals, the home is approximately a 30-minute drive to the Mercedes-Benz U.S. International plant, making it an ideal location for those seeking luxury living with an easy commute.
Contingent
Price cut: $30K (7/21)
$530,000
3985 Lucy Ln, Bessemer, AL 35022
5beds
3,628sqft
Single Family Residence
Built in 2016
0.62 Acres Lot
$524,200 Zestimate®
$146/sqft
$-- HOA
What's special
Soaring ceilingsUpscale finishesModern comfort throughout
- 116 days
- 22
- 0
Zillow last checked:
Listing updated:
Listed by:
Teneace Johnson 334-717-1251,
Better Affordable Real Estate
Source: GALMLS,MLS#: 21452641
Facts & features
Interior
Bedrooms & bathrooms
- Bedrooms: 5
- Bathrooms: 4
- Full bathrooms: 4
Rooms
- Room types: Bedroom, Dining Room, Bathroom, Great Room, Kitchen, Loft, Master Bedroom, Office/Study (ROOM)
Primary bedroom
- Level: Second
Bedroom 1
- Level: First
Bedroom 2
- Level: Second
Bedroom 3
- Level: Second
Bedroom 4
- Level: Second
Bathroom 1
- Level: Second
Dining room
- Level: First
Kitchen
- Features: Tile Counters
- Level: First
Living room
- Level: First
Basement
- Area: 0
Office
- Level: First
Heating
- Electric
Cooling
- Electric
Appliances
- Included: Gas Cooktop, Dishwasher, Microwave, Double Oven, Refrigerator, Electric Water Heater
- Laundry: Electric Dryer Hookup, Washer Hookup, Main Level, Laundry Room, Laundry (ROOM), Yes
Features
- Recessed Lighting, Split Bedroom, High Ceilings, Crown Molding, Tray Ceiling(s), Linen Closet, Separate Shower, Double Vanity, Sitting Area in Master, Walk-In Closet(s)
- Flooring: Carpet, Hardwood, Tile
- Attic: Pull Down Stairs,Yes
- Number of fireplaces: 2
- Fireplace features: Gas Starter, Great Room, Master Bedroom, Electric, Gas
Interior area
- Total interior livable area: 3,628 sqft
- Finished area above ground: 3,628
- Finished area below ground: 0
Video & virtual tour
Property
Parking
- Total spaces: 3
- Parking features: Attached, Off Street, Garage Faces Front
- Attached garage spaces: 3
Features
- Levels: 2+ story
- Patio & porch: Porch
- Pool features: None
- Has view: Yes
- View description: None
- Waterfront features: No
Lot
- Size: 0.62 Acres
Details
- Parcel number: 42094000003
- Special conditions: As Is
Construction
Type & style
- Home type: SingleFamily
- Property subtype: Single Family Residence
Materials
- 1 Side Brick, Vinyl Siding
- Foundation: Slab
Condition
- Year built: 2016
Utilities & green energy
- Sewer: Septic Tank
- Water: Public
- Utilities for property: Underground Utilities
Community & HOA
Community
- Security: Security System
- Subdivision: Lindsey Estates
Location
- Region: Bessemer
Financial & listing details
- Price per square foot: $146/sqft
- Tax assessed value: $445,900
- Annual tax amount: $2,181
- Price range: $530K - $530K
- Date on market: 5/12/2026
Estimated market value
$524,200
$498,000 - $550,000
$3,236/mo
Price history
| Date | Event | Price |
|---|---|---|
| 8/7/2026 | Contingent | $530,000$146/sqft |
Source:  GALMLS #21452641 Report a problem GALMLS #21452641 Report a problem | ||
| 7/21/2026 | Price change | $530,000-5.4%$146/sqft |
Source: GALMLS #21452641 Report a problem | ||
| 5/12/2026 | Listed for sale | $560,000+103.1%$154/sqft |
Source: GALMLS #21452641 Report a problem | ||
| 1/27/2016 | Sold | $275,680+1059%$76/sqft |
Source: GALMLS #629090 Report a problem | ||
| 9/2/2015 | Sold | $23,786$7/sqft |
Source: Public Record Report a problem | ||
Public tax history
| Year | Property taxes | Tax assessment |
|---|---|---|
| 2025 | $2,181 -16.3% | $44,600 -16% |
| 2024 | $2,607 +17.2% | $53,100 +16.8% |
| 2023 | $2,225 -3% | $45,460 -3.6% |
| 2022 | $2,294 +20.3% | $47,160 +20.6% |
| 2021 | $1,906 +9.9% | $39,100 +9.6% |
| 2020 | $1,735 | $35,680 |
| 2019 | $1,735 +6.4% | $35,680 +6.2% |
| 2018 | $1,630 | $33,600 |
| 2017 | $1,630 -2.5% | $33,600 -2.4% |
| 2016 | $1,672 +456.4% | $34,440 +474% |
| 2015 | $301 -7.7% | $6,000 |
| 2014 | $326 | $6,000 |
| 2012 | $326 | $6,000 |
Find assessor info on the county website
Monthly payment
Est. payment
Payment breakdown
Explore the cost of this home by adjusting the details. Changes won't be saved.Climate risks
Neighborhood: 35022
Nearby schools
Schools provided by the listing agent
- Elementary: Mcadory
- Middle: Mcadory
- High: Mcadory
Source: GALMLS. This data may not be complete. We recommend contacting the local school district to confirm school assignments for this home.
Similar homes
- $545,0004 bd3 ba2.9k sqftAtt, Spectrum, Helena, AL 35022For Sale
 MLS ID #21453508, Chelsea Mason, TMills Realty Group. GALMLS
 - $558,0003 bd3 ba3.4k sqftAt&t Fiber, Bessemer, AL 35022For Sale
 MLS ID #21451856, Beth Jones, Keller Williams Realty Vestavia. GALMLS
 - $649,9006 bd5 ba4.6k sqft2141 Quail Dr SE, Bessemer, AL 35022For Sale
 MLS ID #21461119, David Spurling, ARC Realty Vestavia. GALMLS
 - $427,5004 bd4 ba2.3k sqft3544 Lakefront Trl, Helena, AL 35022For Sale
 MLS ID #21457338, Dee Howard, Kelly Right Real Estate of Ala. GALMLS
 - $425,0004 bd3 ba3.2k sqft5373 Cedar Creek Way, Bessemer, AL 35022For SaleMLS ID #21454695, Chatman Hill-Crayton, Keller Williams Realty Vestavia. GALMLS
- $539,9005 bd3 ba2.6k sqft3881 Ross Park Dr, Hoover, AL 35226For SaleMLS ID #21463907, Amanda Dabbs, RealtySouth-Homewood. GALMLS
- $524,9005 bd4 ba3.2k sqft3032 Camellia Ridge Ct, Pelham, AL 35124For SaleMLS ID #21455047, Dawn Kirkland, RE/MAX Advantage. GALMLS
- $450,0004 bd3 ba3.1k sqft4219 Old Cahaba Pkwy, Helena, AL 35080For SaleMLS ID #21463573, Holly Scoggins, Newcastle Homes, Inc.. GALMLS
- $344,9004 bd2 ba2.2k sqft4478 Newbridge Ln, Bessemer, AL 35022For SaleMLS ID #21454893, Kristen Wheeler, Battle Realty & Company. GALMLS
- $345,0005 bd3 ba2.6k sqft6621 Newbridge Dr, Bessemer, AL 35022For SaleMLS ID #21458576, Chris Prichard, eXp Realty, LLC Central. GALMLS
- $549,9995 bd5 ba3.5k sqft132 Deer Chase Dr, Chelsea, AL 35043For SaleMLS ID #21447178, Cliff Glansen, FlatFee.com. GALMLS
- $574,9004 bd3 ba2.9k sqft103 Washington Ln, Alabaster, AL 35007For SaleMLS ID #21453456, Amy Spinks, Realty Pros, LLC. GALMLS
- $620,0005 bd4 ba3.4k sqft4770 McGill Ct, Hoover, AL 35226For SaleMLS ID #21445482, Jordan Burdette, Steel City at Keller Williams Realty. GALMLS
- $349,0004 bd4 ba2.6k sqftAt&t Uverse, Bessemer, AL 35022For SaleMLS ID #21430719, Richard Smith, Alpha Smith Realty Group LLC. GALMLS
- $515,0004 bd4 ba2.4k sqftUnknown, Birmingham, AL 35243For SaleMLS ID #21460901, San Johnson, AXEN Realty, LLC. GALMLS
- $425,0004 bd3 ba2.5k sqftAtt Fiber, Helena, AL 35080For SaleMLS ID #21450003, Jessica McKnight, Barnes & Associates. GALMLS
- $388,6504 bd3 ba2.2k sqftAt&t, Bessemer, AL 35022New ConstructionGALMLS
- $467,0004 bd3 ba2.5k sqft6304 Waterside Cv, Hoover, AL 35244For SaleMLS ID #21456254, Moe Mossa, Savvy Avenue, LLC. GALMLS
- $330,0003 bd3 ba2.6k sqft6340 Overlook Dr, Bessemer, AL 35022For SaleMLS ID #21453263, Joyce Silmon Horton, Barnes & Associates. GALMLS
- $492,5006 bd4 ba4.4k sqft12156 Davis Creek Rd, Mc Calla, AL 35111For SaleMLS ID #21450496, Annette Dunn, RealtySouth-I459 Southwest. GALMLS
