Move-in Ready and Packed with Features in Helena, Al! Welcome home to this beautiful modern 4-bedroom, 3.5-bathroom home, designed with style, comfort, and functionality in mind. This spacious home offers an inviting open-concept layout, modern finishes, and plenty of room for everyday living and entertaining. The thoughtfully designed floor plan provides generous bedrooms, well-appointed bathrooms, and flexible living spaces to fit a variety of needs. With its contemporary design and desirable features, this home offers the perfect blend of elegance and convenience. Don’t miss the opportunity to make this stunning home yours!
For sale
Price cut: $25K (10/30)
$520,000
8557 Shady Trl, Bessemer, AL 35022
4beds
2,432sqft
Single Family Residence
Built in 2023
-- sqft lot
$538,500 Zestimate®
$214/sqft
$38/mo HOA
What's special
- 57 days
- 78
- 1
Zillow last checked:
Listing updated:
Listed by:
Khadijah Kirkwood 205-719-6362,
Closing Deals LLC
Source: GALMLS,MLS#: 21464313
Facts & features
Interior
Bedrooms & bathrooms
- Bedrooms: 4
- Bathrooms: 4
- Full bathrooms: 3
- 1/2 bathrooms: 1
Rooms
- Room types: Bedroom, Bathroom, Half Bath (ROOM), Kitchen, Living/Dining (ROOM), Loft, Master Bathroom, Master Bedroom
Primary bedroom
- Level: Second
Bedroom 1
- Level: First
Bedroom 2
- Level: Second
Bedroom 3
- Level: Second
Primary bathroom
- Level: Second
Bathroom 1
- Level: First
Bathroom 3
- Level: Second
Kitchen
- Features: Stone Counters
- Level: First
Basement
- Area: 0
Heating
- Central
Cooling
- Central Air
Appliances
- Included: Electric Cooktop, Dishwasher, Ice Maker, Microwave, Electric Oven, Self Cleaning Oven, Refrigerator, Stainless Steel Appliance(s), Stove-Electric, Electric Water Heater
- Laundry: Electric Dryer Hookup, Washer Hookup, Upper Level, Laundry Closet, Laundry (ROOM), Yes
Features
- Recessed Lighting, High Ceilings, Smooth Ceilings, Tray Ceiling(s), Soaking Tub, Double Vanity, Tub/Shower Combo, Walk-In Closet(s)
- Flooring: Carpet, Vinyl
- Doors: French Doors
- Attic: Pull Down Stairs,Yes
- Number of fireplaces: 1
- Fireplace features: See Through, Tile (FIREPL), Living Room, Electric, Outside
Interior area
- Total interior livable area: 2,432 sqft
- Finished area above ground: 2,432
- Finished area below ground: 0
Video & virtual tour
Property
Parking
- Total spaces: 2
- Parking features: Driveway, Garage Faces Side
- Garage spaces: 2
- Has uncovered spaces: Yes
Features
- Levels: 2+ story
- Patio & porch: Covered, Patio, Porch
- Pool features: None
- Has view: Yes
- View description: City
- Waterfront features: No
Details
- Parcel number: 4200282000001.032
- Special conditions: As Is
Construction
Type & style
- Home type: SingleFamily
- Property subtype: Single Family Residence
- Attached to another structure: Yes
Materials
- Brick
- Foundation: Slab
Condition
- Year built: 2023
Utilities & green energy
- Water: Public
- Utilities for property: Sewer Connected, Underground Utilities
Community & HOA
Community
- Subdivision: Timberlake
HOA
- Has HOA: Yes
- Amenities included: Management, Other
- Services included: Maintenance Grounds, Utilities for Comm Areas
- HOA fee: $450 annually
Location
- Region: Bessemer
Financial & listing details
- Price per square foot: $214/sqft
- Tax assessed value: $453,500
- Annual tax amount: $2,446
- Price range: $520K - $520K
- Date on market: 9/7/2026
Estimated market value
$538,500
$512,000 - $565,000
$3,010/mo
Price history
| Date | Event | Price |
|---|---|---|
| 10/30/2026 | Price change | $520,000-4.6%$214/sqft |
Source:  GALMLS #21464313 Report a problem | ||
| 9/14/2026 | Listed for sale | $545,000+19.5%$224/sqft |
Source: GALMLS #21464313 Report a problem | ||
| 1/17/2023 | Sold | $456,122+1420.4%$188/sqft |
Source: GALMLS #1350464 Report a problem | ||
| 3/16/2022 | Sold | $30,000$12/sqft |
Source: Public Record Report a problem | ||
Public tax history
| Year | Property taxes | Tax assessment |
|---|---|---|
| 2025 | $2,446 -14.9% | $45,360 -14.7% |
| 2024 | $2,876 -27.1% | $53,160 -25.8% |
| 2023 | $3,947 +1179.3% | $71,640 +1179.3% |
| 2022 | $309 | $5,600 |
| 2021 | $309 | $5,600 |
| 2020 | $309 | $5,600 |
| 2019 | $309 +124% | $5,600 +124% |
| 2018 | $138 | $2,500 |
| 2017 | $138 | $2,500 |
| 2016 | $138 | $2,500 |
| 2015 | $138 | $2,500 |
| 2014 | $138 | $2,500 |
| 2012 | $138 | $2,500 |
Find assessor info on the county website
Monthly payment
Est. payment
Payment breakdown
Explore the cost of this home by adjusting the details. Changes won't be saved.Climate risks
Neighborhood: 35022
Nearby schools
Schools provided by the listing agent
- Elementary: Helena
- Middle: Helena
- High: Helena
Source: GALMLS. This data may not be complete. We recommend contacting the local school district to confirm school assignments for this home.


Similar homes
- $599,0004 bd3 ba2.6k sqftAtt, Mc Calla, AL 35111For Sale
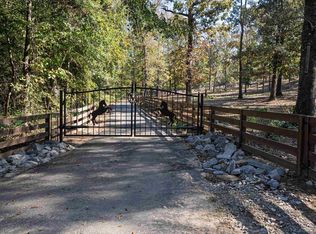
 MLS ID #21468352, Daniel Worthington, ARC Realty 280. GALMLS
- $409,0004 bd3 ba2.1k sqftFiber Or Spectrum, Helena, AL 35080For Sale
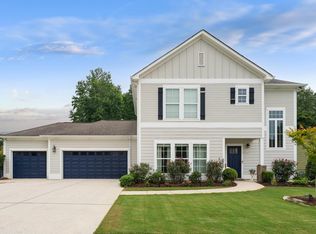 MLS ID #21468879, Jordan Hosey, Real Broker LLC. GALMLS
- $424,5004 bd3 ba2.5k sqftAtt Fiber, Helena, AL 35080For Sale
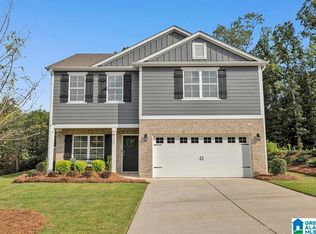 MLS ID #21450003, Jessica McKnight, Barnes & Associates. GALMLS
- $569,0004 bd5 ba3.5k sqft301 Quail Ridge Ct, Helena, AL 35080For Sale
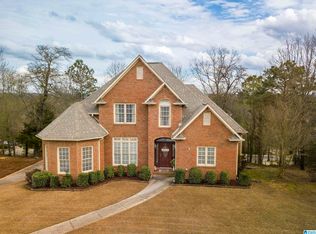 MLS ID #21447160, Chace Spears, Keller Williams Realty Vestavia. GALMLS
- $525,0004 bd3 ba2.6k sqft801 Grey Oaks Cv, Pelham, AL 35124For SaleMLS ID #21465644, Robin Gerstenberg, Keller Williams Homewood. GALMLS
- $530,0003 bd2 ba2.4k sqftSpectrum, At&t, Hoover, AL 35244For SaleMLS ID #21467565, Lauren Murphree, RealtySouth-OTM-Acton Rd. GALMLS
- $525,0004 bd4 ba2.9k sqft612 Kirkwall Ln, Pelham, AL 35124For SaleMLS ID #21467835, Christine Joiner, Real Broker LLC. GALMLS
- $409,9003 bd3 ba2.4k sqft833 Madison Ln, Helena, AL 35080For SaleMLS ID #21465002, Jenifer Stewart, Real Broker LLC. GALMLS
- $349,0004 bd4 ba2.6k sqftAt&t Uverse, Bessemer, AL 35022For SaleMLS ID #21430719, Richard Smith, Alpha Smith Realty Group LLC. GALMLS
- $519,9004 bd4 ba2.7k sqft205 Mayfair Park, Maylene, AL 35114For SaleMLS ID #21455891, Julie McDonnell, Keller Williams Metro South. GALMLS
- $525,0003 bd3 ba2.5k sqft5104 Meadow Brook Rd, Birmingham, AL 35242For SaleMLS ID #21465671, Steven Koleno, Beycome Brokerage Realty. GALMLS
- $499,9004 bd4 ba2.8k sqft612 Brooks Ln, Birmingham, AL 35244For SaleMLS ID #21467615, Stacy Reed, LPT Realty LLC. GALMLS
- $410,0004 bd3 ba3.2k sqft5373 Cedar Creek Way, Bessemer, AL 35022For SaleMLS ID #21454695, Chatman Hill-Crayton, Keller Williams Realty Vestavia. GALMLS
- $499,7504 bd4 ba2.6k sqft137 Willow Branch Ln, Chelsea, AL 35043For SaleMLS ID #21456781, Neely Davis, RealtySouth-Inverness Office. GALMLS
- $499,9005 bd4 ba3.2k sqft3032 Camellia Ridge Ct, Pelham, AL 35124For SaleMLS ID #21464495, Dawn Kirkland, RE/MAX Advantage. GALMLS
- $565,0004 bd3 ba2.7k sqft312 Kilkerran Ln, Pelham, AL 35124For SaleMLS ID #21460793, Julie Morton, Keller Williams Metro South. GALMLS
- $489,9005 bd3 ba2.4k sqft224 Grey Oaks Ct, Pelham, AL 35124For SaleMLS ID #21445335, Ashley Burks, Keller Williams Metro South. GALMLS
