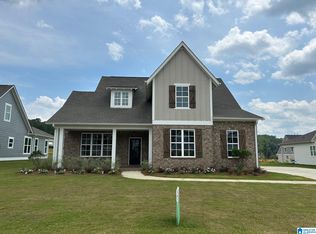
Why wait for new construction when you can move right into this beautifully maintained, 2-year-old home in The Enclave? Relax on the expansive front porch, perfect for enjoying lazy days and peaceful sunsets. The main level features an open-concept floor plan that seamlessly connects the living room with wood beam accents on the vaulted ceiling, dining area, and grand kitchen with an oversized quartz island. Enter your spacious primary suite hosting a spa-like retreat including dual vanities, private water closet, walk-in tile shower, separate soaking tub and walk-in closet. Additionally, are two bedrooms, 1.5 baths, and custom office. Upstairs offers a generous second den, full bath, large bedroom with walk-in closets, plus multiple walk-in attic access points and abundant storage throughout. Enjoy the private, fenced backyard with a covered patio—ideal for relaxing or entertaining. No detail has been overlooked in this move-in-ready home! Zoned for Award Winning Alabaster Schools!
For sale
Price cut: $5K (8/1)
$519,900
205 Mayfair Park, Maylene, AL 35114
4beds
2,785sqft
Single Family Residence
Built in 2024
0.26 Acres Lot
$-- Zestimate®
$187/sqft
$-- HOA
What's special
- 115 days
- 113
- 10
Zillow last checked:
Listing updated:
Listed by:
Julie McDonnell 205-587-5853,
Keller Williams Metro South
Source: GALMLS,MLS#: 21455891
Facts & features
Interior
Bedrooms & bathrooms
- Bedrooms: 4
- Bathrooms: 4
- Full bathrooms: 3
- 1/2 bathrooms: 1
Rooms
- Room types: Bedroom, Den/Family (ROOM), Bathroom, Master Bathroom, Master Bedroom, Office/Study (ROOM)
Primary bedroom
- Level: First
Bedroom 1
- Level: First
Bedroom 2
- Level: First
Bedroom 3
- Level: Second
Primary bathroom
- Level: First
Bathroom 1
- Level: First
Family room
- Level: Second
Kitchen
- Features: Stone Counters
Basement
- Area: 0
Office
- Level: First
Heating
- Central
Cooling
- Central Air
Appliances
- Included: Convection Oven, Dishwasher, Disposal, Microwave, Self Cleaning Oven, Stainless Steel Appliance(s), Stove-Gas, Gas Water Heater
- Laundry: Electric Dryer Hookup, Washer Hookup, Main Level, Laundry Room, Yes
Features
- Recessed Lighting, Split Bedroom, Cathedral/Vaulted, High Ceilings, Crown Molding, Smooth Ceilings, Soaking Tub, Linen Closet, Separate Shower, Double Vanity, Split Bedrooms, Tub/Shower Combo, Walk-In Closet(s)
- Flooring: Carpet, Laminate, Tile
- Doors: French Doors
- Attic: Walk-In,Yes
- Number of fireplaces: 1
- Fireplace features: Brick (FIREPL), Insert, Ventless, Living Room, Gas
Interior area
- Total interior livable area: 2,785 sqft
- Finished area above ground: 2,785
- Finished area below ground: 0
Video & virtual tour
Property
Parking
- Total spaces: 2
- Parking features: Driveway, Parking (MLVL), Garage Faces Front
- Garage spaces: 2
- Has uncovered spaces: Yes
Features
- Levels: One and One Half
- Stories: 1.5
- Patio & porch: Covered, Open (PATIO), Patio, Porch
- Pool features: Cleaning System, In Ground, Fenced, Community
- Fencing: Fenced
- View description: None
- Waterfront features: No
Lot
- Size: 0.26 Acres
Details
- Parcel number: 232032006021.000
- Special conditions: N/A
Construction
Type & style
- Home type: SingleFamily
- Property subtype: Single Family Residence
Materials
- HardiPlank Type
- Foundation: Slab
Condition
- Year built: 2024
Utilities & green energy
- Water: Public
- Utilities for property: Sewer Connected, Underground Utilities
Community & HOA
Community
- Subdivision: The Enclave
Location
- Region: Maylene
Financial & listing details
- Price per square foot: $187/sqft
- Tax assessed value: $463,900
- Annual tax amount: $2,465
- Price range: $519.9K - $519.9K
- Date on market: 6/12/2026
Estimated market value
Not available
Estimated sales range
Not available
Not available
Price history
| Date | Event | Price |
|---|---|---|
| 8/1/2026 | Price change | $519,900-1%$187/sqft |
Source:  GALMLS #21455891 Report a problem GALMLS #21455891 Report a problem | ||
| 6/16/2026 | Listed for sale | $524,900+12.7%$188/sqft |
Source: GALMLS #21455891 Report a problem | ||
| 6/4/2024 | Sold | $465,800+0.5%$167/sqft |
Source: GALMLS #1359322 Report a problem | ||
| 5/17/2024 | Pending sale | $463,420$166/sqft |
Source: GALMLS #1359322 Report a problem | ||
| 4/11/2024 | Listed for sale | $463,420$166/sqft |
Source: GALMLS #1359322 Report a problem | ||
| 4/10/2024 | Pending sale | $463,420$166/sqft |
Source: GALMLS #1359322 Report a problem | ||
| 2/19/2024 | Price change | $463,420+0.8%$166/sqft |
Source: GALMLS #1359322 Report a problem | ||
| 10/17/2023 | Price change | $459,900-0.9%$165/sqft |
Source: GALMLS #1359322 Report a problem | ||
| 10/12/2023 | Price change | $463,900+0.9%$167/sqft |
Source: GALMLS #1359322 Report a problem | ||
| 7/10/2023 | Listed for sale | $459,900+607.5%$165/sqft |
Source: GALMLS #1359322 Report a problem | ||
| 2/13/2023 | Sold | $65,000$23/sqft |
Source: Public Record Report a problem | ||
Public tax history
| Year | Property taxes | Tax assessment |
|---|---|---|
| 2025 | $2,465 +1.1% | $46,400 +2.7% |
| 2024 | $2,439 +236% | $45,160 +236% |
| 2023 | $726 | $13,440 |
Find assessor info on the county website
Monthly payment
Est. payment
Payment breakdown
Explore the cost of this home by adjusting the details. Changes won't be saved.Climate risks
Neighborhood: 35114
Nearby schools
Schools provided by the listing agent
- Elementary: Creek View
- Middle: Thompson
- High: Thompson
Source: GALMLS. This data may not be complete. We recommend contacting the local school district to confirm school assignments for this home.
Similar homes
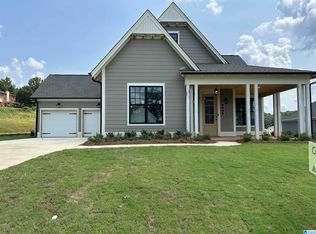
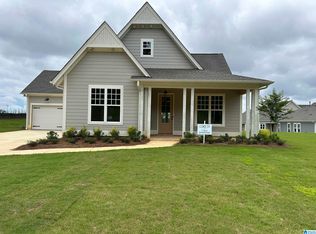
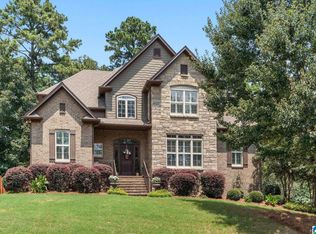
- $550,0004 bd4 ba3.3k sqft275 Cedar Grove Pkwy, Alabaster, AL 35007For Sale
 MLS ID #21461840, Mike Brown, Keller Williams Realty Vestavia. GALMLS
 - $589,9005 bd5 ba3.5k sqft220 Sterling Gate Ln, Alabaster, AL 35007For Sale
 MLS ID #21455068, Molly Giddens, Keller Williams Realty Hoover. GALMLS
 - $515,0004 bd3 ba2.5k sqft117 Henley Trl, Helena, AL 35080For Sale
 MLS ID #21461571, Ashley West-Rogers, Norluxe Realty Birmingham LLC. GALMLS
 - $499,9006 bd3 ba2.8k sqftAtt, Helena, AL 35080For Sale
 MLS ID #21466068, Penny Miller, RE/MAX Advantage. GALMLS
 - $519,0005 bd4 ba2.9k sqftYour Choice, Helena, AL 35080For SaleMLS ID #21463591, Michelle Shunnarah, Stonebridge Realty LLC. GALMLS
- $584,0004 bd3 ba2.9k sqftAt&t, Pelham, AL 35124For SaleMLS ID #21458767, Lyn Berry, Keller Williams Realty Hoover. GALMLS
- $514,1294 bd3 ba2.5k sqft104 Highland Dr, Columbiana, AL 35051For SaleMLS ID #21463605, Pat Lowery, Newcastle Homes, Inc.. GALMLS
- $525,0004 bd3 ba2.6k sqft801 Grey Oaks Cv, Pelham, AL 35124For SaleMLS ID #21465644, Robin Gerstenberg, Keller Williams Homewood. GALMLS
- $487,0004 bd4 ba2.5k sqftAtt, Pelham, AL 35124For SaleMLS ID #21460551, Donna Gaskins, ARC Realty - Hoover. GALMLS
- $499,9005 bd4 ba3.2k sqft3032 Camellia Ridge Ct, Pelham, AL 35124For SaleMLS ID #21464495, Dawn Kirkland, RE/MAX Advantage. GALMLS
- $565,0004 bd3 ba2.7k sqft312 Kilkerran Ln, Pelham, AL 35124For SaleMLS ID #21460793, Julie Morton, Keller Williams Metro South. GALMLS
- $579,9005 bd3 ba2.9k sqftAtt, Pelham, AL 35124For SaleMLS ID #21457593, Pat Jackson, ARC Realty Pelham Branch. GALMLS
- $459,0004 bd4 ba2.9k sqftAtt, Helena, AL 35080For SaleMLS ID #21464850, Joshua Ehmke, Keller Williams Realty Vestavia. GALMLS
- $525,0004 bd3 ba3.1k sqft2085 Arbor Hill Pkwy, Hoover, AL 35244For SaleMLS ID #21460146, Kulsum Budhwani, Keller Williams Realty Hoover. GALMLS
- $475,0004 bd5 ba3.2k sqft151 Jonagold Rd, Helena, AL 35080For SaleMLS ID #21454307, Kyle Bedgood, eXp Realty, LLC Central. GALMLS
- $465,0004 bd4 ba3k sqft1038 Camellia Ridge Dr, Pelham, AL 35124For SaleMLS ID #21460198, Laurie Valentine, RealtySouth-OTM-Acton Rd. GALMLS
- $575,0004 bd3 ba3.1k sqft417 Glen Iris Cir, Pelham, AL 35124For SaleMLS ID #21447297, Jeremy Miller, Local Realty. GALMLS
- $534,0003 bd3 ba2.1k sqft3000 Henry Pass, Birmingham, AL 35244For SaleMLS ID #21462317, Laura Tremblay, Keller Williams Realty Vestavia. GALMLS
- $409,0005 bd3 ba2.4k sqft109 Saint Charles Dr, Helena, AL 35080For SaleMLS ID #21461587, Daryl Ingram, Ingram Moore Realty. GALMLS
