The Cahaba Plan has 4 bedrooms, 3.5 baths with approx. 2519 sq ft. The primary suite is on the main level with a huge master bathroom featuring a beautiful free-standing bathtub, separate vanities, tiled shower, and spacious closet. Open concept kitchen with island, stainless steel appliances, granite countertops, beautiful tile backsplash, and extra cabinet space. Hardwood floors throughout great room, kitchen, and dining area. Gas heat and gas fireplace. Upstairs offers a spacious loft/den area with an abundance of windows offering natural light. There are three spacious bedrooms and two full bathrooms. Interior was just painted. Separate heat pump for energy savings. Large flat fenced lot with three zone irrigation system. Plenty of storage space in the 2 car garage.
For sale
Price cut: $14K (8/19)
$465,000
1038 Camellia Ridge Dr, Pelham, AL 35124
4beds
3,064sqft
Single Family Residence
Built in 2020
8,712 Square Feet Lot
$-- Zestimate®
$152/sqft
$30/mo HOA
What's special
Gas fireplaceSpacious closetLarge flat fenced lotExtra cabinet spaceBeautiful free-standing bathtubSeparate vanitiesBeautiful tile backsplash
- 67 days
- 246
- 15
Zillow last checked:
Listing updated:
Listed by:
Laurie Valentine 205-329-4655,
RealtySouth-OTM-Acton Rd
Source: GALMLS,MLS#: 21460198
Facts & features
Interior
Bedrooms & bathrooms
- Bedrooms: 4
- Bathrooms: 4
- Full bathrooms: 3
- 1/2 bathrooms: 1
Rooms
- Room types: Bedroom, Great Room, Half Bath (ROOM), Kitchen, Loft, Master Bathroom, Master Bedroom
Primary bedroom
- Level: First
Bedroom 1
- Level: Second
Bedroom 2
- Level: Second
Bedroom 3
- Level: Second
Primary bathroom
- Level: First
Bathroom 1
- Level: First
Kitchen
- Features: Stone Counters, Kitchen Island, Pantry
- Level: First
Basement
- Area: 0
Heating
- Central, Natural Gas
Cooling
- Central Air, Electric, Heat Pump
Appliances
- Included: Dishwasher, Microwave, Self Cleaning Oven, Stainless Steel Appliance(s), Gas Water Heater
- Laundry: Electric Dryer Hookup, Washer Hookup, Main Level, Laundry Room, Laundry (ROOM), Yes
Features
- Recessed Lighting, Cathedral/Vaulted, High Ceilings, Smooth Ceilings, Linen Closet, Separate Shower, Double Vanity, Tub/Shower Combo, Walk-In Closet(s)
- Flooring: Carpet, Hardwood, Tile
- Attic: Pull Down Stairs,Yes
- Number of fireplaces: 1
- Fireplace features: Stone, Great Room, Gas
Interior area
- Total interior livable area: 3,064 sqft
- Finished area above ground: 3,064
- Finished area below ground: 0
Video & virtual tour
Property
Parking
- Total spaces: 2
- Parking features: Attached, Driveway, Parking (MLVL), Garage Faces Side
- Attached garage spaces: 2
- Has uncovered spaces: Yes
Features
- Levels: One and One Half
- Stories: 1.5
- Patio & porch: Covered, Patio, Porch
- Exterior features: Sprinkler System
- Pool features: None
- View description: None
- Waterfront features: No
Lot
- Size: 8,712 Square Feet
- Features: Interior Lot, Subdivision
Details
- Parcel number: 131111002001.037
- Special conditions: N/A
Construction
Type & style
- Home type: SingleFamily
- Property subtype: Single Family Residence
Materials
- HardiPlank Type
- Foundation: Slab
Condition
- Year built: 2020
Utilities & green energy
- Water: Public
- Utilities for property: Sewer Connected, Underground Utilities
Community & HOA
Community
- Features: Sidewalks, Street Lights, Curbs
- Subdivision: Camellia Ridge
HOA
- Has HOA: Yes
- Amenities included: Management
- Services included: Maintenance Grounds
- HOA fee: $360 annually
Location
- Region: Pelham
Financial & listing details
- Price per square foot: $152/sqft
- Tax assessed value: $459,100
- Annual tax amount: $5,326
- Price range: $465K - $465K
- Date on market: 7/24/2026
- Road surface type: Paved
Estimated market value
Not available
Estimated sales range
Not available
Not available
Price history
| Date | Event | Price |
|---|---|---|
| 8/19/2026 | Price change | $465,000-2.9%$152/sqft |
Source:  RealtySouth #21460198 Report a problem RealtySouth #21460198 Report a problem | ||
| 8/18/2026 | Price change | $479,000+3%$156/sqft |
Source: RealtySouth #21460198 Report a problem | ||
| 8/17/2026 | Price change | $465,000-2.9%$152/sqft |
Source:  GALMLS #21460198 Report a problem GALMLS #21460198 Report a problem | ||
| 7/24/2026 | Listed for sale | $479,000+34.6%$156/sqft |
Source: GALMLS #21460198 Report a problem | ||
| 2/26/2021 | Sold | $355,768$116/sqft |
Source: GALMLS #891527 Report a problem | ||
| 2/10/2021 | Pending sale | $355,768$116/sqft |
Source: GALMLS #891527 Report a problem | ||
| 1/29/2021 | Contingent | $355,768$116/sqft |
Source: GALMLS #891527 Report a problem | ||
| 1/15/2021 | Pending sale | $355,768$116/sqft |
Source: GALMLS #891527 Report a problem | ||
| 12/28/2020 | Listed for sale | $355,768$116/sqft |
Source: GALMLS #891527 Report a problem | ||
Public tax history
| Year | Property taxes | Tax assessment |
|---|---|---|
| 2025 | $5,326 -4.3% | $91,820 -4.3% |
| 2024 | $5,565 +7.6% | $95,940 +7.6% |
| 2023 | $5,171 +21.7% | $89,160 +21.7% |
| 2022 | $4,250 +242.4% | $73,280 +242.4% |
| 2021 | $1,241 | $21,400 |
Find assessor info on the county website
Monthly payment
Est. payment
Payment breakdown
Explore the cost of this home by adjusting the details. Changes won't be saved.Climate risks
Neighborhood: 35124
Nearby schools
Schools provided by the listing agent
- Elementary: Pelham Oaks
- Middle: Pelham Park
- High: Pelham
Source: GALMLS. This data may not be complete. We recommend contacting the local school district to confirm school assignments for this home.
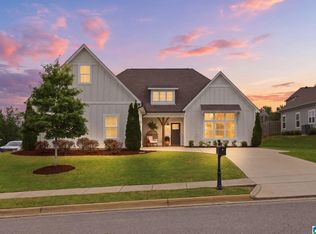
Similar homes
- $429,9004 bd4 ba2.1k sqftSpectrum, Pelham, AL 35124For Sale

 MLS ID #21459441, Mary Lou Vonderau, RE/MAX Advantage. GALMLS
 - $425,0004 bd3 ba2.7k sqft2614 Royal Cir, Pelham, AL 35124For Sale
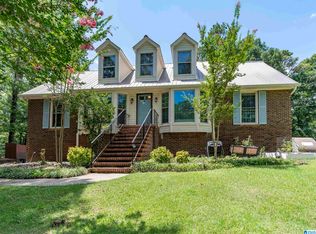 MLS ID #21459753, Andrew Hancock, Keller Williams Realty Vestavia. GALMLS
 - $525,0004 bd3 ba2.6k sqft801 Grey Oaks Cv, Pelham, AL 35124For Sale
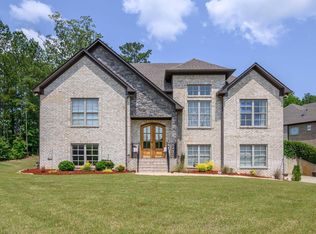 MLS ID #21465644, Robin Gerstenberg, Keller Williams Homewood. GALMLS
 - $345,0004 bd2 ba1.8k sqft500 Crosscreek Trl, Pelham, AL 35124For Sale
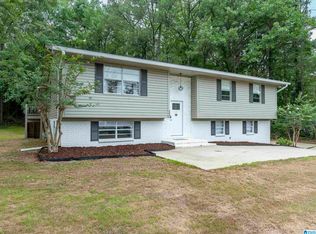 MLS ID #21454656, Roxanne Crane, Five Star Real Estate, LLC. GALMLS
 - $475,0004 bd3 ba2.4k sqft305 Dunrobin Cir, Pelham, AL 35124For SaleMLS ID #21465112, Brenda Kirby, Five Star Real Estate, LLC. GALMLS
- $489,9005 bd3 ba2.4k sqft224 Grey Oaks Ct, Pelham, AL 35124For SaleMLS ID #21445335, Ashley Burks, Keller Williams Metro South. GALMLS
- $475,0005 bd5 ba3.3k sqft6515 Oak Crest Cv, Hoover, AL 35244For SaleMLS ID #21460591, Daphney Massey, Century 21 Advantage. GALMLS
- $565,0004 bd3 ba2.7k sqft312 Kilkerran Ln, Pelham, AL 35124For SaleMLS ID #21460793, Julie Morton, Keller Williams Metro South. GALMLS
- $479,0004 bd5 ba2.5k sqft417 Bent Creek Trce, Chelsea, AL 35043For SaleMLS ID #21460168, Ashlyn Smith, Keller Williams Realty Vestavia. GALMLS
- $480,0004 bd3 ba2.9k sqft132 Newgate Rd, Alabaster, AL 35007For SaleMLS ID #21462052, Ashlee Springer, Keller Williams Metro South. GALMLS
- $499,7504 bd4 ba2.6k sqft137 Willow Branch Ln, Chelsea, AL 35043For SaleMLS ID #21456781, Neely Davis, RealtySouth-Inverness Office. GALMLS
- $575,0004 bd3 ba3.1k sqft417 Glen Iris Cir, Pelham, AL 35124For SaleMLS ID #21447297, Jeremy Miller, Local Realty. GALMLS
- $485,0004 bd3 ba2.9k sqft5460 Park Side Cir, Birmingham, AL 35244For SaleMLS ID #21462835, Daniel Hadwin, eXp Realty, LLC Central. GALMLS
- $489,9994 bd3 ba2.6k sqft2339 Abbeyglen Cir, Hoover, AL 35226For SaleMLS ID #21464561, Kelley Sheffield, Keller Williams. GALMLS
- $454,5004 bd4 ba3k sqft845 Meadow Ridge Ln, Birmingham, AL 35242For SaleMLS ID #21462301, Tina Baum, RE/MAX Advantage. GALMLS
- $534,0003 bd3 ba2.1k sqft3000 Henry Pass, Birmingham, AL 35244For SaleMLS ID #21462317, Laura Tremblay, Keller Williams Realty Vestavia. GALMLS
- $349,9003 bd2 ba1.6k sqft1124 Weybridge Way, Pelham, AL 35124For SaleMLS ID #21464106, Eric Gibbons, Sun Real Estate, Inc.-- Birmingham. GALMLS
- $540,0004 bd4 ba3.4k sqftSpectrum, Chelsea, AL 35043For SaleMLS ID #21455442, Kim Caruso, Keller Williams Metro South. GALMLS
- $389,0004 bd3 ba2.7k sqft104 Forest Hills Ter, Alabaster, AL 35007For SaleMLS ID #21460787, Joy Groce, eXp Realty, LLC Central. GALMLS
- $579,9005 bd3 ba3k sqft1025 Grey Oaks Valley, Pelham, AL 35124For SaleMLS ID #21429522, Daphney Massey, Century 21 Advantage. GALMLS
