Beautiful All-Brick Home in a Desirable Golf & Swim Community Welcome home to this stunning all-brick residence offering 4 bedrooms, 3 full baths, and an exceptional open floor plan designed for both everyday living and entertaining. From the moment you enter, you’ll appreciate the soaring ceilings, gorgeous hardwood floors throughout the main living areas, deep crown molding, and thoughtful custom finishes found throughout the home. The spacious kitchen features beautiful granite countertops, a tile backsplash, stainless steel upgraded appliances, and a large eat-at island/bar that flows seamlessly into the main living area. Just off the kitchen, the breakfast nook is filled with charm, featuring custom Roman shades, decorator-designed banquette cushions and pillows, and decorative shutters with mounted lighting. The main-level primary suite offers a peaceful retreat. Two additional bedrooms and Bath and 4th br & bath upstairs. Outdoors is a covered pario and level fenced yard.
For sale
Price cut: $4.9K (9/25)
$475,000
305 Dunrobin Cir, Pelham, AL 35124
4beds
2,406sqft
Single Family Residence
Built in 2015
-- sqft lot
$-- Zestimate®
$197/sqft
$73/mo HOA
What's special
- 13 days
- 441
- 58
Likely to sell faster than
Zillow last checked:
Listing updated:
Listed by:
Brenda Kirby CELL:205-369-8284,
Five Star Real Estate, LLC
Source: GALMLS,MLS#: 21465112
Facts & features
Interior
Bedrooms & bathrooms
- Bedrooms: 4
- Bathrooms: 3
- Full bathrooms: 3
Rooms
- Room types: Bedroom, Breakfast Room (ROOM), Dining Room, Bathroom, Great Room, Kitchen, Master Bathroom, Master Bedroom
Primary bedroom
- Level: First
Bedroom 1
- Level: First
Bedroom 2
- Level: First
Bedroom 3
- Level: Second
Primary bathroom
- Level: First
Bathroom 1
- Level: Second
Dining room
- Level: First
Kitchen
- Features: Stone Counters, Breakfast Bar, Eat-in Kitchen, Kitchen Island, Pantry
- Level: First
Basement
- Area: 0
Heating
- Central, Electric
Cooling
- Central Air, Electric
Appliances
- Included: Dishwasher, Disposal, Microwave, Refrigerator, Stainless Steel Appliance(s), Stove-Electric, Tankless Water Heater
- Laundry: Electric Dryer Hookup, Washer Hookup, Main Level, Laundry Room, Laundry (ROOM), Yes
Features
- Recessed Lighting, Split Bedroom, Cathedral/Vaulted, High Ceilings, Crown Molding, Smooth Ceilings, Tray Ceiling(s), Soaking Tub, Linen Closet, Separate Shower, Double Vanity, Split Bedrooms, Tub/Shower Combo, Walk-In Closet(s)
- Flooring: Carpet, Hardwood
- Attic: Walk-In,Yes
- Number of fireplaces: 1
- Fireplace features: Tile (FIREPL), Great Room, Wood Burning
Interior area
- Total interior livable area: 2,406 sqft
- Finished area above ground: 2,406
- Finished area below ground: 0
Video & virtual tour
Property
Parking
- Total spaces: 2
- Parking features: Driveway, Garage Faces Side
- Garage spaces: 2
- Has uncovered spaces: Yes
Features
- Levels: One
- Stories: 1
- Patio & porch: Covered, Patio
- Exterior features: Sprinkler System
- Pool features: In Ground, Community
- View description: None
- Waterfront features: No
Lot
- Features: Interior Lot, Few Trees, Subdivision
Details
- Parcel number: 148274010003.000
- Special conditions: As Is
Construction
Type & style
- Home type: SingleFamily
- Property subtype: Single Family Residence
- Attached to another structure: Yes
Materials
- Brick
- Foundation: Slab
Condition
- Year built: 2015
Utilities & green energy
- Water: Public
- Utilities for property: Sewer Connected, Underground Utilities
Community & HOA
Community
- Features: BBQ Area, Clubhouse, Golf, Street Lights
- Subdivision: Ballantrae Dunrobin
HOA
- Has HOA: Yes
- Services included: None
- HOA fee: $875 annually
Location
- Region: Pelham
Financial & listing details
- Price per square foot: $197/sqft
- Tax assessed value: $451,600
- Annual tax amount: $2,311
- Price range: $475K - $475K
- Date on market: 9/16/2026
Estimated market value
Not available
Estimated sales range
Not available
Not available
Price history
| Date | Event | Price |
|---|---|---|
| 9/25/2026 | Price change | $475,000-1%$197/sqft |
Source:  GALMLS #21465112 Report a problem GALMLS #21465112 Report a problem | ||
| 9/19/2026 | Listed for sale | $479,900+65.5%$199/sqft |
Source: GALMLS #21465112 Report a problem | ||
| 10/26/2015 | Sold | $289,900+7.4%$120/sqft |
Source: Public Record Report a problem | ||
| 7/22/2014 | Sold | $269,900$112/sqft |
Source: GALMLS #586038 Report a problem | ||
Public tax history
| Year | Property taxes | Tax assessment |
|---|---|---|
| 2025 | $2,311 +3.6% | $45,160 +3.5% |
| 2024 | $2,231 -0.3% | $43,620 -0.3% |
| 2023 | $2,239 +15.5% | $43,760 +15.4% |
| 2022 | $1,938 +15.8% | $37,920 +15.7% |
| 2021 | $1,673 +3% | $32,780 +3% |
| 2020 | $1,624 +3.2% | $31,820 +3.2% |
| 2019 | $1,573 +9.8% | $30,840 +9.7% |
| 2017 | $1,433 -7% | $28,120 +4.8% |
| 2015 | $1,541 | $26,840 |
Find assessor info on the county website
Monthly payment
Est. payment
Payment breakdown
Explore the cost of this home by adjusting the details. Changes won't be saved.Climate risks
Neighborhood: 35124
Nearby schools
Schools provided by the listing agent
- Elementary: Pelham Ridge
- Middle: Pelham Middle School
- High: Pelham
Source: GALMLS. This data may not be complete. We recommend contacting the local school district to confirm school assignments for this home.
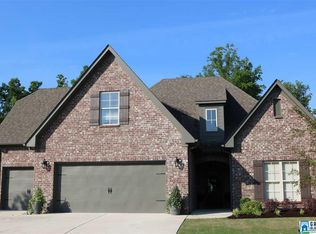
Similar homes
- $487,0004 bd4 ba2.5k sqftAtt, Pelham, AL 35124For Sale
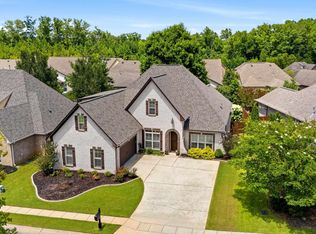
 MLS ID #21460551, Donna Gaskins, ARC Realty - Hoover. GALMLS
 - $474,9004 bd3 ba2.6k sqft109 Lauchlin Way, Pelham, AL 35124For Sale
 MLS ID #21458389, Shane Harper, Town Square Realty. GALMLS
 - $525,0004 bd3 ba2.6k sqft801 Grey Oaks Cv, Pelham, AL 35124For Sale
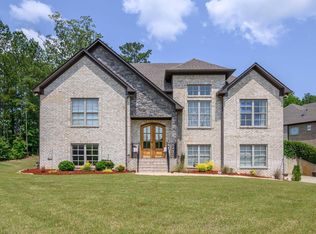 MLS ID #21465644, Robin Gerstenberg, Keller Williams Homewood. GALMLS
 - $419,9004 bd3 ba2.5k sqftSpectrum, Pelham, AL 35124For Sale
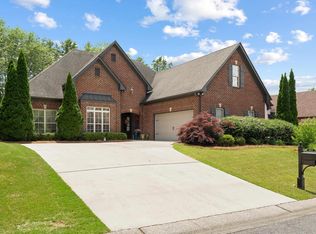 MLS ID #21453502, Melissa Hull, Keller Williams Metro South. GALMLS
 - $574,0004 bd3 ba2.9k sqft462 Ballantrae Rd, Pelham, AL 35124For SaleMLS ID #21449318, Ted Gregg, ARC Realty 280. GALMLS
- $565,0004 bd3 ba2.7k sqft312 Kilkerran Ln, Pelham, AL 35124For SaleMLS ID #21460793, Julie Morton, Keller Williams Metro South. GALMLS
- $489,9005 bd3 ba2.4k sqft224 Grey Oaks Ct, Pelham, AL 35124For SaleMLS ID #21445335, Ashley Burks, Keller Williams Metro South. GALMLS
- $599,0004 bd3 ba2.9k sqftSpectrum, Pelham, AL 35124For SaleMLS ID #21460675, Susan Kelly, ARC Realty 280. GALMLS
- $575,0004 bd3 ba3.1k sqft417 Glen Iris Cir, Pelham, AL 35124For SaleMLS ID #21447297, Jeremy Miller, Local Realty. GALMLS
- $579,9005 bd3 ba2.9k sqftAtt, Pelham, AL 35124For SaleMLS ID #21457593, Pat Jackson, ARC Realty Pelham Branch. GALMLS
- $415,0003 bd3 ba2.3k sqftTbd, Pelham, AL 35124For SaleMLS ID #21454796, Carolina Gualdron, Real Broker LLC. GALMLS
- $479,0004 bd5 ba2.5k sqft417 Bent Creek Trce, Chelsea, AL 35043For SaleMLS ID #21460168, Ashlyn Smith, Keller Williams Realty Vestavia. GALMLS
- $675,0004 bd3 ba2.5k sqft116 McAlpin Cir, Pelham, AL 35124For SaleMLS ID #21461423, Kyle Bedgood, eXp Realty, LLC Central. GALMLS
- $539,9004 bd5 ba3k sqftSpectrum, Chelsea, AL 35043For SaleMLS ID #21456474, Wayne Goodrich, Fathom Realty AL LLC. GALMLS
- $579,9005 bd3 ba3k sqft1025 Grey Oaks Valley, Pelham, AL 35124For SaleMLS ID #21429522, Daphney Massey, Century 21 Advantage. GALMLS
- $459,0004 bd3 ba3.1k sqftAt&t, Columbiana, AL 35051For SaleMLS ID #21455973, Misty Dodson, RealtySouth Chelsea Branch. GALMLS
- $450,0005 bd3 ba2.7k sqftAtt Or Spectrum, Helena, AL 35080For SaleMLS ID #21462772, Carrie Richardson, ARC Realty - Hoover. GALMLS
- $425,0004 bd3 ba2.1k sqftAt&t, Maylene, AL 35114For SaleMLS ID #21461144, Malinda Smiley Smith, Birmingham Mountain Realty. GALMLS
- $574,9005 bd5 ba3.3k sqft349 Emerald Ln, Chelsea, AL 35043For SaleMLS ID #21465008, Shirley Hall, eXp Realty, LLC Central. GALMLS
- $489,0004 bd3 ba3k sqftAtt, Spectrum, Birmingham, AL 35242For SaleMLS ID #21465088, Carrie Lusk, Keller Williams Realty Vestavia. GALMLS
