Price improvement! Welcome to this spacious 4 bedroom/4 full bath brick home in the golf community of Ballantrae! The open floor-plan provides a wonderful experience for entertaining with LG great rm w/vaulted ceiling, hardwood floors, gas FP, tons of windows, surround sound & opening to the screened patio & fenced yard w/stone patio & grilling area. Living area is open to the kitchen w/large Island & bar seating + an expanded wall of cabinets/coffee bar w/under cabinet lighting. The main level features 3 bedrooms, all w/LG closets & each BDRM has its own full bath. The fabulous screened patio w/outdoor curtains, ceiling fan, outlet for TV + stone patio & outdoor lighting was added to original home + french drain in yard. LG main level laundry + 2-car garage. Upstairs: 4th bedroom, 4th full bath + office w/closet. An abundance of storage/closets + 2 walk-in attic spaces (+/- 200 SF). Roof-2023, fence-25, carpet-24, plantation shutters -26, dishwasher-25. Convenient to shopping & more!
For sale
Price cut: $10K (9/17)
$487,000
218 Kenniston Dale, Pelham, AL 35124
4beds
2,575sqft
Single Family Residence
Built in 2010
10,018 Square Feet Lot
$-- Zestimate®
$189/sqft
$71/mo HOA
What's special
- 67 days
- 457
- 57
Zillow last checked:
Listing updated:
Listed by:
Donna Gaskins CELL:2054410333,
ARC Realty - Hoover
Source: GALMLS,MLS#: 21460551
Facts & features
Interior
Bedrooms & bathrooms
- Bedrooms: 4
- Bathrooms: 4
- Full bathrooms: 4
Rooms
- Room types: Bedroom, Bonus Room, Breakfast Room (ROOM), Dining Room, Bathroom, Great Room, Master Bathroom, Master Bedroom
Primary bedroom
- Level: First
Bedroom 1
- Level: First
Bedroom 2
- Level: First
Bedroom 3
- Level: First
Bedroom 4
- Level: Second
Primary bathroom
- Level: First
Bathroom 1
- Level: First
Bathroom 3
- Level: First
Bathroom 4
- Level: Second
Dining room
- Level: First
Kitchen
- Features: Stone Counters, Breakfast Bar, Eat-in Kitchen, Kitchen Island, Pantry
Basement
- Area: 0
Heating
- Central, Dual Systems (HEAT)
Cooling
- Central Air, Dual, Electric
Appliances
- Included: Dishwasher, Disposal, Microwave, Electric Oven, Plumbed for Gas in Kit, Stainless Steel Appliance(s), Stove-Electric, Gas Water Heater
- Laundry: Electric Dryer Hookup, Washer Hookup, Main Level, Laundry Room, Laundry (ROOM), Yes
Features
- Recessed Lighting, Sound System, High Ceilings, Cathedral/Vaulted, Smooth Ceilings, Tray Ceiling(s), Soaking Tub, Linen Closet, Separate Shower, Double Vanity, Tub/Shower Combo, Walk-In Closet(s)
- Flooring: Carpet, Hardwood, Tile
- Windows: Double Pane Windows
- Attic: Walk-In,Yes
- Number of fireplaces: 1
- Fireplace features: Gas Log, Great Room, Gas
Interior area
- Total interior livable area: 2,575 sqft
- Finished area above ground: 2,575
- Finished area below ground: 0
Video & virtual tour
Property
Parking
- Total spaces: 2
- Parking features: Attached, Driveway, Parking (MLVL), Garage Faces Side
- Attached garage spaces: 2
- Has uncovered spaces: Yes
Features
- Levels: One and One Half
- Stories: 1.5
- Patio & porch: Covered, Open (PATIO), Screened, Patio, Porch Screened, Open (DECK), Deck
- Pool features: None
- Fencing: Fenced
- View description: None
- Waterfront features: No
Lot
- Size: 10,018 Square Feet
- Features: Interior Lot, Few Trees, Subdivision
Details
- Parcel number: 148273004017.000
- Special conditions: N/A
Construction
Type & style
- Home type: SingleFamily
- Property subtype: Single Family Residence
Materials
- Brick
- Foundation: Slab
Condition
- Year built: 2010
Utilities & green energy
- Sewer: Other
- Water: Public
- Utilities for property: Sewer Connected, Underground Utilities
Green energy
- Energy efficient items: Thermostat
Community & HOA
Community
- Features: Sidewalks, Street Lights
- Subdivision: Ballantrae Kenniston
HOA
- Has HOA: Yes
- Amenities included: Management
- Services included: Maintenance Grounds, Utilities for Comm Areas
- HOA fee: $850 annually
Location
- Region: Pelham
Financial & listing details
- Price per square foot: $189/sqft
- Tax assessed value: $436,600
- Annual tax amount: $2,491
- Price range: $487K - $487K
- Date on market: 7/29/2026
- Road surface type: Paved
Estimated market value
Not available
Estimated sales range
Not available
Not available
Price history
| Date | Event | Price |
|---|---|---|
| 9/17/2026 | Price change | $487,000-2%$189/sqft |
Source:  GALMLS #21460551 Report a problem GALMLS #21460551 Report a problem | ||
| 7/31/2026 | Listed for sale | $497,000+11.7%$193/sqft |
Source: GALMLS #21460551 Report a problem | ||
| 11/27/2023 | Sold | $445,000+0.5%$173/sqft |
Source: GALMLS #1360259 Report a problem | ||
| 11/2/2023 | Contingent | $443,000$172/sqft |
Source: GALMLS #1360259 Report a problem | ||
| 10/2/2023 | Price change | $443,000-0.7%$172/sqft |
Source: GALMLS #1360259 Report a problem | ||
| 9/1/2023 | Price change | $446,000+0.2%$173/sqft |
Source: GALMLS #1360259 Report a problem | ||
| 8/29/2023 | Price change | $445,000-3.2%$173/sqft |
Source: GALMLS #1360259 Report a problem | ||
| 8/26/2023 | Listed for sale | $459,900$179/sqft |
Source: GALMLS #1360259 Report a problem | ||
| 8/1/2023 | Contingent | $459,900$179/sqft |
Source: GALMLS #1360259 Report a problem | ||
| 7/20/2023 | Listed for sale | $459,900+76.1%$179/sqft |
Source: GALMLS #1360259 Report a problem | ||
| 12/11/2017 | Sold | $261,100-3.3%$101/sqft |
Source: GALMLS #800386 Report a problem | ||
| 12/29/2009 | Sold | $269,900$105/sqft |
Source: Public Record Report a problem | ||
Public tax history
| Year | Property taxes | Tax assessment |
|---|---|---|
| 2025 | $2,491 +14.4% | $43,660 +14.1% |
| 2024 | $2,178 -0.2% | $38,260 -0.2% |
| 2023 | $2,182 +15.6% | $38,320 +15.3% |
| 2022 | $1,887 +16.1% | $33,240 +15.7% |
| 2021 | $1,625 +2.9% | $28,720 +2.8% |
| 2020 | $1,580 +3.1% | $27,940 +3% |
| 2019 | $1,532 | $27,120 +0.9% |
| 2017 | $1,532 +4.2% | $26,880 +3.9% |
| 2015 | $1,470 +3.3% | $25,880 +2.5% |
| 2014 | $1,424 | $25,260 |
| 2013 | $1,424 -0.8% | $25,260 -0.8% |
| 2012 | $1,436 -0.8% | $25,460 -0.8% |
| 2011 | $1,447 -52.1% | $25,660 -50.8% |
| 2010 | $3,024 | $52,140 |
Find assessor info on the county website
Monthly payment
Est. payment
Payment breakdown
Explore the cost of this home by adjusting the details. Changes won't be saved.Climate risks
Neighborhood: 35124
Nearby schools
Schools provided by the listing agent
- Elementary: Pelham Ridge
- Middle: Pelham Park
- High: Pelham
Source: GALMLS. This data may not be complete. We recommend contacting the local school district to confirm school assignments for this home.


Similar homes
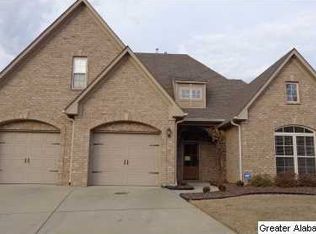
- $565,0004 bd3 ba2.7k sqft312 Kilkerran Ln, Pelham, AL 35124For Sale

 MLS ID #21460793, Julie Morton, Keller Williams Metro South. GALMLS
 - $415,0004 bd3 ba2.9k sqft1449 Stoneykirk Rd, Pelham, AL 35124For Sale
 MLS ID #21465251, Jerry Sager, Keller Williams Realty Hoover. GALMLS
 - $575,0004 bd3 ba3.1k sqft417 Glen Iris Cir, Pelham, AL 35124For Sale
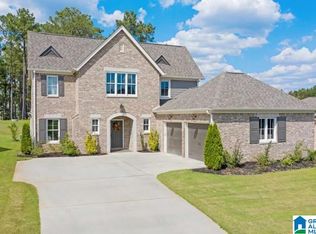 MLS ID #21447297, Jeremy Miller, Local Realty. GALMLS
 - $579,9005 bd3 ba2.9k sqftAtt, Pelham, AL 35124For Sale
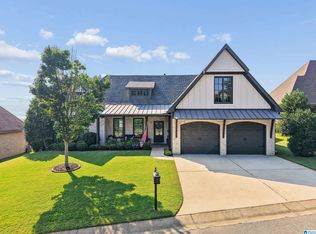 MLS ID #21457593, Pat Jackson, ARC Realty Pelham Branch. GALMLS
 - $515,0004 bd3 ba3.3k sqftAt&t, Maylene, AL 35114For SaleMLS ID #21466670, Cindy Hilbrich, Keller Williams Metro South. GALMLS
- $499,9006 bd3 ba2.8k sqftAtt, Helena, AL 35080For SaleMLS ID #21466068, Penny Miller, RE/MAX Advantage. GALMLS
- $479,0004 bd5 ba2.5k sqft417 Bent Creek Trce, Chelsea, AL 35043For SaleMLS ID #21460168, Ashlyn Smith, Keller Williams Realty Vestavia. GALMLS
- $480,0004 bd3 ba2.9k sqft132 Newgate Rd, Alabaster, AL 35007For SaleMLS ID #21462052, Ashlee Springer, Keller Williams Metro South. GALMLS
- $595,9004 bd5 ba2.6k sqftAt&t Spectrum, Pelham, AL 35124For SaleMLS ID #21461349, Billy Bowen, RealtySouth Chelsea Branch. GALMLS
- $525,0004 bd5 ba3.3k sqft161 Essex Dr, Sterrett, AL 35147For SaleMLS ID #21466467, Sheila Pownall, Real Broker LLC. GALMLS
- $409,9004 bd4 ba2.5k sqft1932 Seattle Slew Dr, Helena, AL 35080For SaleMLS ID #21464465, Kristen Parker, Keller Williams Realty Vestavia. GALMLS
- $459,0004 bd3 ba3.1k sqftAt&t, Columbiana, AL 35051For SaleMLS ID #21455973, Misty Dodson, RealtySouth Chelsea Branch. GALMLS
- $489,0004 bd3 ba3k sqftAtt, Spectrum, Birmingham, AL 35242For SaleMLS ID #21465088, Carrie Lusk, Keller Williams Realty Vestavia. GALMLS
- $475,9002 bd2 ba2k sqftVerizon, Leeds, AL 35094For SaleMLS ID #21466637, Janet Bourassa, ARC Realty 280. GALMLS
- $550,0004 bd4 ba3.3k sqft275 Cedar Grove Pkwy, Alabaster, AL 35007For SaleMLS ID #21461840, Mike Brown, Keller Williams Realty Vestavia. GALMLS
- $489,9994 bd3 ba2.6k sqft2339 Abbeyglen Cir, Hoover, AL 35226For SaleMLS ID #21464561, Kelley Sheffield, Keller Williams. GALMLS
- $524,0005 bd4 ba3.1k sqftSpectrum, Birmingham, AL 35244For SaleMLS ID #21457755, Steve Parker, Keller Williams Realty Hoover. GALMLS
- $454,5004 bd4 ba3k sqft845 Meadow Ridge Ln, Birmingham, AL 35242For SaleMLS ID #21462301, Tina Baum, RE/MAX Advantage. GALMLS
- $389,0004 bd3 ba2.7k sqft104 Forest Hills Ter, Alabaster, AL 35007For SaleMLS ID #21460787, Joy Groce, eXp Realty, LLC Central. GALMLS
- $499,9004 bd5 ba3.1k sqft121 Southview Dr, Birmingham, AL 35244For SaleMLS ID #21453691, Jerry Sager, Keller Williams Realty Hoover. GALMLS
