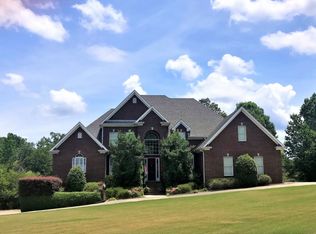
Looking for a peaceful retreat or a place to entertain? This stately brick home showcases crown molding, granite countertops, & wood flooring throughout. The majestic foyer welcomes you & upon entering, you'll notice the beautiful view of the pool and lake! Enjoy peaceful moments watching the sunset over the quiet 18 acre private lake. Float your cares away in your private saltwater pool or head out to catch some fish! The screened in deck off the kitchen is the perfect place for dinners or snacks after a swim. The spacious primary bedroom fits large furniture & the en suite features separate closets & vanities. Upstairs you'll find fresh paint in the 3 bedrooms & 2 full bathrooms. There is an additional room upstairs for an office, playroom, or anything you desire! Ready for the game or Christmas movies? The basement theatre room (or potential 5th bedroom) is ready, complete with theatre lighting, coffered ceilings, & a full bathroom. A brand new roof adds value & peace of mind!
For sale
Price cut: $12.4K (11/12)
$607,500
114 Saddle Lake Dr, Alabaster, AL 35007
4beds
3,280sqft
Single Family Residence
Built in 1997
0.86 Acres Lot
$599,000 Zestimate®
$185/sqft
$38/mo HOA
What's special
Brand new roofStately brick homeMajestic foyerPrivate saltwater poolCrown moldingWood flooring throughoutGranite countertops
- 33 days
- 1,112
- 115
Likely to sell faster than
Zillow last checked:
Listing updated:
Listed by:
Cindy Hilbrich 205-800-9183,
Keller Williams Metro South
Source: GALMLS,MLS#: 21467831
Facts & features
Interior
Bedrooms & bathrooms
- Bedrooms: 4
- Bathrooms: 5
- Full bathrooms: 4
- 1/2 bathrooms: 1
Rooms
- Room types: Bedroom, Den/Family (ROOM), Dining Room, Bathroom, Half Bath (ROOM), Kitchen, Master Bathroom, Master Bedroom, Office/Study (ROOM)
Primary bedroom
- Level: First
Bedroom 1
- Level: Second
Bedroom 2
- Level: Second
Bedroom 3
- Level: Second
Primary bathroom
- Level: First
Bathroom 1
- Level: First
Bathroom 3
- Level: Second
Dining room
- Level: First
Family room
- Level: Basement
Kitchen
- Features: Stone Counters, Eat-in Kitchen, Kitchen Island, Pantry
- Level: First
Living room
- Level: First
Basement
- Area: 491
Office
- Level: Second
Heating
- Central, Electric, Heat Pump
Cooling
- Central Air, Dual, Electric, Ceiling Fan(s)
Appliances
- Included: Dishwasher, Microwave, Electric Oven, Self Cleaning Oven, Refrigerator, Stainless Steel Appliance(s), Stove-Electric, Electric Water Heater
- Laundry: Electric Dryer Hookup, Washer Hookup, Main Level, Laundry Room, Laundry (ROOM), Yes
Features
- Recessed Lighting, Cathedral/Vaulted, High Ceilings, Crown Molding, Smooth Ceilings, Linen Closet, Separate Shower, Double Vanity, Shared Bath, Tub/Shower Combo, Walk-In Closet(s)
- Flooring: Hardwood, Laminate, Tile
- Doors: French Doors
- Basement: Full,Partially Finished,Concrete
- Attic: Pull Down Stairs,Yes
- Number of fireplaces: 1
- Fireplace features: Tile (FIREPL), Living Room, Wood Burning
Interior area
- Total interior livable area: 3,280 sqft
- Finished area above ground: 2,789
- Finished area below ground: 491
Video & virtual tour
Property
Parking
- Total spaces: 2
- Parking features: Basement, Driveway, Garage Faces Side
- Attached garage spaces: 2
- Has uncovered spaces: Yes
Features
- Levels: 2+ story
- Patio & porch: Covered, Open (PATIO), Patio, Porch, Open (DECK), Screened (DECK), Deck
- Exterior features: Dock
- Has private pool: Yes
- Pool features: In Ground, Fenced, Private
- Has spa: Yes
- Spa features: Bath
- Fencing: Fenced
- Has water view: Yes
- Water view: Water
- On waterfront: Yes
- Waterfront features: Waterfront
- Body of water: Saddle Lake
- Frontage length: 152
Lot
- Size: 0.86 Acres
- Features: Subdivision
Details
- Parcel number: 223054991016.000
- Special conditions: N/A
Construction
Type & style
- Home type: SingleFamily
- Property subtype: Single Family Residence
Materials
- Brick, Brick Over Foundation, HardiPlank Type
- Foundation: Basement
Condition
- Year built: 1997
Utilities & green energy
- Sewer: Septic Tank
- Water: Public
- Utilities for property: Underground Utilities
Green energy
- Energy efficient items: Ridge Vent
Community & HOA
Community
- Features: Boat Launch, Boats-Non Motor Only, Fishing, Lake, Street Lights, Boat Slip, Water Access
- Subdivision: Saddle Lake Farms
HOA
- Has HOA: Yes
- Amenities included: Management
- Services included: Maintenance Grounds, Utilities for Comm Areas
- HOA fee: $450 annually
Location
- Region: Alabaster
Financial & listing details
- Price per square foot: $185/sqft
- Tax assessed value: $527,570
- Annual tax amount: $2,808
- Price range: $607.5K - $607.5K
- Date on market: 10/16/2026
- Road surface type: Paved
Estimated market value
$599,000
$569,000 - $629,000
$3,236/mo
Price history
| Date | Event | Price |
|---|---|---|
| 11/12/2026 | Price change | $607,500-2%$185/sqft |
Source:  GALMLS #21467831 Report a problem | ||
| 10/16/2026 | Listed for sale | $619,900+12.6%$189/sqft |
Source: GALMLS #21467831 Report a problem | ||
| 7/3/2023 | Sold | $550,650-1.7%$168/sqft |
Source: GALMLS #1353348 Report a problem | ||
| 5/26/2023 | Contingent | $559,900$171/sqft |
Source: GALMLS #1353348 Report a problem | ||
| 5/22/2023 | Listed for sale | $559,900+501.4%$171/sqft |
Source: GALMLS #1353348 Report a problem | ||
| 9/3/2013 | Sold | --0 |
Source: Agent Provided Report a problem | ||
| 10/19/2010 | Sold | $93,100-76.3%$28/sqft |
Source: Public Record Report a problem | ||
| 7/11/2005 | Sold | $392,500+35.3%$120/sqft |
Source: Public Record Report a problem | ||
| 2/5/2004 | Sold | $290,000$88/sqft |
Source: Public Record Report a problem | ||
Public tax history
| Year | Property taxes | Tax assessment |
|---|---|---|
| 2025 | $2,808 +2.3% | $52,760 +2.2% |
| 2024 | $2,745 +11% | $51,600 +10.8% |
| 2023 | $2,473 +22% | $46,560 +8.3% |
| 2022 | $2,028 +5.2% | $43,000 +5.1% |
| 2021 | $1,928 +5.5% | $40,900 +5.5% |
| 2020 | $1,827 +1.2% | $38,780 +1.2% |
| 2019 | $1,805 | $38,320 -2% |
| 2017 | $1,805 -9.9% | $39,100 +4% |
| 2015 | $2,005 +29.5% | $37,580 +4.1% |
| 2014 | $1,547 -3.7% | $36,100 -3.6% |
| 2013 | $1,607 -0.8% | $37,460 -0.8% |
| 2012 | $1,620 -0.9% | $37,760 -0.9% |
| 2011 | $1,635 -1.6% | $38,100 -1.6% |
| 2010 | $1,663 -2.5% | $38,720 -2.5% |
| 2009 | $1,706 -1.2% | $39,700 -1.1% |
| 2007 | $1,726 -40.8% | $40,160 -87.9% |
| 2005 | $2,915 +8% | $331,200 +8% |
| 2004 | $2,699 | $306,700 |
| 2003 | $2,699 +18.1% | -- |
| 2002 | $2,284 | -- |
| 2001 | $2,284 | -- |
Find assessor info on the county website
Monthly payment
Est. payment
Payment breakdown
Explore the cost of this home by adjusting the details. Changes won't be saved.Climate risks
Neighborhood: 35007
Nearby schools
Schools provided by the listing agent
- Elementary: Meadowview
- Middle: Thompson
- High: Thompson
Source: GALMLS. This data may not be complete. We recommend contacting the local school district to confirm school assignments for this home.

Similar homes
- $639,9005 bd4 ba3.3k sqft405 Knightsbridge, Alabaster, AL 35007For Sale

 MLS ID #21468242, Debbie Horton, RealtySouth-Inverness Office. GALMLS
- $500,0004 bd3 ba2.9k sqft132 Newgate Rd, Alabaster, AL 35007For Sale
 MLS ID #21462052, Ashlee Springer, Keller Williams Metro South. GALMLS
- $599,0004 bd3 ba2.9k sqftSpectrum, Pelham, AL 35124For Sale
 MLS ID #21460675, Susan Kelly, ARC Realty 280. GALMLS
- $439,9004 bd4 ba2.8k sqftAt&t, Alabaster, AL 35007For Sale
 MLS ID #21464215, Stephanie Lucas, Keller Williams Realty Hoover. GALMLS
- $599,9004 bd5 ba3.8k sqftAt&t, Birmingham, AL 35242For SaleMLS ID #21469686, Ann Farmer, Keller Williams Realty Vestavia. GALMLS
- $565,0004 bd3 ba2.7k sqft312 Kilkerran Ln, Pelham, AL 35124For SaleMLS ID #21460793, Julie Morton, Keller Williams Metro South. GALMLS
- $525,0004 bd4 ba2.9k sqft612 Kirkwall Ln, Pelham, AL 35124For SaleMLS ID #21467835, Christine Joiner, Real Broker LLC. GALMLS
- $599,9004 bd4 ba3.5k sqft3614 Timber Oak Cir, Helena, AL 35022For SaleMLS ID #21462583, Christina James, Keller Williams Realty Hoover. GALMLS
- $340,0005 bd2 ba2.8k sqft1339 Sequoia Trl, Alabaster, AL 35007For SaleMLS ID #21466996, Rachel Hoover, EXIT Realty Cahaba. GALMLS
- $599,0004 bd4 ba3k sqft4516 Eagle Point Dr, Birmingham, AL 35242For SaleMLS ID #21464496, Dawn Kirkland, RE/MAX Advantage. GALMLS
- $575,0005 bd5 ba3.9k sqft113 Southview Ter, Birmingham, AL 35244For SaleMLS ID #21457850, Robb Williams, eXp Realty, LLC Central. GALMLS
- $575,0005 bd4 ba2.5k sqft116 Willow Branch Ln, Chelsea, AL 35043For SaleMLS ID #21468380, Jennifer Hoelsher, Redfin Corporation. GALMLS
- $649,9004 bd5 ba2.6k sqft1058 Highland Park Pl, Birmingham, AL 35242For SaleMLS ID #21467946, Sissy Barrett, RE/MAX Advantage. GALMLS
- $474,9004 bd3 ba2.6k sqft109 Lauchlin Way, Pelham, AL 35124For SaleMLS ID #21458389, Shane Harper, Town Square Realty. GALMLS
- $669,9005 bd4 ba3.3k sqftSpectrum / A T & T, Indian Springs, AL 35124For SaleMLS ID #21465167, Pam Grant, ARC Realty 280. GALMLS
- $590,0005 bd3 ba3k sqft2041 Grey Oaks Ter, Pelham, AL 35124For SaleMLS ID #21469458, Leda Mims, ARC Realty - Hoover. GALMLS
- $395,0003 bd2 ba2.5k sqft288 Kentwood Dr, Alabaster, AL 35007For SaleMLS ID #21460527, Pamela Crain, 1 Percent Lists Legacy. GALMLS
- $549,9004 bd3 ba3.5k sqft3300 Castle Crest Dr, Birmingham, AL 35216For SaleMLS ID #21469080, Jana Hanna, RealtySouth-OTM-Acton Rd. GALMLS
- $650,0004 bd4 ba2.8k sqft400 Vesclub Dr, Vestavia, AL 35216For SaleMLS ID #21466662, Lauren Preston, Keller Williams Realty Vestavia. GALMLS
- $615,0004 bd4 ba4.3k sqftAtt&t Fiber & Spectrum, Hoover, AL 35226For SaleMLS ID #21461359, Brenda Blanton, eXp Realty, LLC Central. GALMLS
