Location, Space, & Style! Welcome to this beautiful 4 bedroom, 3.5 bath home nestled in the desirable Camellia Ridge community in Pelham. You'll enjoy being just 2 min. from Pelham High School, 3 min. from Pelham Park, & only moments from shopping, dining, & interstate access. Step inside to discover an inviting open-concept floor plan w/soaring ceilings & abundant natural light. The spacious family room flows seamlessly into the well-appointed kitchen featuring granite countertops, a large center island, ample cabinetry, & generous prep space. The main-level owner's suite is a private retreat, complete w/a luxurious ensuite bath offering a double vanity, walk-in closet, and plenty of room to relax after a long day. Upstairs, you'll find 3 generously sized bedrooms, 2 full bathrooms, & a versatile loft. Outside, enjoy the privacy of a fenced backyard & a covered patio, ideal for grilling, entertaining, or simply unwinding w/family and friends.
For sale
Price cut: $10K (8/4)
$429,900
1018 Camellia Ridge Dr, Pelham, AL 35124
4beds
2,160sqft
Single Family Residence
Built in 2019
7,405 Square Feet Lot
$427,900 Zestimate®
$199/sqft
$30/mo HOA
What's special
Double vanityWalk-in closetLuxurious ensuite bathPrivate retreatLarge center islandSoaring ceilingsGenerous prep space
- 74 days
- 222
- 10
Zillow last checked:
Listing updated:
Listed by:
Mary Lou Vonderau 205-966-1363,
RE/MAX Advantage,
Chris Vonderau 205-966-1364,
RE/MAX Advantage
Source: GALMLS,MLS#: 21459441
Facts & features
Interior
Bedrooms & bathrooms
- Bedrooms: 4
- Bathrooms: 4
- Full bathrooms: 3
- 1/2 bathrooms: 1
Rooms
- Room types: Bedroom, Den/Family (ROOM), Dining Room, Bathroom, Half Bath (ROOM), Kitchen, Loft, Master Bathroom, Master Bedroom
Primary bedroom
- Level: First
Bedroom 1
- Level: Second
Bedroom 2
- Level: Second
Primary bathroom
- Level: First
Bathroom 1
- Level: First
Bathroom 3
- Level: Second
Dining room
- Level: First
Family room
- Level: First
Kitchen
- Features: Stone Counters, Breakfast Bar, Eat-in Kitchen, Kitchen Island, Pantry
- Level: First
Basement
- Area: 0
Heating
- 3+ Systems (HEAT), Central, Forced Air, Natural Gas
Cooling
- Central Air, Dual, Electric, Ceiling Fan(s)
Appliances
- Included: Electric Cooktop, Dishwasher, Disposal, Microwave, Electric Oven, Self Cleaning Oven, Refrigerator, Stainless Steel Appliance(s), Gas Water Heater
- Laundry: Electric Dryer Hookup, Washer Hookup, Main Level, Laundry Room, Laundry (ROOM), Yes
Features
- Recessed Lighting, High Ceilings, Crown Molding, Smooth Ceilings, Soaking Tub, Linen Closet, Separate Shower, Double Vanity, Tub/Shower Combo, Walk-In Closet(s)
- Flooring: Carpet, Laminate, Tile
- Windows: Double Pane Windows
- Attic: Pull Down Stairs,Walk-In,Yes
- Number of fireplaces: 1
- Fireplace features: Tile (FIREPL), Ventless, Gas Log, Den, Gas
Interior area
- Total interior livable area: 2,160 sqft
- Finished area above ground: 2,160
- Finished area below ground: 0
Video & virtual tour
Property
Parking
- Total spaces: 2
- Parking features: Driveway, Garage Faces Front
- Garage spaces: 2
- Has uncovered spaces: Yes
Features
- Levels: 2+ story
- Patio & porch: Covered, Patio
- Pool features: None
- Fencing: Fenced
- View description: None
- Waterfront features: No
Lot
- Size: 7,405 Square Feet
- Features: Few Trees, Subdivision
Details
- Parcel number: 131111002001.027
- Special conditions: N/A
Construction
Type & style
- Home type: SingleFamily
- Property subtype: Single Family Residence
Materials
- 1 Side Brick, HardiPlank Type
- Foundation: Slab
Condition
- Year built: 2019
Utilities & green energy
- Water: Public
- Utilities for property: Sewer Connected, Underground Utilities
Green energy
- Energy efficient items: Lighting, Thermostat, Turbines
Community & HOA
Community
- Features: Sidewalks, Street Lights
- Subdivision: Camellia Ridge
HOA
- Has HOA: Yes
- Services included: Maintenance Grounds, Utilities for Comm Areas
- HOA fee: $360 annually
Location
- Region: Pelham
Financial & listing details
- Price per square foot: $199/sqft
- Tax assessed value: $396,800
- Annual tax amount: $1,856
- Price range: $429.9K - $429.9K
- Date on market: 7/17/2026
- Road surface type: Paved
Estimated market value
$427,900
$407,000 - $449,000
$2,398/mo
Price history
| Date | Event | Price |
|---|---|---|
| 8/4/2026 | Price change | $429,900-2.3%$199/sqft |
Source:  GALMLS #21459441 Report a problem GALMLS #21459441 Report a problem | ||
| 7/17/2026 | Listed for sale | $439,900+12.8%$204/sqft |
Source: GALMLS #21459441 Report a problem | ||
| 8/4/2023 | Sold | $389,850-2.5%$180/sqft |
Source: GALMLS #1360297 Report a problem | ||
| 7/24/2023 | Contingent | $400,000$185/sqft |
Source: GALMLS #1360297 Report a problem | ||
| 7/21/2023 | Listed for sale | $400,000+34.7%$185/sqft |
Source: GALMLS #1360297 Report a problem | ||
| 9/3/2019 | Sold | $296,900$137/sqft |
Source: GALMLS #849606 Report a problem | ||
Public tax history
| Year | Property taxes | Tax assessment |
|---|---|---|
| 2025 | $1,856 -13% | $39,680 -4.9% |
| 2024 | $2,134 +1% | $41,720 +12.3% |
| 2023 | $2,113 +22.7% | $37,140 +22.2% |
| 2022 | $1,722 +8% | $30,400 +7.8% |
| 2021 | $1,595 +2.8% | $28,200 +2.8% |
| 2020 | $1,551 +121.9% | $27,440 +133.3% |
| 2019 | $699 | $11,760 |
Find assessor info on the county website
Monthly payment
Est. payment
Payment breakdown
Explore the cost of this home by adjusting the details. Changes won't be saved.Climate risks
Neighborhood: 35124
Nearby schools
Schools provided by the listing agent
- Elementary: Pelham Oaks
- Middle: Pelham Park
- High: Pelham
Source: GALMLS. This data may not be complete. We recommend contacting the local school district to confirm school assignments for this home.
Similar homes
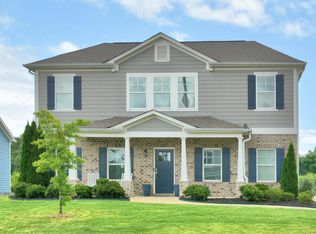
- $465,0004 bd4 ba3k sqft1038 Camellia Ridge Dr, Pelham, AL 35124For Sale
 MLS ID #21460198, Laurie Valentine, RealtySouth-OTM-Acton Rd. GALMLS
 - $369,9003 bd3 ba2.4k sqftAtt, Spectrum, Pelham, AL 35124For Sale
 MLS ID #21459934, Christy Null, ARC Realty - Hoover. GALMLS
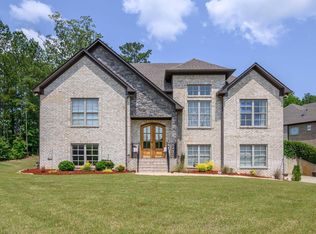
 - $525,0004 bd3 ba2.6k sqft801 Grey Oaks Cv, Pelham, AL 35124For Sale
 MLS ID #21465644, Robin Gerstenberg, Keller Williams Homewood. GALMLS
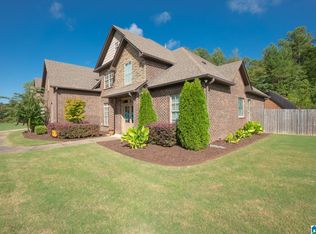
 - $489,9005 bd3 ba2.4k sqft224 Grey Oaks Ct, Pelham, AL 35124For Sale
 MLS ID #21445335, Ashley Burks, Keller Williams Metro South. GALMLS
 - $349,9003 bd2 ba1.6k sqft1124 Weybridge Way, Pelham, AL 35124For SaleMLS ID #21464106, Eric Gibbons, Sun Real Estate, Inc.-- Birmingham. GALMLS
- $296,9003 bd2 ba1.6k sqftAbc, Pelham, AL 35124For SaleMLS ID #21460504, Cameron James, Legacy Realty Group Inc.. GALMLS
- $467,0004 bd3 ba2.5k sqft6304 Waterside Cv, Hoover, AL 35244For SaleMLS ID #21456254, Moe Mossa, Savvy Avenue, LLC. GALMLS
- $565,0004 bd3 ba2.7k sqft312 Kilkerran Ln, Pelham, AL 35124For SaleMLS ID #21460793, Julie Morton, Keller Williams Metro South. GALMLS
- $410,0004 bd4 ba2.3k sqft4774 Sandpiper Ln, Birmingham, AL 35244For SaleMLS ID #21455723, Isaac McDow, Keller Williams Realty Vestavia. GALMLS
- $415,0004 bd3 ba2.8k sqft1606 Bent River Cir, Birmingham, AL 35216For SaleMLS ID #21456646, Kim Delaine, Keller Williams Metro North. GALMLS
- $444,9994 bd2 ba2.1k sqft2210 Chalybe Dr, Hoover, AL 35226For SaleMLS ID #21464658, Kelley Sheffield, Keller Williams. GALMLS
- $389,9003 bd2 ba1.9k sqft1336 Moss Rose Ln, Birmingham, AL 35244For SaleMLS ID #21458554, Nancy Blankensopp, Five Star Real Estate, LLC. GALMLS
- $475,0004 bd5 ba3.2k sqft151 Jonagold Rd, Helena, AL 35080For SaleMLS ID #21454307, Kyle Bedgood, eXp Realty, LLC Central. GALMLS
- $524,9004 bd3 ba2.8k sqftUnknown, Helena, AL 35080For SaleMLS ID #21461013, William Mallinson, AW Realty. GALMLS
- $534,0003 bd3 ba2.1k sqft3000 Henry Pass, Birmingham, AL 35244For SaleMLS ID #21462317, Laura Tremblay, Keller Williams Realty Vestavia. GALMLS
- $499,7504 bd4 ba2.6k sqft137 Willow Branch Ln, Chelsea, AL 35043For SaleMLS ID #21456781, Neely Davis, RealtySouth-Inverness Office. GALMLS
- $418,0004 bd4 ba2.3k sqft11970 Foundry Cir, Mc Calla, AL 35111For SaleMLS ID #21451414, Ella Ogle, RealtySouth-OTM-Acton Rd. GALMLS
- $241,9003 bd2 ba1.2k sqft528 Walker Rd, Pelham, AL 35124For SaleMLS ID #21463523, Ann Snoddy, RealtySouth-OTM-Acton Rd. GALMLS
- $325,0004 bd3 ba1.5k sqft110 Lake Davidson Ln, Helena, AL 35080For SaleMLS ID #21458635, Cody Cato, Impact Realty Advisors. GALMLS
- $485,0004 bd3 ba2.9k sqft2376 Chalybe Trl, Birmingham, AL 35226For SaleMLS ID #21464568, Yanping Liu, Keller Williams Realty Hoover. GALMLS
