Welcome Home to Charm, Comfort and Style! Discover the perfect blend of functionality in this beautifully 4-bedroom, 3.5-bath residence. From the moment you step inside, you'll be impressed by the designed floor plan, abundant natural light, and high-end updated light fixtures throughout. Designed for Today's Lifestyle Whether you're hosting family and friends, or simply relaxing after a long day, this home offers the comfort and versatility you've been searching for. Enjoy an evening out on the screened in deck. A standout feature of this property is the detached utility house with electricity located in the backyard, offering endless possibilities. Whether you need extra storage, a workshop, hobby space for a private get-away. The oversized furniture showcases the impressive scale of each room, emphasizing their generous space. Don't Miss This Opportunity! Schedule your Private Showing Today! More pictures to follow...
For sale
$579,900
2017 Grey Oaks Ter, Pelham, AL 35124
4beds
2,422sqft
Single Family Residence
Built in 2023
0.59 Acres Lot
$574,200 Zestimate®
$239/sqft
$33/mo HOA
What's special
Designed floor planAbundant natural lightHigh-end updated light fixturesScreened in deck
- 15 days
- 207
- 5
Likely to sell faster than
Zillow last checked:
Listing updated:
Listed by:
Diane Williams 205-567-4926,
Milestone Realty
Source: GALMLS,MLS#: 21466143
Facts & features
Interior
Bedrooms & bathrooms
- Bedrooms: 4
- Bathrooms: 4
- Full bathrooms: 3
- 1/2 bathrooms: 1
Rooms
- Room types: Bedroom, Bathroom, Great Room, Half Bath (ROOM), Kitchen, Master Bathroom, Master Bedroom
Primary bedroom
- Level: First
Bedroom 1
- Level: Second
Bedroom 2
- Level: Second
Bedroom 3
- Level: Second
Primary bathroom
- Level: First
Bathroom 1
- Level: First
Bathroom 3
- Level: Second
Kitchen
- Features: Stone Counters
- Level: First
Basement
- Area: 782
Heating
- Central
Cooling
- Central Air
Appliances
- Included: Dishwasher, Microwave, Electric Oven, Stove-Electric, Gas Water Heater
- Laundry: Electric Dryer Hookup, Washer Hookup, Main Level, Laundry Room, Laundry (ROOM), Yes
Features
- Split Bedroom, High Ceilings, Crown Molding, Smooth Ceilings, Soaking Tub, Separate Shower, Double Vanity, Walk-In Closet(s)
- Flooring: Carpet, Hardwood, Tile
- Basement: Full,Unfinished,Concrete
- Attic: Walk-In,Yes
- Number of fireplaces: 1
- Fireplace features: Tile (FIREPL), Ventless, Great Room, Gas
Interior area
- Total interior livable area: 2,422 sqft
- Finished area above ground: 2,422
- Finished area below ground: 0
Video & virtual tour
Property
Parking
- Total spaces: 2
- Parking features: Attached, Basement, Garage Faces Side
- Attached garage spaces: 2
Accessibility
- Accessibility features: Accessible Doors
Features
- Levels: One and One Half
- Stories: 1.5
- Patio & porch: Open (PATIO), Patio, Porch, Covered (DECK), Screened (DECK), Deck
- Pool features: In Ground, Community
- View description: None
- Waterfront features: No
Lot
- Size: 0.59 Acres
Details
- Additional structures: Storage
- Parcel number: 142104003007.000
- Special conditions: N/A
Construction
Type & style
- Home type: SingleFamily
- Property subtype: Single Family Residence
Materials
- 3 Sides Brick, Vinyl Siding
- Foundation: Basement
Condition
- Year built: 2023
Utilities & green energy
- Water: Public
- Utilities for property: Sewer Connected, Underground Utilities
Community & HOA
Community
- Subdivision: Grey Oaks
HOA
- Has HOA: Yes
- Services included: None
- HOA fee: $400 annually
Location
- Region: Pelham
Financial & listing details
- Price per square foot: $239/sqft
- Tax assessed value: $574,400
- Annual tax amount: $3,291
- Price range: $579.9K - $579.9K
- Date on market: 9/26/2026
Estimated market value
$574,200
$545,000 - $603,000
$2,637/mo
Price history
| Date | Event | Price |
|---|---|---|
| 9/26/2026 | Listed for sale | $579,900+13.3%$239/sqft |
Source:  GALMLS #21466143 Report a problem GALMLS #21466143 Report a problem | ||
| 4/11/2024 | Sold | $511,900+2.4%$211/sqft |
Source: GALMLS #1326892 Report a problem | ||
| 3/18/2024 | Listing removed | -- |
Source: GALMLS #21375082 Report a problem | ||
| 3/11/2024 | Contingent | $499,900$206/sqft |
Source: GALMLS #1326892 Report a problem | ||
| 2/16/2024 | Listed for rent | $4,500$2/sqft |
Source: GALMLS #21375082 Report a problem | ||
| 11/20/2023 | Price change | $499,900-10.2%$206/sqft |
Source: GALMLS #1326892 Report a problem | ||
| 11/3/2023 | Price change | $556,900-0.9%$230/sqft |
Source: GALMLS #1326892 Report a problem | ||
| 5/26/2023 | Listed for sale | $561,900+5.6%$232/sqft |
Source: GALMLS #1326892 Report a problem | ||
| 7/10/2022 | Listed for sale | $531,900$220/sqft |
Source: GALMLS #1326892 Report a problem | ||
Public tax history
| Year | Property taxes | Tax assessment |
|---|---|---|
| 2025 | $3,291 -0.3% | $57,440 +1% |
| 2024 | $3,299 +65.3% | $56,880 +65.3% |
| 2023 | $1,996 | $34,420 |
Find assessor info on the county website
Monthly payment
Est. payment
Payment breakdown
Explore the cost of this home by adjusting the details. Changes won't be saved.Climate risks
Neighborhood: 35124
Nearby schools
Schools provided by the listing agent
- Elementary: Pelham Ridge
- Middle: Pelham Park
- High: Pelham
Source: GALMLS. This data may not be complete. We recommend contacting the local school district to confirm school assignments for this home.
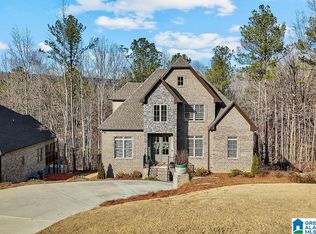


Similar homes
- $595,9004 bd5 ba2.6k sqftAt&t Spectrum, Pelham, AL 35124For Sale

 MLS ID #21461349, Billy Bowen, RealtySouth Chelsea Branch. GALMLS
 - $634,9004 bd3 ba3k sqftAt&t, Pelham, AL 35124For Sale
 MLS ID #21466461, Karen Spann, Oak Mountain Realty Group LLC. GALMLS
 - $525,0004 bd3 ba2.6k sqft801 Grey Oaks Cv, Pelham, AL 35124For Sale
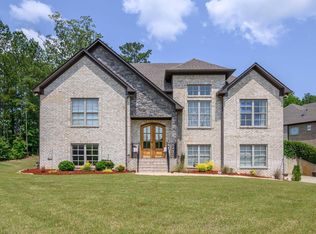 MLS ID #21465644, Robin Gerstenberg, Keller Williams Homewood. GALMLS
 - $569,9004 bd3 ba2.8k sqft817 Grey Oaks Cv, Pelham, AL 35124For Sale
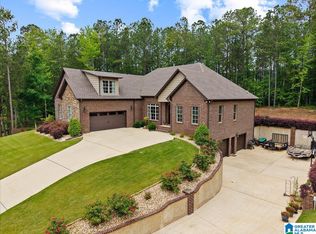 MLS ID #21452497, Allison Beck, Lokation Real Estate LLC. GALMLS
 - $530,0004 bd3 ba3k sqft328 Macallan Dr, Pelham, AL 35124For SaleMLS ID #21467306, Higgie Higginbotham, Keller Williams Metro South. GALMLS
- $634,9004 bd3 ba3k sqftAt&t, Pelham, AL 35124For SaleMLS ID #21465278, Annette Durrett, Oak Mountain Realty Group LLC. GALMLS
- $599,9004 bd3 ba2.8k sqftAt&t, Pelham, AL 35124New ConstructionMLS ID #21398135, Annette Durrett, Oak Mountain Realty Group LLC. GALMLS
- $489,9005 bd3 ba2.4k sqft224 Grey Oaks Ct, Pelham, AL 35124For SaleMLS ID #21445335, Ashley Burks, Keller Williams Metro South. GALMLS
- $584,0004 bd3 ba2.9k sqftAt&t, Pelham, AL 35124For SaleMLS ID #21458767, Lyn Berry, Keller Williams Realty Hoover. GALMLS
- $629,9004 bd3 ba2.8k sqftAt&t, Pelham, AL 35124For SaleMLS ID #21456978, Karen Spann, Oak Mountain Realty Group LLC. GALMLS
- $579,9005 bd3 ba3k sqft1025 Grey Oaks Valley, Pelham, AL 35124For SaleMLS ID #21429522, Daphney Massey, Century 21 Advantage. GALMLS
- $599,9005 bd3 ba2.7k sqftAt&t, Pelham, AL 35124New ConstructionMLS ID #21406026, Karen Spann, Oak Mountain Realty Group LLC. GALMLS
- $550,0004 bd5 ba3.4k sqft128 Timber Cv, Pelham, AL 35124For SaleMLS ID #21460940, Susana Vazquez, Team Lehman LLC. GALMLS
- $661,8204 bd4 ba2.6k sqftAt&t, Pelham, AL 35124New ConstructionMLS ID #21427257, Lynn Tolbert, Oak Mountain Realty Group LLC. GALMLS
- $565,0004 bd3 ba2.7k sqft312 Kilkerran Ln, Pelham, AL 35124For SaleMLS ID #21460793, Julie Morton, Keller Williams Metro South. GALMLS
- $680,9004 bd4 ba2.6k sqftAt&t, Pelham, AL 35124New ConstructionMLS ID #21429365, Annette Durrett, Oak Mountain Realty Group LLC. GALMLS
- $564,9004 bd4 ba3k sqftAt&t, Spectrum, Pelham, AL 35124For SaleMLS ID #21459697, Carol Bailey, RealtySouth-Inverness Office. GALMLS
- $599,0004 bd3 ba2.9k sqftSpectrum, Pelham, AL 35124For SaleMLS ID #21460675, Susan Kelly, ARC Realty 280. GALMLS
- $714,9004 bd3 ba2.6k sqftAt&t, Pelham, AL 35124For SaleMLS ID #21463381, Annette Durrett, Oak Mountain Realty Group LLC. GALMLS
- $680,9004 bd4 ba2.6k sqftAt&t, Pelham, AL 35124For SaleMLS ID #21444061, Lynn Tolbert, Oak Mountain Realty Group LLC. GALMLS
