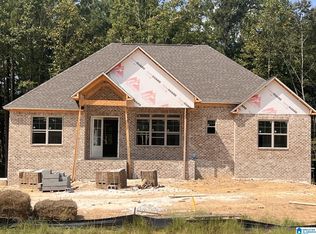
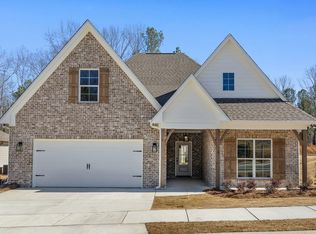
Up to $15K Flex Cash Incentive towards closing costs including prepaids, rate buydown and/or upgrades. Must use Builders preferred lender. Look no more this Stephanie over a Basement Plan is waiting on you! One level home with 4 bedrooms and three baths with a main level garage over a full unfinished basement with extra parking for 2+ cars. Three bedrooms & two full baths on main and a fourth bedroom and third bath up. Impressive open floor plan. Dining room with hardwood & a coffered ceiling. Voluminous ceiling w/hardwood flooring and fireplace in the great room. The kitchen features granite counter-tops, beautiful cabinetry, an Island for extra seating, a pantry and a cozy breakfast area. Stainless steel appliances. Split bedrooms. The tray ceiling in the master is on one side of the home with a sitting area with a vaulted ceiling. The master bath has separate tile shower & a soaker tub & double vanities. Two additional bedrooms & a bath are on the opposite side of the home.
For sale
$714,900
3020 Grey Oaks Ter, Pelham, AL 35124
4beds
2,699sqft
Single Family Residence
Built in 2026
0.58 Acres Lot
$-- Zestimate®
$265/sqft
$33/mo HOA
What's special
One level homeCozy breakfast areaSoaker tubDouble vanitiesImpressive open floor planIsland for extra seatingMain level garage
- 51 days
- 26
- 0
Zillow last checked:
Listing updated:
Listed by:
Annette Durrett 205-243-9970,
Oak Mountain Realty Group LLC,
Karen Spann 205-790-5113,
Oak Mountain Realty Group LLC
Source: GALMLS,MLS#: 21463381
Facts & features
Interior
Bedrooms & bathrooms
- Bedrooms: 4
- Bathrooms: 3
- Full bathrooms: 3
Rooms
- Room types: Bedroom, Dining Room, Bathroom, Great Room, Kitchen, Master Bathroom, Master Bedroom
Primary bedroom
- Level: First
Bedroom 1
- Level: First
Bedroom 2
- Level: First
Bedroom 3
- Level: Second
Primary bathroom
- Level: First
Bathroom 1
- Level: First
Dining room
- Level: First
Kitchen
- Features: Stone Counters, Eat-in Kitchen, Kitchen Island, Pantry
- Level: First
Basement
- Area: 0
Heating
- Central
Cooling
- Central Air
Appliances
- Included: Dishwasher, Microwave, Stove-Electric, Gas Water Heater
- Laundry: Electric Dryer Hookup, Washer Hookup, Main Level, Laundry Room, Laundry (ROOM), Yes
Features
- Split Bedroom, High Ceilings, Cathedral/Vaulted, Crown Molding, Smooth Ceilings, Tray Ceiling(s), Separate Shower, Double Vanity, Sitting Area in Master, Split Bedrooms, Tub/Shower Combo, Walk-In Closet(s)
- Flooring: Carpet, Hardwood, Tile
- Basement: Full,Unfinished,Daylight,Bath/Stubbed,Concrete
- Attic: Walk-In,Yes
- Number of fireplaces: 1
- Fireplace features: Tile (FIREPL), Ventless, Gas Log, Great Room, Gas
Interior area
- Total interior livable area: 2,699 sqft
- Finished area above ground: 2,699
- Finished area below ground: 0
Property
Parking
- Total spaces: 4
- Parking features: Attached, Basement, Parking (MLVL), Garage Faces Side
- Attached garage spaces: 4
Accessibility
- Accessibility features: Accessible Doors
Features
- Levels: One
- Stories: 1
- Patio & porch: Covered, Patio, Porch, Covered (DECK), Deck
- Pool features: In Ground, Fenced, Community
- View description: None
- Waterfront features: No
Lot
- Size: 0.58 Acres
Details
- Parcel number: 142104004022.000
- Special conditions: N/A
Construction
Type & style
- Home type: SingleFamily
- Property subtype: Single Family Residence
Materials
- 3 Sides Brick, Vinyl Siding
- Foundation: Basement
Condition
- Year built: 2026
Utilities & green energy
- Water: Public
- Utilities for property: Sewer Connected, Underground Utilities
Community & HOA
Community
- Subdivision: Grey Oaks
HOA
- Has HOA: Yes
- Services included: Maintenance Grounds, Utilities for Comm Areas
- HOA fee: $400 annually
Location
- Region: Pelham
Financial & listing details
- Price per square foot: $265/sqft
- Price range: $714.9K - $714.9K
- Date on market: 8/27/2026
Estimated market value
Not available
Estimated sales range
Not available
Not available
Price history
| Date | Event | Price |
|---|---|---|
| 8/27/2026 | Listed for sale | $714,900$265/sqft |
Source:  GALMLS #21463381 Report a problem GALMLS #21463381 Report a problem | ||
Public tax history
Tax history is unavailable.
Monthly payment
Est. payment
Payment breakdown
Explore the cost of this home by adjusting the details. Changes won't be saved.Climate risks
Neighborhood: 35124
Nearby schools
Schools provided by the listing agent
- Elementary: Pelham Ridge
- Middle: Pelham Park
- High: Pelham
Source: GALMLS. This data may not be complete. We recommend contacting the local school district to confirm school assignments for this home.
Similar homes
- $739,9005 bd4 ba2.6k sqftAt&t, Pelham, AL 35124For Sale

 MLS ID #21458286, Lynn Tolbert, Oak Mountain Realty Group LLC. GALMLS
 - $634,9004 bd3 ba3k sqftAt&t, Pelham, AL 35124For Sale
 MLS ID #21465278, Annette Durrett, Oak Mountain Realty Group LLC. GALMLS
 - $689,9003 bd2 ba2.5k sqftAtt, Pelham, AL 35124For Sale
 MLS ID #21464816, Courtney Hill, DAL Properties, LLC. GALMLS
 - from $549,9004 bd2 ba2.1k sqftKent Plan, Ballantrae, Pelham, AL 35124New Construction
 Thoroughbred Homes by DAL Properties
 - $685,0003 bd3 ba2.7k sqftAtt, Birmingham, AL 35214For SaleMLS ID #21453249, Tracy Murphy, SB Dev Corp. GALMLS
- $679,0003 bd3 ba2.5k sqftAt&t, Birmingham, AL 35214For SaleMLS ID #21453254, Tracy Murphy, SB Dev Corp. GALMLS
- $716,6564 bd3 ba2.9k sqftAtt, Birmingham, AL 35244New ConstructionGALMLS
- $673,3744 bd4 ba2.7k sqftAtt, Birmingham, AL 35235For SaleMLS ID #21451533, Kristi Parker, Embridge Realty, LLC. GALMLS
- $479,0004 bd3 ba1.9k sqftAt&t & Spectrum, Pelham, AL 35124New ConstructionGALMLS
- $653,9514 bd3 ba2.8k sqftAt&t, Maylene, AL 35114For SaleMLS ID #21465270, Sue Willoughby, Embridge Realty, LLC. GALMLS
- $609,9004 bd3 ba3k sqftAt&t, Alabaster, AL 35007New ConstructionGALMLS
- $631,3144 bd4 ba3k sqftAt&t, Spectrum, Birmingham, AL 32542New ConstructionGALMLS
- $621,0244 bd4 ba3k sqftAt&t, Spectrum, Birmingham, AL 32542New ConstructionGALMLS
- $614,8244 bd4 ba2.8k sqftAt&t, Spectrum, Birmingham, AL 32542New ConstructionGALMLS
