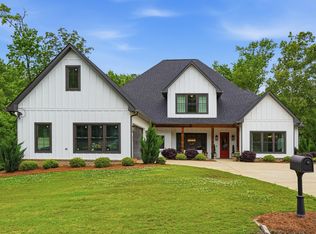
Stunning modern farmhouse in Helena with 3,915 square feet of finished living space plus a 1,729-square-foot daylight basement stubbed for future expansion. Set on a private 0.78-acre lot, this home features three main-level bedrooms, each with a private bath. The open living area showcases vaulted ceilings, a statement fireplace and chef’s kitchen with oversized island, butler’s pantry and premium finishes. The primary suite offers a spa-like bath and custom walk-in closet. Upstairs includes two additional bedrooms and flexible living space. Step outside and enjoy the vaulted covered deck with wood-plank ceilings and outdoor fireplace overlooking the private backyard. You must see to appreciate this home, call today for a showing!
For sale
$849,900
824 King St, Helena, AL 35080
5beds
3,915sqft
Single Family Residence
Built in 2022
0.78 Acres Lot
$818,900 Zestimate®
$217/sqft
$-- HOA
What's special
Outdoor fireplaceStatement fireplaceCustom walk-in closetPremium finishesPrivate backyard
- 57 days
- 308
- 15
Zillow last checked:
Listing updated:
Listed by:
Forrest Deal 205-442-3662,
Deal Properties
Source: WAMLS,MLS#: 176879
Facts & features
Interior
Bedrooms & bathrooms
- Bedrooms: 5
- Bathrooms: 5
- Full bathrooms: 4
- 1/2 bathrooms: 1
Heating
- Multiple Heating Units
Cooling
- 3+ Units
Appliances
- Included: Electric Water Heater, Multiple Water Heaters
- Laundry: Main Level, Laundry Room
Features
- Breakfast Bar, Breakfast Area, Separate/Formal Dining Room, Kitchen Island, Open Concept
- Basement: Full,Partially Finished,Walk-Out Access
- Number of fireplaces: 2
- Fireplace features: Electric, Two
Interior area
- Total structure area: 3,915
- Total interior livable area: 3,915 sqft
Property
Parking
- Parking features: Attached, Concrete, Driveway, Garage
- Has attached garage: Yes
Features
- Levels: Three Or More
- Stories: 3
- Patio & porch: Balcony, Covered
- Pool features: None
Lot
- Size: 0.78 Acres
Details
- Parcel number: 13 5 21 1 001 034.000
Construction
Type & style
- Home type: SingleFamily
- Architectural style: Other
- Property subtype: Single Family Residence
Materials
- Brick, Masonite
- Roof: Composition,Shingle
Condition
- Resale
- Year built: 2022
Utilities & green energy
- Water: Public
Community & HOA
Location
- Region: Helena
Financial & listing details
- Price per square foot: $217/sqft
- Tax assessed value: $269,260
- Annual tax amount: $517
- Date on market: 8/13/2026
- Cumulative days on market: 57 days
- Listing terms: Cash,Conventional,FHA,VA Loan
- Road surface type: Paved
Estimated market value
$818,900
$778,000 - $860,000
$3,797/mo
Price history
| Date | Event | Price |
|---|---|---|
| 8/13/2026 | Listed for sale | $849,900-5.5%$217/sqft |
Source:  WAMLS #176879 Report a problem WAMLS #176879 Report a problem | ||
| 8/12/2026 | Listing removed | $899,000$230/sqft |
Source:  GALMLS #21451559 Report a problem GALMLS #21451559 Report a problem | ||
| 6/2/2026 | Price change | $899,000-2.8%$230/sqft |
Source: GALMLS #21451559 Report a problem | ||
| 5/1/2026 | Listed for sale | $925,000+478.1%$236/sqft |
Source: GALMLS #21451559 Report a problem | ||
| 6/2/2014 | Sold | $160,000+52.4%$41/sqft |
Source: Agent Provided Report a problem | ||
| 11/8/2013 | Sold | $105,000$27/sqft |
Source: Public Record Report a problem | ||
Public tax history
| Year | Property taxes | Tax assessment |
|---|---|---|
| 2025 | $517 | $32,220 +42.7% |
| 2024 | -- | $22,580 +7.9% |
| 2023 | -- | $20,920 +15.1% |
| 2022 | $891 | $18,180 +9.7% |
| 2021 | -- | $16,580 +10.4% |
| 2020 | -- | $15,020 +3.9% |
| 2019 | -- | $14,460 +34.1% |
| 2017 | -- | $10,780 -3.9% |
| 2015 | -- | $11,220 |
| 2014 | $550 | $11,220 |
| 2013 | $550 +0.5% | $11,220 +0.5% |
| 2012 | $547 -0.7% | $11,160 -0.7% |
| 2011 | $551 +2.7% | $11,240 +2.7% |
| 2010 | $536 -0.5% | $10,940 -0.5% |
| 2009 | $539 +0.9% | $11,000 +0.9% |
| 2007 | $534 | $10,900 -89.3% |
| 2005 | -- | $102,000 -0.5% |
| 2004 | -- | $102,500 |
| 2003 | -- | -- |
| 2002 | -- | -- |
| 2001 | -- | -- |
Find assessor info on the county website
Monthly payment
Est. payment
Payment breakdown
Explore the cost of this home by adjusting the details. Changes won't be saved.Climate risks
Neighborhood: 35080

Similar homes
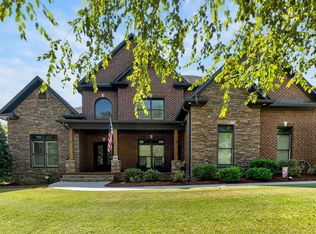
- $925,0005 bd6 ba5.4k sqftAtt, Helena, AL 35080For Sale
 MLS ID #21464199, Jana Woodruff, RealtySouth-Inverness Office. GALMLS
 - $515,0004 bd3 ba2.5k sqft117 Henley Trl, Helena, AL 35080For Sale
 MLS ID #21461571, Ashley West-Rogers, Norluxe Realty Birmingham LLC. GALMLS
 - $499,9006 bd3 ba2.8k sqftAtt, Helena, AL 35080For Sale
 MLS ID #21466068, Penny Miller, RE/MAX Advantage. GALMLS
 - $--3 bd2 ba2.2k sqft804 Riverchase Pkwy W, Birmingham, AL 35244Auction
 ServiceLink Auction
 - $925,0006 bd5 ba5.6k sqftAtt, Maylene, AL 35114For SaleMLS ID #21462560, Dorothy Taylor, Kelly Right Real Estate of Ala. GALMLS
- $725,0005 bd4 ba3.7k sqft1960 Janeway Pass, Birmingham, AL 35244For SaleMLS ID #21452819, Britt Patterson, ARC Realty - Hoover. GALMLS
- $950,0005 bd5 ba5.6k sqft6006 Rosemont Rd, Birmingham, AL 35242For SaleMLS ID #21467141, Connie Alexander Jacks, Real Broker LLC. GALMLS
- $935,0006 bd5 ba4.6k sqft1083 Tara Dr, Columbiana, AL 35051For SaleMLS ID #21463466, Amber Blackburn, eXp Realty, LLC Central. GALMLS
- $950,0004 bd3 ba3.7k sqftAt&t, Spectrum, Hoover, AL 35226For SaleMLS ID #21450651, Jeff Davis, ARC Realty - Hoover. GALMLS
- $759,9005 bd5 ba3.4k sqftAtt, Pelham, AL 35124For SaleMLS ID #21465131, Courtney Hill, DAL Properties, LLC. GALMLS
- $695,0006 bd4 ba5.2k sqftTbd, Bessemer, AL 35022For SaleMLS ID #21458488, Nancy Drinkard, RE/MAX Marketplace. GALMLS
- $759,9005 bd5 ba3.4k sqftAtt, Pelham, AL 35124For SaleMLS ID #21464629, Courtney Hill, DAL Properties, LLC. GALMLS
- $785,0004 bd4 ba3.7k sqftSpectrum, At&t, Hoover, AL 35226For SaleMLS ID #21464640, Brittany Hammock, Keller Williams Homewood. GALMLS
- $900,0006 bd6 ba5.3k sqftAt&t, Birmingham, AL 35242For SaleMLS ID #21438904, Brooke Gann, SB Dev Corp. GALMLS
- $829,9006 bd4 ba4.5k sqftAt&t, T - Mobile, Wilsonville, AL 35186For SaleMLS ID #21456734, Horace Peters, Grace Realty Group, LLC. GALMLS
- $802,0075 bd4 ba3.9k sqftAt&t, Hoover, AL 35244New ConstructionGALMLS
- $550,0004 bd4 ba3.3k sqft275 Cedar Grove Pkwy, Alabaster, AL 35007For SaleMLS ID #21461840, Mike Brown, Keller Williams Realty Vestavia. GALMLS
- $927,0006 bd5 ba4.1k sqftAtt, Charter... Others, Birmingham, AL 35242For SaleMLS ID #21461270, Daniel Worthington, ARC Realty 280. GALMLS
- $1,060,0005 bd5 ba4.6k sqft880 Indian Crest Dr, Indian Springs, AL 35124For SaleMLS ID #21454645, Amy Lawson, RealtySouth-MB-Cahaba Rd. GALMLS
- $584,0004 bd3 ba2.9k sqftAt&t, Pelham, AL 35124For SaleMLS ID #21458767, Lyn Berry, Keller Williams Realty Hoover. GALMLS
