Welcome to this beautiful home in the HIGHLY DESIRABLE LAKE HEATHER GATED COMMUNITY WITH GUARD AND 100 ACRE LAKE. MAIN LEVEL AND BASEMENT GARAGES. Four sides brick, not Dryvit. This elegant two-story residence features 6 bedrooms and 4.5 baths. The spacious master suite includes a luxurious tile countertops and jetted tub. Large tiled shower, separate vanities, and an oversized walk-in closet. The gorgeous kitchen has granite countertops, stainless steel appliances, abundant cabinetry, a cozy breakfast nook and opens to a warm keeping room with fireplace. The family room showcases a wall of windows with plantation shutters, and a stunning stone fireplace. Enjoy outdoor living on the covered porch and huge deck. Upstairs features five generous bedrooms and three full baths. full unfinished basement is stubbed and studded for a full bath, living room and bedrooms. THE ROOF WAS REPLACED IN 2021. BERRY MIDDLE AND SPAIN PARK SCHOOLS.
For sale
$927,000
2000 Lake Heather Dr, Birmingham, AL 35242
6beds
4,197sqft
Single Family Residence
Built in 2006
0.56 Acres Lot
$-- Zestimate®
$221/sqft
$500/mo HOA
What's special
Stunning stone fireplaceFour sides brickJetted tubCozy breakfast nookSpacious master suiteSeparate vanitiesOversized walk-in closet
- 72 days
- 1,360
- 56
Likely to sell faster than
Zillow last checked:
Listing updated:
Listed by:
Daniel Worthington 205-601-6689,
ARC Realty 280
Source: GALMLS,MLS#: 21461270
Facts & features
Interior
Bedrooms & bathrooms
- Bedrooms: 6
- Bathrooms: 5
- Full bathrooms: 4
- 1/2 bathrooms: 1
Rooms
- Room types: Bedroom, Breakfast Room (ROOM), Den/Family (ROOM), Dining Room, Bathroom, Keeping Room (ROOM), Kitchen, Master Bathroom, Master Bedroom, Office/Study (ROOM)
Primary bedroom
- Level: First
Bedroom 1
- Level: Second
Bedroom 2
- Level: Second
Bedroom 3
- Level: Second
Bedroom 4
- Level: Second
Bedroom 5
- Level: Second
Primary bathroom
- Level: First
Bathroom 1
- Level: Second
Dining room
- Level: First
Family room
- Level: First
Kitchen
- Features: Stone Counters
- Level: First
Basement
- Area: 970
Office
- Level: First
Heating
- Central, Natural Gas
Cooling
- Central Air, Electric, Ceiling Fan(s)
Appliances
- Included: Dishwasher, Disposal, Microwave, Electric Oven, Stainless Steel Appliance(s), Stove-Gas, Tankless Water Heater
- Laundry: Electric Dryer Hookup, Sink, Main Level, Laundry Room, Yes
Features
- Recessed Lighting, Split Bedroom, High Ceilings, Crown Molding, Smooth Ceilings, Soaking Tub, Linen Closet, Separate Shower, Double Vanity, Shared Bath, Split Bedrooms, Tub/Shower Combo, Walk-In Closet(s)
- Flooring: Carpet, Hardwood, Tile
- Doors: Insulated Door
- Basement: Full,Unfinished,Daylight,Concrete
- Attic: Walk-In,Yes
- Number of fireplaces: 2
- Fireplace features: Marble (FIREPL), Stone, Gas Log, Den, Hearth/Keeping (FIREPL), Gas
Interior area
- Total interior livable area: 4,197 sqft
- Finished area above ground: 4,197
- Finished area below ground: 0
Video & virtual tour
Property
Parking
- Total spaces: 5
- Parking features: Attached, Basement, Driveway, Parking (MLVL), Garage Faces Side
- Attached garage spaces: 5
- Has uncovered spaces: Yes
Features
- Levels: One and One Half
- Stories: 1.5
- Patio & porch: Porch, Covered (DECK), Open (DECK), Deck
- Exterior features: Sprinkler System
- Pool features: None
- Has spa: Yes
- Spa features: Bath
- View description: None
- Waterfront features: No
Lot
- Size: 0.56 Acres
- Features: Corner Lot, Interior Lot, Subdivision
Details
- Parcel number: 027360002001.000
- Special conditions: N/A
Construction
Type & style
- Home type: SingleFamily
- Property subtype: Single Family Residence
Materials
- Brick, Stucco
- Foundation: Basement
Condition
- Year built: 2006
Utilities & green energy
- Water: Public
- Utilities for property: Sewer Connected, Underground Utilities
Community & HOA
Community
- Features: Fishing, Gated
- Security: Gated with Guard
- Subdivision: Lake Heather
HOA
- Has HOA: Yes
- Amenities included: Management
- Services included: Maintenance Grounds, Utilities for Comm Areas
- HOA fee: $6,000 annually
Location
- Region: Birmingham
Financial & listing details
- Price per square foot: $221/sqft
- Tax assessed value: $910,000
- Price range: $927K - $927K
- Date on market: 8/5/2026
Estimated market value
Not available
Estimated sales range
Not available
Not available
Price history
| Date | Event | Price |
|---|---|---|
| 8/20/2026 | Listed for sale | $927,000+78.1%$221/sqft |
Source:  GALMLS #21461270 Report a problem GALMLS #21461270 Report a problem | ||
| 6/26/2009 | Sold | $520,500-27.3%$124/sqft |
Source: Public Record Report a problem | ||
| 3/17/2008 | Sold | $715,970+472.8%$171/sqft |
Source: Public Record Report a problem | ||
| 11/8/2004 | Sold | $125,000$30/sqft |
Source: Public Record Report a problem | ||
Public tax history
| Year | Property taxes | Tax assessment |
|---|---|---|
| 2025 | -- | $91,000 +1.2% |
| 2024 | -- | $89,900 +8.1% |
| 2023 | $4,975 +6.4% | $83,160 +6.3% |
| 2022 | $4,677 +9.9% | $78,200 +9.9% |
| 2021 | $4,255 +3.8% | $71,160 +3.8% |
| 2020 | $4,097 +3.1% | $68,540 +3.1% |
| 2019 | $3,975 | $66,500 +5.8% |
| 2017 | $3,975 +9.2% | $62,880 +14.1% |
| 2015 | $3,641 +2.1% | $55,120 +1.6% |
| 2014 | $3,567 +10.1% | $54,260 |
| 2013 | $3,241 | $54,260 |
| 2012 | $3,241 -9.9% | $54,260 -0.8% |
| 2011 | $3,597 +4.4% | $54,700 +4.3% |
| 2010 | $3,445 -60.5% | $52,420 -60.1% |
| 2009 | $8,730 -1.8% | $131,280 -1.8% |
| 2007 | $8,891 | $133,700 |
Find assessor info on the county website
Monthly payment
Est. payment
Payment breakdown
Explore the cost of this home by adjusting the details. Changes won't be saved.Climate risks
Neighborhood: 35242
Nearby schools
Schools provided by the listing agent
- Elementary: Greystone
- Middle: Berry
- High: Spain Park
Source: GALMLS. This data may not be complete. We recommend contacting the local school district to confirm school assignments for this home.
- $1,023,1004 bd4 ba4.8k sqft1006 Lake Heather Rd, Birmingham, AL 35242Off Market
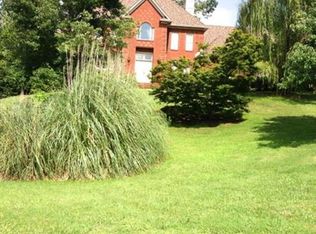
- $--2 bd2 ba-- sqft1 Lake Heather Rd #F320A52C6, Birmingham, AL 35242Off Market
- $--1 bd1 ba-- sqft1 Lake Heather Rd #776F18CCB, Birmingham, AL 35242Off Market
- $2,408,200-- bd7 ba9.5k sqft2104 Lake Heather Way, Birmingham, AL 35242Off Market
Similar homes
- $999,9956 bd6 ba5.6k sqftAtt, Birmingham, AL 35242For Sale
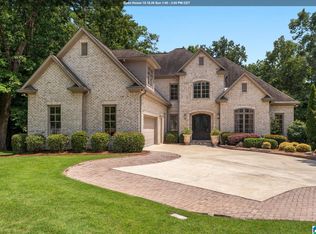
 MLS ID #21458312, Tracy Coyne, ARC Realty - Hoover. GALMLS
 - $949,5004 bd5 ba5k sqft1099 Greystone Cove Dr, Birmingham, AL 35242For Sale
 MLS ID #21465688, Anita Nettuno, EXIT Realty Cahaba. GALMLS
 - $899,9004 bd5 ba4.7k sqftA T & T / Spectrum, Birmingham, AL 35242For Sale
 MLS ID #21447219, Pam Grant, ARC Realty 280. GALMLS
 - $925,0005 bd5 ba4.5k sqft2348 Countryridge Dr, Birmingham, AL 35243For Sale
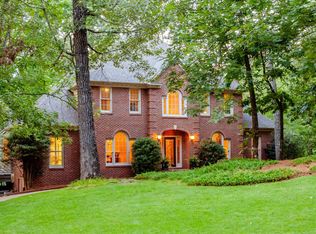 MLS ID #21466481, Mike Wald, RealtySouth-OTM-Acton Rd. GALMLS
 - $799,9005 bd5 ba4.6k sqftCharter, Birmingham, AL 35242For SaleMLS ID #21452957, Lori West, ARC Realty Vestavia. GALMLS
- $725,0005 bd5 ba4.7k sqft4123 Ashington Dr, Birmingham, AL 35242For SaleMLS ID #21459352, Peggy Palmer, RealtySouth-OTM-Acton Rd. GALMLS
- $825,0007 bd5 ba3.5k sqftVarius Companies, Birmingham, AL 35242For SaleMLS ID #21462856, Tesa Brown, RealtySouth-OTM-Acton Rd. GALMLS
- $769,0004 bd5 ba4.2k sqftAtt, Spectrum, Birmingham, AL 35242For SaleMLS ID #21466278, Howard Whatley, ARC Realty 280. GALMLS
- $599,9004 bd4 ba4.1k sqft3008 Brookhill Dr, Birmingham, AL 35242For SaleMLS ID #21466549, Jana Woodruff, RealtySouth-Inverness Office. GALMLS
- $1,200,0005 bd5 ba4.4k sqft4020 Greystone Dr, Birmingham, AL 35242For SaleMLS ID #21464456, Alicia Cuevas, ARC Realty Vestavia. GALMLS
- $915,9005 bd4 ba3.2k sqftSpectrum, Birmingham, AL 35242New ConstructionGALMLS
- $535,0005 bd5 ba4.8k sqft2368 Ridge Trl, Birmingham, AL 35242For SaleMLS ID #21448173, Gene Darden, Real Broker LLC. GALMLS
- $759,9005 bd5 ba5k sqft100 Carriage Creek Path, Chelsea, AL 35043For SaleMLS ID #21467627, Jeff Jones, Century 21 Advantage. GALMLS
- $1,250,0005 bd5 ba4.7k sqftSpectrum & At&t, Birmingham, AL 35242For SaleMLS ID #21464471, Susan Peeples, RE/MAX Advantage. GALMLS
- $655,0004 bd5 ba3k sqft701 Mill Springs Ln, Birmingham, AL 35244For SaleMLS ID #21465201, Tom Porter, TMI Real Estate. GALMLS
- $660,0005 bd4 ba4.5k sqftAtt, Birmingham, AL 35242For SaleMLS ID #21435864, LaToya Thomas, Keller Williams Realty Vestavia. GALMLS
- $559,0004 bd3 ba2.6k sqft3091 Crossings Dr, Birmingham, AL 35242For SaleMLS ID #21464241, Marlene Jordan, RealtySouth-Inverness Office. GALMLS
- $575,0004 bd3 ba2.7k sqft5440 Caldwell Mill Rd, Birmingham, AL 35242For SaleMLS ID #21464316, Brett Harden, National Land Realty, LLC. GALMLS
- $600,0004 bd5 ba3.9k sqftAt & T, Birmingham, AL 35242For SaleMLS ID #21435609, Lola Bonner, Kelly Right Real Estate of Ala. GALMLS
