Welcome home to Caldwell Crossings! This well-maintained 4-bedroom, 3-bath home offers an abundance of space, storage, and flexible living areas in one of Hoover’s desirable communities. The main level features a spacious formal living room with tray ceilings, formal dining room, inviting eat-in kitchen and breakfast area, hardwood floors, plantation shutters, and a private primary suite with tray ceilings, separate shower, and large walk-in closet, plus two additional bedrooms and a full bath. The finished daylight basement offers a den, 4th bedroom, full bath, and bonus room—perfect for a guest suite, home office, media room, gym, or additional living space, plus a spacious 2-car garage. Enjoy the screened-in deck overlooking the large, fully fenced backyard with plenty of room for pets, play, or gardening. Zoned for Hoover schools, including Spain Park High School, and conveniently located minutes from shopping, dining, parks, and everyday conveniences. Schedule your showing today!
For sale
$559,000
3091 Crossings Dr, Birmingham, AL 35242
4beds
2,627sqft
Single Family Residence
Built in 2002
0.27 Acres Lot
$-- Zestimate®
$213/sqft
$22/mo HOA
What's special
- 46 days
- 525
- 33
Zillow last checked:
Listing updated:
Listed by:
Marlene Jordan 205-617-5676,
RealtySouth-Inverness Office
Source: GALMLS,MLS#: 21464241
Facts & features
Interior
Bedrooms & bathrooms
- Bedrooms: 4
- Bathrooms: 3
- Full bathrooms: 3
Rooms
- Room types: Bedroom, Bonus Room, Den/Family (ROOM), Dining Room, Bathroom, Great Room, Kitchen, Master Bathroom, Master Bedroom
Primary bedroom
- Level: First
Bedroom 1
- Level: First
Bedroom 2
- Level: First
Bedroom 3
- Level: Basement
Primary bathroom
- Level: First
Bathroom 1
- Level: First
Dining room
- Level: First
Family room
- Level: Basement
Kitchen
- Features: Stone Counters
- Level: First
Basement
- Area: 1814
Heating
- Central, Forced Air, Natural Gas
Cooling
- Central Air, Electric
Appliances
- Included: Gas Cooktop, Dishwasher, Disposal, Microwave, Gas Oven, Refrigerator, Stainless Steel Appliance(s), Gas Water Heater
- Laundry: Electric Dryer Hookup, Washer Hookup, In Basement, Laundry Room, Laundry (ROOM), Yes
Features
- Split Bedroom, High Ceilings, Crown Molding, Smooth Ceilings, Tray Ceiling(s), Linen Closet, Separate Shower, Shared Bath, Split Bedrooms, Tub/Shower Combo, Walk-In Closet(s)
- Flooring: Carpet, Hardwood, Tile, Vinyl
- Basement: Full,Finished,Daylight
- Attic: Pull Down Stairs,Yes
- Number of fireplaces: 1
- Fireplace features: Insert, Marble (FIREPL), Ventless, Great Room, Gas
Interior area
- Total interior livable area: 2,627 sqft
- Finished area above ground: 1,836
- Finished area below ground: 791
Video & virtual tour
Property
Parking
- Total spaces: 2
- Parking features: Driveway, Parking (MLVL), Garage Faces Front
- Garage spaces: 2
- Has uncovered spaces: Yes
Features
- Levels: One,Split Foyer
- Stories: 1
- Patio & porch: Open (PATIO), Patio, Covered (DECK), Screened (DECK), Deck
- Pool features: None
- Fencing: Fenced
- View description: None
- Waterfront features: No
Lot
- Size: 0.27 Acres
Details
- Additional structures: Workshop
- Parcel number: 102030003050.000
- Special conditions: N/A
Construction
Type & style
- Home type: SingleFamily
- Property subtype: Single Family Residence
Materials
- Brick, Brick Over Foundation, Block, Other
- Foundation: Basement
Condition
- Year built: 2002
Utilities & green energy
- Water: Public
- Utilities for property: Sewer Connected, Underground Utilities
Community & HOA
Community
- Features: Sidewalks, Street Lights
- Subdivision: Caldwell Crossings
HOA
- Has HOA: Yes
- Services included: Maintenance Grounds
- HOA fee: $260 annually
Location
- Region: Birmingham
Financial & listing details
- Price per square foot: $213/sqft
- Tax assessed value: $422,800
- Annual tax amount: $2,771
- Price range: $559K - $559K
- Date on market: 9/5/2026
Estimated market value
Not available
Estimated sales range
Not available
Not available
Price history
| Date | Event | Price |
|---|---|---|
| 9/11/2026 | Listed for sale | $559,000+80.3%$213/sqft |
Source:  GALMLS #21464241 Report a problem | ||
| 10/25/2019 | Sold | $310,000-1.6%$118/sqft |
Source: GALMLS #858202 Report a problem | ||
| 9/26/2019 | Pending sale | $314,900$120/sqft |
Source: Keller Williams Realty Vestavia #858202 Report a problem | ||
| 9/9/2019 | Price change | $314,900-1.6%$120/sqft |
Source: Keller Williams Realty Vestavia #858202 Report a problem | ||
| 8/21/2019 | Price change | $319,900-4.5%$122/sqft |
Source: Keller Williams Realty Vestavia #858202 Report a problem | ||
| 8/8/2019 | Listed for sale | $334,900+9.8%$127/sqft |
Source: Keller Williams Realty Vestavia #858202 Report a problem | ||
| 9/27/2016 | Listing removed | $305,000+13%$116/sqft |
Source: RealtySouth #754667 Report a problem | ||
| 4/24/2013 | Sold | $270,000-3.5%$103/sqft |
Source: GALMLS #554119 Report a problem | ||
| 2/23/2013 | Listed for sale | $279,900$107/sqft |
Source: CENTURY 21 Advantage #554119 Report a problem | ||
Public tax history
| Year | Property taxes | Tax assessment |
|---|---|---|
| 2025 | $2,771 +2% | $42,280 +1.9% |
| 2024 | $2,717 +0.8% | $41,480 +0.8% |
| 2023 | $2,695 +13.4% | $41,140 +13.6% |
| 2022 | $2,376 +6.9% | $36,200 +6.8% |
| 2021 | $2,222 +5.6% | $33,880 +5.5% |
| 2020 | $2,104 +2.9% | $32,100 +2.8% |
| 2019 | $2,045 | $31,220 +5.3% |
| 2017 | $2,045 +8.9% | $29,660 +4.1% |
| 2015 | $1,878 +3.6% | $28,480 +2.2% |
| 2014 | $1,813 +9.4% | $27,880 |
| 2013 | $1,658 | $27,880 +2.9% |
| 2012 | -- | $27,100 -1.3% |
| 2011 | -- | $27,460 -6.9% |
| 2010 | -- | $29,480 -2.7% |
| 2009 | -- | $30,300 |
| 2007 | -- | -- |
| 2005 | $1,508 -51.8% | $253,700 +8% |
| 2004 | $3,126 | $235,000 |
| 2003 | $3,126 | -- |
Find assessor info on the county website
Monthly payment
Est. payment
Payment breakdown
Explore the cost of this home by adjusting the details. Changes won't be saved.Climate risks
Neighborhood: 35242
Nearby schools
Schools provided by the listing agent
- Elementary: Rocky Ridge
- Middle: Berry
- High: Spain Park
Source: GALMLS. This data may not be complete. We recommend contacting the local school district to confirm school assignments for this home.
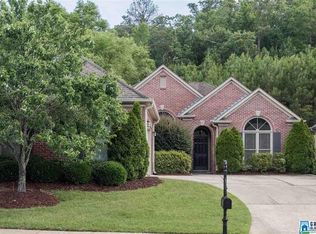
Similar homes
- $--4 bd3 ba1.8k sqft1033 Eagle Valley Dr, Birmingham, AL 35242Auction
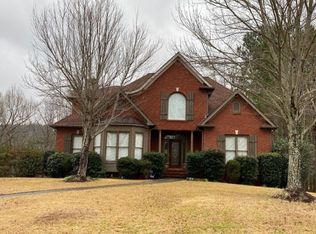 Auction.com 2
- $410,0004 bd3 ba2.5k sqftAt&t, Spectrum, Birmingham, AL 35242For Sale

 MLS ID #21466536, Cindy Edmunds, ARC Realty - Hoover. GALMLS
- $--3 bd2 ba2.1k sqft2309 Highlands Dr, Birmingham, AL 35244Auction
 ServiceLink Auction
- $655,0004 bd5 ba3k sqft701 Mill Springs Ln, Birmingham, AL 35244For Sale
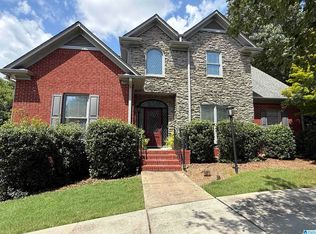 MLS ID #21465201, Tom Porter, TMI Real Estate. GALMLS
- $579,9004 bd3 ba2.6k sqft1124 Haven Rd, Birmingham, AL 35242For SaleMLS ID #21461454, Linda Burns, Keller Williams. GALMLS
- $600,0004 bd5 ba3.9k sqftAt & T, Birmingham, AL 35242For SaleMLS ID #21435609, Lola Bonner, Kelly Right Real Estate of Ala. GALMLS
- $629,0004 bd3 ba2.6k sqftSpectrum, Birmingham, AL 35216For SaleMLS ID #21466832, Sunday Stephens, RealtySouth-Inverness Office. GALMLS
- $369,9002 bd2 ba2.1k sqftSpectrum, Birmingham, AL 35242For SaleMLS ID #21467975, Trish Leverett, RealtySouth-OTM-Acton Rd. GALMLS
- $549,9005 bd4 ba3.5k sqftAtt, Wilsonville, AL 35186For SaleMLS ID #21468106, Leighton Harbuck, ARC Realty - Hoover. GALMLS
- $499,0003 bd2 ba2.2k sqft2469 Jamestown Dr, Birmingham, AL 35226For SaleMLS ID #21465979, Ryan Bell, Vulcan Realty, LLC. GALMLS
- $400,0004 bd3 ba2.8k sqft1606 Bent River Cir, Birmingham, AL 35216For SaleMLS ID #21456646, Kim Delaine, Keller Williams Metro North. GALMLS
- $429,0004 bd2 ba2.2k sqft3549 William And Mary Rd, Birmingham, AL 35216For SaleMLS ID #21466664, Hoa Huynh, ARC Realty 280. GALMLS
- $389,9004 bd3 ba2k sqft2057 Woodmeadow Cir, Birmingham, AL 35216For SaleMLS ID #21466809, Ashley Masa, Three Crosses Realty. GALMLS
- $419,0004 bd3 ba2.3k sqft3888 Ripple Leaf Cir, Birmingham, AL 35216For SaleMLS ID #21457313, Glenda Brown, Next Move Realty LLC. GALMLS
