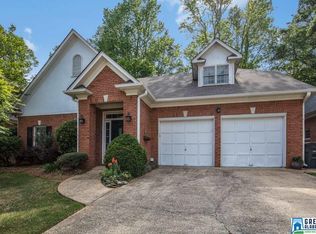
Rare opportunity in River Forest, a hidden gem in the heart of Hoover! This charming well-maintained 4-bedroom, 2.5-bath home offers the perfect blend of space, comfort, and character. The oversized great room with a cozy fireplace and formal dining room create an inviting setting for gatherings. The kitchen features an island and breakfast area, ideal for everyday living. The main-level primary suite offers generous closet space, while upstairs you'll find three spacious bedrooms, including two connected by a Jack-and-Jill bath. A large cedar walk-in closet and walk-in attic provide exceptional storage. Relax on the enclosed back deck or enjoy the open deck overlooking nature. New windows throughout enhance comfort and energy efficiency. 2020 updates included - New Roof, Irrigation System, Soffits and Exterior Paint, along with New Dishwasher. Complete with a main-level 2-car garage and a long list of add'l updates! Be sure to schedule your showing!
For sale
$424,000
3888 Ripple Leaf Cir, Birmingham, AL 35216
4beds
2,394sqft
Single Family Residence
Built in 1995
6,534 Square Feet Lot
$416,300 Zestimate®
$177/sqft
$-- HOA
What's special
- 91 days
- 526
- 31
Zillow last checked:
Listing updated:
Listed by:
Glenda Brown 205-529-9282,
Next Move Realty LLC
Source: GALMLS,MLS#: 21457313
Facts & features
Interior
Bedrooms & bathrooms
- Bedrooms: 4
- Bathrooms: 3
- Full bathrooms: 2
- 1/2 bathrooms: 1
Rooms
- Room types: Bedroom, Dining Room, Bathroom, Half Bath (ROOM), Kitchen, Master Bathroom, Master Bedroom
Primary bedroom
- Level: First
Bedroom 1
- Level: Second
Bedroom 2
- Level: Second
Bedroom 3
- Level: Second
Primary bathroom
- Level: First
Bathroom 1
- Level: First
Dining room
- Level: First
Kitchen
- Level: First
Living room
- Level: First
Basement
- Area: 0
Heating
- Central
Cooling
- Central Air
Appliances
- Included: Dishwasher, Microwave, Refrigerator, Stove-Gas, Electric Water Heater
- Laundry: Electric Dryer Hookup, Washer Hookup, Main Level, Laundry Room, Laundry (ROOM), Yes
Features
- Recessed Lighting, Crown Molding, Tray Ceiling(s)
- Flooring: Brick, Carpet, Hardwood, Tile
- Attic: Walk-In,Yes
- Number of fireplaces: 1
- Fireplace features: Marble (FIREPL), Living Room, Gas
Interior area
- Total interior livable area: 2,394 sqft
- Finished area above ground: 2,394
- Finished area below ground: 0
Video & virtual tour
Property
Parking
- Total spaces: 2
- Parking features: Attached, Driveway, Parking (MLVL), Off Street, Garage Faces Front
- Attached garage spaces: 2
- Has uncovered spaces: Yes
Features
- Levels: One and One Half
- Stories: 1.5
- Patio & porch: Covered (DECK), Screened (DECK), Deck
- Exterior features: Sprinkler System
- Pool features: None
- Has spa: Yes
- Spa features: Bath
- Fencing: Fenced
- View description: None
- Waterfront features: No
Lot
- Size: 6,534 Square Feet
Details
- Parcel number: 4000083004007.001
- Special conditions: N/A
Construction
Type & style
- Home type: SingleFamily
- Property subtype: Single Family Residence
- Attached to another structure: Yes
Materials
- Brick
- Foundation: Slab
Condition
- Year built: 1995
Utilities & green energy
- Water: Public
- Utilities for property: Sewer Connected, Underground Utilities
Community & HOA
Community
- Subdivision: River Forest
Location
- Region: Birmingham
Financial & listing details
- Price per square foot: $177/sqft
- Tax assessed value: $401,400
- Annual tax amount: $2,807
- Price range: $424K - $424K
- Date on market: 6/26/2026
- Road surface type: Paved
Estimated market value
$416,300
$395,000 - $437,000
$2,818/mo
Price history
| Date | Event | Price |
|---|---|---|
| 7/1/2026 | Listed for sale | $424,000+117.4%$177/sqft |
Source:  GALMLS #21457313 Report a problem GALMLS #21457313 Report a problem | ||
| 5/25/1999 | Sold | $195,000$81/sqft |
Source: Public Record Report a problem | ||
Public tax history
| Year | Property taxes | Tax assessment |
|---|---|---|
| 2025 | $2,807 +7.1% | $39,400 +6.9% |
| 2024 | $2,622 +5.2% | $36,840 +5.1% |
| 2023 | $2,492 +4.5% | $35,060 +4.4% |
| 2022 | $2,385 +12.9% | $33,580 +12.6% |
| 2021 | $2,112 +6.2% | $29,820 +6% |
| 2020 | $1,989 +5.1% | $28,120 +4.9% |
| 2019 | $1,893 -4.9% | $26,800 -4.8% |
| 2018 | $1,990 +8.9% | $28,140 +8.6% |
| 2017 | $1,827 +0.4% | $25,900 +0.4% |
| 2016 | $1,820 | $25,800 |
| 2015 | $1,820 +11.6% | $25,800 +7% |
| 2014 | $1,631 -14.7% | $24,120 |
| 2013 | $1,912 | $24,120 -8.4% |
| 2012 | $1,912 -1.4% | $26,340 -1.4% |
| 2011 | $1,940 | $26,720 |
| 2010 | $1,940 | $26,720 |
| 2009 | $1,940 -2.1% | $26,720 -2.1% |
| 2008 | $1,982 +0.5% | $27,300 +0.5% |
| 2007 | $1,972 +6.1% | $27,160 +6.1% |
| 2006 | $1,858 +7.8% | $25,590 +7.8% |
| 2005 | $1,724 +2.7% | $23,740 -48.6% |
| 2004 | $1,678 +4.3% | $46,220 +4.3% |
| 2003 | $1,609 +19.7% | $44,320 +139.3% |
| 2002 | $1,345 | $18,520 |
| 2001 | $1,345 | $18,520 |
| 2000 | $1,345 | $18,520 |
Find assessor info on the county website
Monthly payment
Est. payment
Payment breakdown
Explore the cost of this home by adjusting the details. Changes won't be saved.Climate risks
Neighborhood: 35216
Nearby schools
Schools provided by the listing agent
- Elementary: Rocky Ridge
- Middle: Berry
- High: Spain Park
Source: GALMLS. This data may not be complete. We recommend contacting the local school district to confirm school assignments for this home.
Similar homes
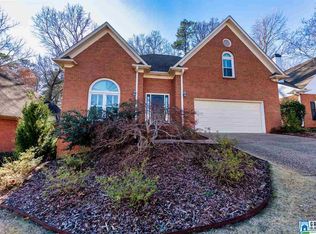
- $415,0004 bd3 ba2.8k sqft1606 Bent River Cir, Birmingham, AL 35216For Sale

 MLS ID #21456646, Kim Delaine, Keller Williams Metro North. GALMLS
 - $--3 bd2 ba2.2k sqft804 Riverchase Pkwy W, Birmingham, AL 35244Auction
 ServiceLink Auction
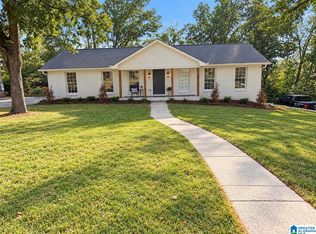
 - $499,0003 bd2 ba2.2k sqft2469 Jamestown Dr, Birmingham, AL 35226For Sale
 MLS ID #21465979, Ryan Bell, Vulcan Realty, LLC. GALMLS
 - $455,0004 bd3 ba2.9k sqft5048 Kerry Downs Rd, Birmingham, AL 35242For Sale
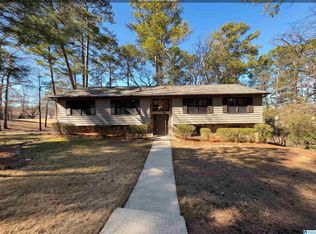 MLS ID #21443982, Nakia Walker, Opendoor Brokerage LLC. GALMLS
 - $399,9004 bd3 ba2.6k sqftSpectrum, Hoover, AL 35244For SaleMLS ID #21464176, Carl Davis, All Star Realty. GALMLS
- $467,0004 bd3 ba2.5k sqft6304 Waterside Cv, Hoover, AL 35244For SaleMLS ID #21456254, Moe Mossa, Savvy Avenue, LLC. GALMLS
- $429,9004 bd3 ba2.6k sqft310 Deer Ridge Ln, Chelsea, AL 35043For SaleMLS ID #21461989, Caprina Harris, Alabama Realty Brokers III. GALMLS
- $385,0005 bd3 ba3k sqft1532 Cypress Cove Cir, Hoover, AL 35244For SaleMLS ID #21464515, Emily Ness, ARC Realty - Hoover. GALMLS
- $376,5003 bd2 ba1.6k sqftAtt & Spectrum, Birmingham, AL 35242For SaleMLS ID #21465971, Shirley Satterwhite, RealtySouth-Inverness Office. GALMLS
- $559,0004 bd3 ba2.6k sqft3091 Crossings Dr, Birmingham, AL 35242For SaleMLS ID #21464241, Marlene Jordan, RealtySouth-Inverness Office. GALMLS
- $549,9005 bd3 ba2.4k sqft3425 Ridge Dell Cir, Birmingham, AL 35243For SaleMLS ID #21463134, Chase Flowers, Flowers Realty Group LLC. GALMLS
- $249,9002 bd2 ba1.3k sqft1021 Ashwood Dr, Birmingham, AL 35216For SaleMLS ID #21458192, Justin Russell, 1 Percent Lists Legacy. GALMLS
- $575,0004 bd3 ba2.7k sqft5440 Caldwell Mill Rd, Birmingham, AL 35242For SaleMLS ID #21464316, Brett Harden, National Land Realty, LLC. GALMLS
- $526,0002 bd4 ba2.8k sqft2801 Shades Crest Rd, Vestavia Hills, AL 35216For SaleMLS ID #21455239, Nakia Walker, Opendoor Brokerage LLC. GALMLS
- $415,0004 bd3 ba2.8k sqft3140 Trace Way, Trussville, AL 35173For SaleMLS ID #21464718, Patti Henderson, Smartway Real Estate LLC. GALMLS
- $449,8003 bd2 ba2.1k sqftNa, Birmingham, AL 35242For SaleMLS ID #21464670, Donna Farmer, RE/MAX Preferred. GALMLS
- $346,0004 bd3 ba2k sqft1900 Stone Brook Ln, Birmingham, AL 35242For SaleMLS ID #21457148, Nakia Walker, Opendoor Brokerage LLC. GALMLS
- $429,9003 bd3 ba3.3k sqft6467 Cromer Cir, Leeds, AL 35094For SaleMLS ID #21463092, Cathy Rogoff, ARC Realty Vestavia. GALMLS
