Shelby County living at its best—located in the award-winning Oak Mountain School District and positioned directly on the Cahaba River! Welcome home to Bent River, one of the most convenient and desirable locations in the Birmingham area. This beautiful 4-bedroom, 2.5-bath home sits at the end of a quiet cul-de-sac and offers a stunning backyard view overlooking the Cahaba River from the elevated deck. The main level features a spacious primary suite with a large master bath and direct access to an oversized laundry room. You’ll also enjoy an enclosed sunroom on the main level—perfect for relaxing or entertaining year-round. Upstairs includes three additional bedrooms, a full bath, and a versatile office space. This home has been thoughtfully updated with new windows, a new roof (2020), new HVAC systems (2019 & 2020), etc.
For sale
Price cut: $14K (9/19)
$415,000
1606 Bent River Cir, Birmingham, AL 35216
4beds
2,862sqft
Single Family Residence
Built in 1994
0.43 Acres Lot
$-- Zestimate®
$145/sqft
$13/mo HOA
What's special
- 110 days
- 884
- 33
Zillow last checked:
Listing updated:
Listed by:
Kim Delaine 256-872-0339,
Keller Williams Metro North
Source: GALMLS,MLS#: 21456646
Facts & features
Interior
Bedrooms & bathrooms
- Bedrooms: 4
- Bathrooms: 3
- Full bathrooms: 2
- 1/2 bathrooms: 1
Rooms
- Room types: Bedroom, Dining Room, Bathroom, Half Bath (ROOM), Kitchen, Master Bathroom, Master Bedroom, Office/Study (ROOM), Sunroom (ROOM)
Primary bedroom
- Level: First
Bedroom 1
- Level: Second
Bedroom 2
- Level: Second
Bedroom 3
- Level: Second
Primary bathroom
- Level: First
Bathroom 1
- Level: First
Dining room
- Level: First
Kitchen
- Features: Stone Counters, Eat-in Kitchen
- Level: First
Living room
- Level: First
Basement
- Area: 0
Office
- Level: Second
Heating
- Forced Air, Natural Gas
Cooling
- Central Air
Appliances
- Included: Electric Cooktop, Dishwasher, Microwave, Gas Water Heater
- Laundry: Electric Dryer Hookup, Washer Hookup, Main Level, Laundry Room, Laundry (ROOM), Yes
Features
- Recessed Lighting, High Ceilings, Smooth Ceilings, Soaking Tub, Separate Shower, Double Vanity, Walk-In Closet(s)
- Flooring: Carpet, Hardwood, Tile, Vinyl
- Attic: Pull Down Stairs,Yes
- Number of fireplaces: 1
- Fireplace features: Gas Starter, Living Room, Gas
Interior area
- Total interior livable area: 2,862 sqft
- Finished area above ground: 2,862
- Finished area below ground: 0
Video & virtual tour
Property
Parking
- Total spaces: 2
- Parking features: Attached, Driveway, Parking (MLVL), Garage Faces Front
- Attached garage spaces: 2
- Has uncovered spaces: Yes
Features
- Levels: One and One Half
- Stories: 1.5
- Patio & porch: Porch Screened, Open (DECK), Deck
- Pool features: None
- Fencing: Fenced
- Has water view: Yes
- Water view: Water
- On waterfront: Yes
- Waterfront features: Waterfront
- Body of water: Cahaba River
- Frontage length: 60
Lot
- Size: 0.43 Acres
Details
- Parcel number: 104170001017010
- Special conditions: As Is
Construction
Type & style
- Home type: SingleFamily
- Property subtype: Single Family Residence
- Attached to another structure: Yes
Materials
- 3 Sides Brick, Vinyl Siding
- Foundation: Slab
Condition
- Year built: 1994
Utilities & green energy
- Water: Public
- Utilities for property: Sewer Connected, Underground Utilities
Community & HOA
Community
- Subdivision: Bent River
HOA
- Has HOA: Yes
- Amenities included: Other
- HOA fee: $150 annually
Location
- Region: Birmingham
Financial & listing details
- Price per square foot: $145/sqft
- Tax assessed value: $339,900
- Annual tax amount: $1,455
- Price range: $415K - $415K
- Date on market: 6/19/2026
Estimated market value
Not available
Estimated sales range
Not available
Not available
Price history
| Date | Event | Price |
|---|---|---|
| 9/19/2026 | Price change | $415,000-3.3%$145/sqft |
Source:  GALMLS #21456646 Report a problem GALMLS #21456646 Report a problem | ||
| 8/31/2026 | Price change | $429,000-2.3%$150/sqft |
Source: GALMLS #21456646 Report a problem | ||
| 8/3/2026 | Price change | $439,000-2.2%$153/sqft |
Source: GALMLS #21456646 Report a problem | ||
| 7/4/2026 | Listed for sale | $449,000+19.7%$157/sqft |
Source: GALMLS #21456646 Report a problem | ||
| 8/5/2022 | Sold | $375,000-3.6%$131/sqft |
Source: GALMLS #1321009 Report a problem | ||
| 7/6/2022 | Contingent | $389,000$136/sqft |
Source: GALMLS #1321009 Report a problem | ||
| 6/3/2022 | Price change | $389,000-2.5%$136/sqft |
Source: GALMLS #1321009 Report a problem | ||
| 5/19/2022 | Listed for sale | $399,000+124.2%$139/sqft |
Source: GALMLS #1321009 Report a problem | ||
| 4/29/2015 | Sold | --0 |
Source: Agent Provided Report a problem | ||
| 3/15/2013 | Sold | $178,000-4%$62/sqft |
Source: GALMLS #546928 Report a problem | ||
| 9/12/2012 | Sold | $185,361-6.9%$65/sqft |
Source: Public Record Report a problem | ||
| 8/28/2012 | Price change | $199,000+7.6%$70/sqft |
Source: RE/MAX Southern Homes 280 #522952 Report a problem | ||
| 8/8/2012 | Price change | $185,000-7%$65/sqft |
Source: RE/MAX Southern Homes 280 #522952 Report a problem | ||
| 7/20/2012 | Price change | $199,000+17.1%$70/sqft |
Source: RE/MAX Southern Homes 280 #522952 Report a problem | ||
| 6/30/2012 | Price change | $169,900-14.8%$59/sqft |
Source: RE/MAX Southern Homes 280 #522952 Report a problem | ||
| 4/26/2012 | Price change | $199,500-3.1%$70/sqft |
Source: RE/MAX Southern Homes 280 #522952 Report a problem | ||
| 2/24/2012 | Price change | $205,900-3.3%$72/sqft |
Source: RE/MAX Southern Homes 280 #522952 Report a problem | ||
| 2/14/2012 | Listed for sale | $212,900+1.6%$74/sqft |
Source: RE/MAX Southern Homes #522952 Report a problem | ||
| 1/12/2012 | Listing removed | $209,500$73/sqft |
Source: RE/MAX Southern Homes #499795 Report a problem | ||
| 11/19/2011 | Price change | $209,500-2.3%$73/sqft |
Source: RE/MAX Southern Homes #499795 Report a problem | ||
| 11/8/2011 | Price change | $214,500-0.2%$75/sqft |
Source: RE/MAX Southern Homes #499795 Report a problem | ||
| 8/13/2011 | Price change | $214,900-2.3%$75/sqft |
Source: RE/MAX Southern Homes #499795 Report a problem | ||
| 6/29/2011 | Price change | $219,900-2.2%$77/sqft |
Source: RE/MAX Southern Homes #499795 Report a problem | ||
| 6/3/2011 | Price change | $224,900-2.2%$79/sqft |
Source: RE/MAX Southern Homes #499795 Report a problem | ||
| 5/13/2011 | Price change | $229,900+45880%$80/sqft |
Source: RE/MAX Southern Homes #499795 Report a problem | ||
| 1/14/2008 | Sold | $500-99.8% |
Source: Public Record Report a problem | ||
| 9/5/2007 | Sold | $230,500+24.3%$81/sqft |
Source: Public Record Report a problem | ||
| 7/9/2001 | Sold | $185,500$65/sqft |
Source: Public Record Report a problem | ||
Public tax history
| Year | Property taxes | Tax assessment |
|---|---|---|
| 2025 | $1,455 +2.2% | $34,000 +2.1% |
| 2024 | $1,424 +8.7% | $33,300 +8.5% |
| 2023 | $1,310 +19.8% | $30,700 +19.1% |
| 2022 | $1,093 +7.5% | $25,780 +7.2% |
| 2021 | $1,017 +4.5% | $24,040 +4.3% |
| 2020 | $973 +2% | $23,040 +1.9% |
| 2019 | $953 | $22,600 -2.6% |
| 2017 | $953 -3.8% | $23,200 +7.7% |
| 2015 | $991 +9% | $21,540 -0.3% |
| 2014 | $909 -52.1% | $21,600 -50% |
| 2013 | $1,900 | $43,180 +99.9% |
| 2012 | -- | $21,600 -0.8% |
| 2011 | -- | $21,780 -1.7% |
| 2010 | -- | $22,160 -0.9% |
| 2009 | -- | $22,360 +10% |
| 2007 | $747 +10.1% | $20,320 -89% |
| 2005 | $679 +4% | $185,000 +3.9% |
| 2004 | $653 | $178,000 |
| 2003 | $653 +3.7% | -- |
| 2002 | $629 -12% | -- |
| 2001 | $715 | -- |
Find assessor info on the county website
Monthly payment
Est. payment
Payment breakdown
Explore the cost of this home by adjusting the details. Changes won't be saved.Climate risks
Neighborhood: 35216
Nearby schools
Schools provided by the listing agent
- Elementary: Oak Mountain
- Middle: Oak Mountain
- High: Oak Mountain
Source: GALMLS. This data may not be complete. We recommend contacting the local school district to confirm school assignments for this home.


Similar homes
- $437,0004 bd2 ba2.2k sqft3549 William And Mary Rd, Birmingham, AL 35216For Sale
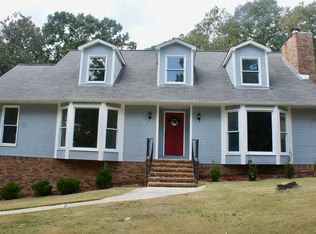
 MLS ID #21466664, Hoa Huynh, ARC Realty 280. GALMLS
 - $410,0004 bd4 ba2.3k sqft4774 Sandpiper Ln, Birmingham, AL 35244For Sale
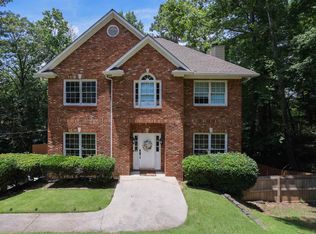 MLS ID #21455723, Isaac McDow, Keller Williams Realty Vestavia. GALMLS
 - $439,0004 bd4 ba2.8k sqftSpectrum Etc., Birmingham, AL 35244For Sale
 MLS ID #21457678, Mariyam Tazhibayeva, Keller Williams Homewood. GALMLS
 - $509,5004 bd3 ba2.6k sqft3608 Courtyard Ln, Birmingham, AL 35216For Sale
 MLS ID #21462497, Daniel Demers, Sell Your Home Services. GALMLS
 - $467,0004 bd3 ba2.5k sqft6304 Waterside Cv, Hoover, AL 35244For SaleMLS ID #21456254, Moe Mossa, Savvy Avenue, LLC. GALMLS
- $325,0003 bd2 ba1.9k sqft4865 Indian Valley Rd, Birmingham, AL 35244For SaleMLS ID #21462612, Drew Taylor, Keller Williams Realty Vestavia. GALMLS
- $389,0004 bd3 ba2.7k sqft104 Forest Hills Ter, Alabaster, AL 35007For SaleMLS ID #21460787, Joy Groce, eXp Realty, LLC Central. GALMLS
- $525,0003 bd3 ba2.5k sqft5104 Meadow Brook Rd, Birmingham, AL 35242For SaleMLS ID #21465671, Steven Koleno, Beycome Brokerage Realty. GALMLS
- $485,0004 bd3 ba2.9k sqft2376 Chalybe Trl, Birmingham, AL 35226For SaleMLS ID #21464568, Yanping Liu, Keller Williams Realty Hoover. GALMLS
- $575,0004 bd3 ba2.7k sqft5440 Caldwell Mill Rd, Birmingham, AL 35242For SaleMLS ID #21464316, Brett Harden, National Land Realty, LLC. GALMLS
- $444,9004 bd4 ba3.3k sqftSpectrum, Gardendale, AL 35071For SaleMLS ID #21465763, Christy Ingram, Sweet HOMElife Real Estate. GALMLS
- $389,9003 bd2 ba1.9k sqft1336 Moss Rose Ln, Birmingham, AL 35244For SaleMLS ID #21458554, Nancy Blankensopp, Five Star Real Estate, LLC. GALMLS
- $425,0004 bd3 ba2.5k sqftAtt Fiber, Helena, AL 35080For SaleMLS ID #21450003, Jessica McKnight, Barnes & Associates. GALMLS
- $384,9004 bd2 ba1.7k sqft409 Art Hanes Blvd, Birmingham, AL 35213For SaleMLS ID #21467029, Nancy Tran, Canterbury Realty Group, LLC. GALMLS
- $429,9003 bd3 ba3.3k sqft6467 Cromer Cir, Leeds, AL 35094For SaleMLS ID #21463092, Cathy Rogoff, ARC Realty Vestavia. GALMLS
- $250,0004 bd3 ba2.2k sqftUnknown, Bessemer, AL 35022For SaleMLS ID #21466977, Kay Hagood, RealtySouth-I459 Southwest. GALMLS
- $399,5005 bd4 ba3k sqftAt&t, Chelsea, AL 35043For SaleMLS ID #21440999, Timberly Harris, ARC Realty Vestavia. GALMLS
- $439,0004 bd3 ba3.2k sqft233 Wynlake Dr, Alabaster, AL 35007For SaleMLS ID #21444216, Linda Harris, Keller Williams Realty Vestavia. GALMLS
- $339,0004 bd3 ba2k sqft1900 Stone Brook Ln, Birmingham, AL 35242For SaleMLS ID #21457148, Nakia Walker, Opendoor Brokerage LLC. GALMLS
- $489,0003 bd2 ba2.2k sqft204 Durban St, Birmingham, AL 35211For SaleMLS ID #21460516, Joy Baker, Keller Williams Realty Hoover. GALMLS
