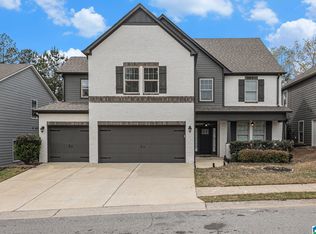
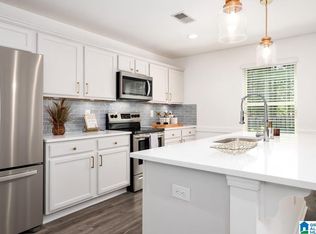
Priced to sell! Stunning 5-Bedroom, 3.5-bath Home in Chelsea Station located across from the community pool. This spacious home offers an open floor plan, a 3-car garage, and a fenced backyard backing directly up to Chelsea High School—walk through the back gate to the school! The gourmet kitchen features a large island with seating for 4 and plenty of cabinet space, overlooking the breakfast area and living room with a cozy gas fireplace. The main-level owner’s suite includes a custom walk-in closet, dual vanities, soaking tub, and a large shower. Upstairs, enjoy a den/playroom, 4 bedrooms, all with walk-in closets, and 2 full baths. One bedroom has an en-suite, and another features a dual-sink vanity with a separate water closet. The home offers tons of storage throughout and is located in the desirable Chelsea Station swim community. Priced to sell! Move in Quick! Don't miss out on this beautiful home—schedule a tour today!
For sale
Price cut: $12.5K (7/10)
$399,500
599 Chelsea Station Cir, Chelsea, AL 35043
5beds
3,092sqft
Single Family Residence
Built in 2018
7,405 Square Feet Lot
$-- Zestimate®
$129/sqft
$46/mo HOA
What's special
Soaking tubPlenty of cabinet spaceCustom walk-in closetDual vanitiesTons of storage throughoutGourmet kitchenOpen floor plan
- 264 days
- 249
- 15
Zillow last checked:
Listing updated:
Listed by:
Timberly Harris 205-999-7777,
ARC Realty Vestavia
Source: GALMLS,MLS#: 21440999
Facts & features
Interior
Bedrooms & bathrooms
- Bedrooms: 5
- Bathrooms: 4
- Full bathrooms: 3
- 1/2 bathrooms: 1
Rooms
- Room types: Bedroom, Den/Family (ROOM), Bathroom, Half Bath (ROOM), Kitchen, Loft, Master Bathroom, Master Bedroom
Primary bedroom
- Level: First
Bedroom 1
- Level: Second
Bedroom 2
- Level: Second
Bedroom 3
- Level: Second
Bedroom 4
- Level: Second
Primary bathroom
- Level: First
Bathroom 1
- Level: First
Bathroom 3
- Level: Second
Family room
- Level: First
Kitchen
- Features: Breakfast Bar, Eat-in Kitchen, Kitchen Island, Pantry
- Level: First
Basement
- Area: 0
Heating
- Central, Electric, Forced Air, Heat Pump
Cooling
- Central Air, Dual, Electric, Heat Pump, Zoned, Ceiling Fan(s)
Appliances
- Included: ENERGY STAR Qualified Appliances, Gas Cooktop, Disposal, Microwave, Gas Oven, Stainless Steel Appliance(s), Gas Water Heater
- Laundry: Electric Dryer Hookup, Washer Hookup, Main Level, Laundry Room, Laundry (ROOM), Yes
Features
- Recessed Lighting, High Ceilings, Crown Molding, Smooth Ceilings, Tray Ceiling(s), Soaking Tub, Separate Shower, Shared Bath, Tub/Shower Combo, Walk-In Closet(s)
- Flooring: Carpet, Hardwood, Tile
- Windows: Double Pane Windows, ENERGY STAR Qualified Windows
- Attic: Other,Yes
- Number of fireplaces: 1
- Fireplace features: Insert, Tile (FIREPL), Ventless, Gas Log, Family Room, Gas
Interior area
- Total interior livable area: 3,092 sqft
- Finished area above ground: 3,092
- Finished area below ground: 0
Video & virtual tour
Property
Parking
- Total spaces: 3
- Parking features: Attached, Driveway, Parking (MLVL), Garage Faces Front
- Attached garage spaces: 3
- Has uncovered spaces: Yes
Features
- Levels: 2+ story
- Patio & porch: Covered, Patio
- Pool features: In Ground, Community
- Fencing: Fenced
- View description: None
- Waterfront features: No
Lot
- Size: 7,405 Square Feet
- Features: Interior Lot, Few Trees, Subdivision
Details
- Parcel number: 099310002078.000
- Special conditions: As Is,Short Sale,Third Party Approval
Construction
Type & style
- Home type: SingleFamily
- Property subtype: Single Family Residence
Materials
- HardiPlank Type
- Foundation: Slab
Condition
- Year built: 2018
Utilities & green energy
- Water: Public
- Utilities for property: Sewer Connected, Underground Utilities
Community & HOA
Community
- Subdivision: Chelsea Station
HOA
- Has HOA: Yes
- Amenities included: Recreation Facilities
- Services included: Maintenance Grounds, Utilities for Comm Areas
- HOA fee: $550 annually
Location
- Region: Chelsea
Financial & listing details
- Price per square foot: $129/sqft
- Tax assessed value: $395,300
- Annual tax amount: $1,699
- Price range: $399.5K - $399.5K
- Date on market: 1/16/2026
Estimated market value
Not available
Estimated sales range
Not available
$2,749/mo
Price history
| Date | Event | Price |
|---|---|---|
| 7/10/2026 | Price change | $399,500-3%$129/sqft |
Source:  GALMLS #21440999 Report a problem GALMLS #21440999 Report a problem | ||
| 1/16/2026 | Listed for sale | $412,000$133/sqft |
Source: GALMLS #21440999 Report a problem | ||
| 1/16/2026 | Listing removed | $412,000$133/sqft |
Source: GALMLS #21436817 Report a problem | ||
| 1/9/2026 | Price change | $412,000-4.2%$133/sqft |
Source: GALMLS #21436817 Report a problem | ||
| 11/15/2025 | Listed for sale | $429,900+3.6%$139/sqft |
Source: GALMLS #21436817 Report a problem | ||
| 8/22/2025 | Listing removed | $414,900$134/sqft |
Source: GALMLS #21424766 Report a problem | ||
| 7/18/2025 | Contingent | $414,900$134/sqft |
Source: GALMLS #21424766 Report a problem | ||
| 7/13/2025 | Listed for sale | $414,900+18.6%$134/sqft |
Source: GALMLS #21424766 Report a problem | ||
| 4/8/2023 | Listing removed | -- |
Source: GALMLS #1350217 Report a problem | ||
| 4/6/2023 | Listed for sale | $349,900+29.1%$113/sqft |
Source: GALMLS #1350217 Report a problem | ||
| 7/28/2017 | Sold | $271,000$88/sqft |
Source: GALMLS #748616 Report a problem | ||
Public tax history
| Year | Property taxes | Tax assessment |
|---|---|---|
| 2025 | $1,699 +0.4% | $39,540 +0.4% |
| 2024 | $1,692 +0.1% | $39,380 +0.1% |
| 2023 | $1,691 +16% | $39,360 +15.6% |
| 2022 | $1,458 +15.6% | $34,060 +15.1% |
| 2021 | $1,261 +4% | $29,600 +3.9% |
| 2020 | $1,213 +4.7% | $28,500 +4.5% |
| 2019 | $1,158 | $27,260 +358.9% |
| 2017 | $1,158 +343.2% | $5,940 |
| 2015 | $261 | $5,940 |
| 2014 | $261 | $5,940 |
Find assessor info on the county website
Monthly payment
Est. payment
Payment breakdown
Explore the cost of this home by adjusting the details. Changes won't be saved.Climate risks
Neighborhood: 35043
Nearby schools
Schools provided by the listing agent
- Elementary: Forest Oaks
- Middle: Chelsea
- High: Chelsea
Source: GALMLS. This data may not be complete. We recommend contacting the local school district to confirm school assignments for this home.
Similar homes
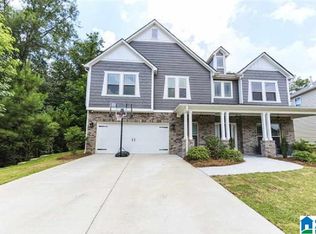
- $364,5005 bd3 ba2.9k sqft662 Chelsea Station Cir, Chelsea, AL 35043For Sale

 MLS ID #21437610, Paul Garris, Redemption Realty. GALMLS
 - $399,0005 bd3 ba3k sqft559 Woodbridge Trce, Chelsea, AL 35043For Sale
 MLS ID #21465478, Summer McIsaac, Keller Williams Homewood. GALMLS
 - $375,0004 bd3 ba1.9k sqftAt&t, Chelsea, AL 35043For Sale
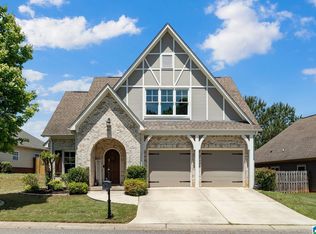 MLS ID #21466538, Brenda Blanton, eXp Realty, LLC Central. GALMLS
 - $364,9004 bd3 ba2.3k sqft188 Chesser Reserve Dr, Chelsea, AL 35043For Sale
 MLS ID #21459746, David Mackle, Keller Williams Realty Vestavia. GALMLS
 - $479,0004 bd5 ba2.5k sqft417 Bent Creek Trce, Chelsea, AL 35043For SaleMLS ID #21460168, Ashlyn Smith, Keller Williams Realty Vestavia. GALMLS
- $384,0005 bd3 ba2.5k sqftAt&t, Chelsea, AL 35043For SaleMLS ID #21450612, Cecil Copeland, EXIT MelRose Realty. GALMLS
- $345,0004 bd4 ba2.8k sqft1051 Parkview Dr, Chelsea, AL 35043For SaleMLS ID #21458210, Alexia Mccall, eXp Realty, LLC Central. GALMLS
- $435,0003 bd3 ba2.4k sqftAt&t, Birmingham, AL 35242For SaleMLS ID #21466678, Gabe Goodson, National Land Realty, LLC. GALMLS
- $355,0004 bd2 ba1.7k sqft245 Park Crest Run, Chelsea, AL 35043For SaleMLS ID #21463101, Marco Requena, Keller Williams Realty Vestavia. GALMLS
- $489,9005 bd3 ba2.4k sqft224 Grey Oaks Ct, Pelham, AL 35124For SaleMLS ID #21445335, Ashley Burks, Keller Williams Metro South. GALMLS
- $525,0004 bd3 ba2.6k sqft801 Grey Oaks Cv, Pelham, AL 35124For SaleMLS ID #21465644, Robin Gerstenberg, Keller Williams Homewood. GALMLS
- $369,9004 bd3 ba2.7k sqftAt&t, Montevallo, AL 35115For SaleMLS ID #21466828, Brandi Edwards, ERA King Real Estate. GALMLS
- $415,0004 bd3 ba2.8k sqft1606 Bent River Cir, Birmingham, AL 35216For SaleMLS ID #21456646, Kim Delaine, Keller Williams Metro North. GALMLS
- $349,9003 bd2 ba1.8k sqft3156 Chelsea Park Rdg, Chelsea, AL 35043For SaleMLS ID #21450315, Rhonda Hagemore, Weichert Realtors Cullman. GALMLS
- $389,9004 bd3 ba2.2k sqftAtt / Spectrum, Birmingham, AL 35242For SaleMLS ID #21466347, Molly Smith, LAH Sotheby's International Realty Hoover. GALMLS
- $355,0003 bd2 ba1.8k sqft909 Narrows Point Dr, Birmingham, AL 35242For SaleMLS ID #21466399, Leah Bishop, Keller Williams Homewood. GALMLS
- $380,0005 bd3 ba3.3k sqft1139 Pine Valley Dr, Calera, AL 35040For SaleMLS ID #21453042, Sandy Pate, RealtySouth - Chilton II. GALMLS
- $345,0003 bd3 ba2.4k sqft1138 Castlemaine Dr, Birmingham, AL 35226For SaleMLS ID #21466999, Bonnie Poticny, LAH Sotheby's International Realty Mountain Brook. GALMLS
- $429,9004 bd4 ba2.1k sqftSpectrum, Pelham, AL 35124For SaleMLS ID #21459441, Mary Lou Vonderau, RE/MAX Advantage. GALMLS
- $420,0004 bd4 ba2.3k sqft3544 Lakefront Trl, Helena, AL 35022For SaleMLS ID #21457338, Dee Howard, Kelly Right Real Estate of Ala. GALMLS
