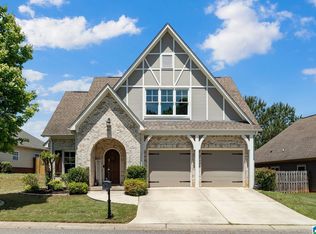
Chelsea Park, one of the premier subdivisions in Shelby County. With top rated schools from elementary to High School it's the ideal location to raise families. In close proximity to all your housing needs (i.e. grocery, home improvement, dining, and recreational). Walking/biking trails, clubhouse, pools, and park just to name a few of the amenities offered. This is a SMART home, with privacy fence and security system. Dynamic kitchen with GAS Stove/oven. Large family room and upstairs loft for entertaining guest. Master Suite offers plenty of space with walk in closet and separate vanities in bathroom. Laundry room located on 2nd level caters to primary living space for a nice family.
For sale
$384,000
241 Park Crest Run, Chelsea, AL 35043
5beds
2,511sqft
Single Family Residence
Built in 2023
0.25 Acres Lot
$381,000 Zestimate®
$153/sqft
$90/mo HOA
What's special
- 168 days
- 129
- 10
Zillow last checked:
Listing updated:
Listed by:
Cecil Copeland 205-913-2744,
EXIT MelRose Realty
Source: GALMLS,MLS#: 21450612
Facts & features
Interior
Bedrooms & bathrooms
- Bedrooms: 5
- Bathrooms: 3
- Full bathrooms: 3
Rooms
- Room types: 2nd Master (ROOM), Bedroom, Bathroom, Great Room, Kitchen, Loft
Bedroom
- Level: Second
Bedroom 1
- Level: First
Bedroom 2
- Level: Second
Bedroom 3
- Level: Second
Bedroom 4
- Level: Second
Bathroom 1
- Level: First
Bathroom 3
- Level: Second
Kitchen
- Features: Stone Counters
- Level: First
Living room
- Level: First
Basement
- Area: 0
Heating
- Central, Natural Gas
Cooling
- Central Air
Appliances
- Included: Gas Cooktop, Dishwasher, Disposal, Ice Maker, Gas Oven, Refrigerator, Stove-Gas, Gas Water Heater
- Laundry: Electric Dryer Hookup, Washer Hookup, Upper Level, Laundry Closet, Laundry Room, Laundry (ROOM), Yes
Features
- High Ceilings, Smooth Ceilings, Soaking Tub, Linen Closet, Double Vanity, Sitting Area in Master, Tub/Shower Combo, Walk-In Closet(s)
- Flooring: Carpet, Hardwood, Tile
- Attic: Pull Down Stairs,Yes
- Has fireplace: No
Interior area
- Total interior livable area: 2,511 sqft
- Finished area above ground: 2,511
- Finished area below ground: 0
Video & virtual tour
Property
Parking
- Total spaces: 4
- Parking features: Attached, Driveway, On Street, Garage Faces Front
- Attached garage spaces: 2
- Carport spaces: 2
- Covered spaces: 4
- Has uncovered spaces: Yes
Features
- Levels: 2+ story
- Patio & porch: Open (PATIO), Patio, Porch
- Pool features: None
- Fencing: Fenced
- View description: None
- Waterfront features: No
Lot
- Size: 0.25 Acres
Details
- Parcel number: 089311010018000
- Special conditions: N/A
Construction
Type & style
- Home type: SingleFamily
- Property subtype: Single Family Residence
Materials
- Brick Over Foundation, HardiPlank Type
- Foundation: Slab
Condition
- Year built: 2023
Utilities & green energy
- Water: Public
- Utilities for property: Sewer Connected, Underground Utilities
Community & HOA
Community
- Security: Security System
- Subdivision: Chelsea Park
HOA
- Has HOA: Yes
- Amenities included: Management
- Services included: Trash, Pest Control
- HOA fee: $90 monthly
Location
- Region: Chelsea
Financial & listing details
- Price per square foot: $153/sqft
- Tax assessed value: $407,200
- Annual tax amount: $1,751
- Price range: $384K - $384K
- Date on market: 4/22/2026
Estimated market value
$381,000
$362,000 - $400,000
$2,516/mo
Price history
| Date | Event | Price |
|---|---|---|
| 4/24/2026 | Listed for sale | $384,000+8.5%$153/sqft |
Source:  GALMLS #21450612 Report a problem GALMLS #21450612 Report a problem | ||
| 12/19/2022 | Sold | $353,950+0.5%$141/sqft |
Source: GALMLS #1321801 Report a problem | ||
| 10/25/2022 | Pending sale | $352,100$140/sqft |
Source: GALMLS #1321801 Report a problem | ||
| 10/20/2022 | Price change | $352,100-2.2%$140/sqft |
Source: GALMLS #1321801 Report a problem | ||
| 9/30/2022 | Price change | $359,900-5.3%$143/sqft |
Source: GALMLS #1321801 Report a problem | ||
| 9/24/2022 | Price change | $379,900-2.6%$151/sqft |
Source: GALMLS #1321801 Report a problem | ||
| 8/26/2022 | Price change | $389,900-1.6%$155/sqft |
Source: GALMLS #1321801 Report a problem | ||
| 5/29/2022 | Price change | $396,100+0.5%$158/sqft |
Source:  DR Horton Report a problem DR Horton Report a problem | ||
| 5/27/2022 | Listed for sale | $394,100$157/sqft |
Source: GALMLS #1321801 Report a problem | ||
Public tax history
| Year | Property taxes | Tax assessment |
|---|---|---|
| 2025 | $1,751 +1.4% | $40,720 +1.3% |
| 2024 | $1,727 | $40,180 |
Find assessor info on the county website
Monthly payment
Est. payment
Payment breakdown
Explore the cost of this home by adjusting the details. Changes won't be saved.Climate risks
Neighborhood: 35043
Nearby schools
Schools provided by the listing agent
- Elementary: Chelsea Park
- Middle: Chelsea
- High: Chelsea
Source: GALMLS. This data may not be complete. We recommend contacting the local school district to confirm school assignments for this home.
Similar homes
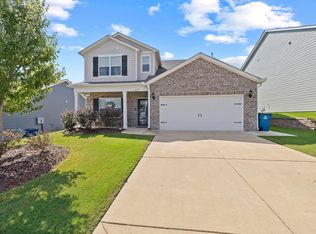
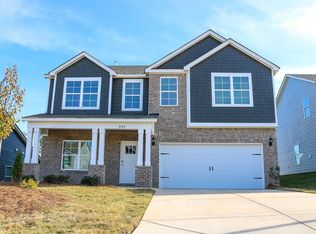
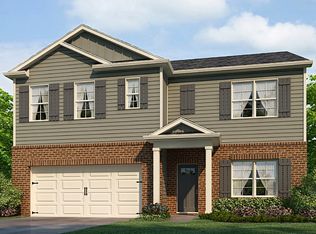
- $385,0004 bd3 ba2.3k sqftAtt & Spectrum, Chelsea, AL 35043For Sale
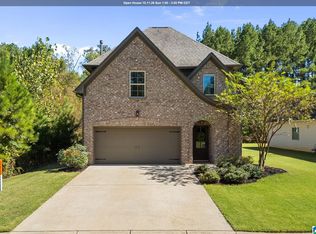
 MLS ID #21466563, Bryant Turner, ARC Realty 280. GALMLS
 - $375,0004 bd3 ba1.9k sqftAt&t, Chelsea, AL 35043For Sale
 MLS ID #21466538, Brenda Blanton, eXp Realty, LLC Central. GALMLS
 - $355,0004 bd2 ba1.7k sqft245 Park Crest Run, Chelsea, AL 35043For Sale
 MLS ID #21463101, Marco Requena, Keller Williams Realty Vestavia. GALMLS
 - $345,0004 bd4 ba2.8k sqft1051 Parkview Dr, Chelsea, AL 35043For Sale
 MLS ID #21458210, Alexia Mccall, eXp Realty, LLC Central. GALMLS
 - $415,0004 bd3 ba2.5k sqft1056 Evan Cir, Chelsea, AL 35043For SaleMLS ID #21463020, Sarah Reagan, ARC Realty 280. GALMLS
- $350,0004 bd3 ba2.2k sqftAt&t, Chelsea, AL 35043For SaleMLS ID #21461057, Kesia Chaney, RealtySouth Chelsea Branch. GALMLS
- $328,0003 bd3 ba1.5k sqft1095 Springfield Dr, Chelsea, AL 35043For SaleMLS ID #21465237, Shirley Hall, eXp Realty, LLC Central. GALMLS
- $399,9004 bd3 ba2.9k sqftSpectrum, Chelsea, AL 35043For SaleMLS ID #21461184, Cindy Hilbrich, Keller Williams Metro South. GALMLS
- $270,0003 bd2 ba1.5k sqft1018 Preston Pl, Chelsea, AL 35043For SaleMLS ID #21462627, Cece Bunch, Real Broker LLC. GALMLS
- $389,0004 bd3 ba2.5k sqft189 Woodbury Dr, Sterrett, AL 35147For SaleMLS ID #21464501, David Mackle, Keller Williams Realty Vestavia. GALMLS
- $385,0003 bd3 ba2.1k sqft180 Woodbury Dr, Sterrett, AL 35147For SaleMLS ID #21461045, Ashleigh Jones, RealtySouth - The Jones Company. GALMLS
- $485,0004 bd4 ba3k sqft27 Chelsea Village Cir, Chelsea, AL 35043For SaleMLS ID #21462676, Summer Walden, eXp Realty, LLC Central. GALMLS
- $309,9994 bd2 ba1.4k sqftAtt, Chelsea, AL 35043For SaleMLS ID #21461365, Joseph Daley, Keller Williams Metro South. GALMLS
- $514,0004 bd4 ba2.6k sqft284 Polo Downs, Chelsea, AL 35043For SaleMLS ID #21463038, Lenita Turner, Canterbury Realty Group, LLC. GALMLS
- $315,0003 bd3 ba1.7k sqftAtt, Sterrett, AL 35147For SaleMLS ID #21466801, Sherry Frye, ARC Realty 280. GALMLS
- $264,9003 bd2 ba1.5k sqftAt&t, Chelsea, AL 35043For SaleMLS ID #21460103, Courtney Turner, ARC Realty 280. GALMLS
- $269,8003 bd2 ba1.5k sqft1029 Fairbank Ln, Chelsea, AL 35043For SaleMLS ID #21459107, Christian Kelly, ARC Realty Vestavia. GALMLS
- $324,9003 bd2 ba1.6k sqftAtt, Chelsea, AL 35043For SaleMLS ID #21464149, Penny Miller, RE/MAX Advantage. GALMLS
- $479,0004 bd5 ba2.5k sqft417 Bent Creek Trce, Chelsea, AL 35043For SaleMLS ID #21460168, Ashlyn Smith, Keller Williams Realty Vestavia. GALMLS
- $299,9994 bd2 ba1.4k sqft804 Fish Camp Rd, Chelsea, AL 35043For SaleMLS ID #21457598, Hollie Higgins, ARC Realty - Hoover. GALMLS
