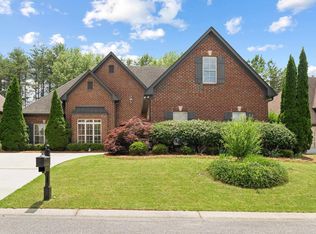
Over 3,000 sq ft of main level living in this Mediterranean style house. 5 bedroom/3 bath with 3 car main level garage and a circular drive located in a cul de sac. Large slate front porch looking out over the street. The master suite has a fireplace, built in vanity and it's own access to the back porch. Out back is a beautiful slate porch and screened gazebo. Two of the guest bedrooms also have their own private access to their porches. New roof in 2022, new septic work in 2021.
For sale
$399,000
559 Woodbridge Trce, Chelsea, AL 35043
5beds
3,091sqft
Single Family Residence
Built in 2006
0.64 Acres Lot
$396,600 Zestimate®
$129/sqft
$8/mo HOA
What's special
Beautiful slate porchCircular driveScreened gazebo
- 16 days
- 1,430
- 213
Likely to sell faster than
Zillow last checked:
Listing updated:
Listed by:
Summer McIsaac 205-965-6822,
Keller Williams Homewood
Source: GALMLS,MLS#: 21465478
Facts & features
Interior
Bedrooms & bathrooms
- Bedrooms: 5
- Bathrooms: 3
- Full bathrooms: 3
Rooms
- Room types: Bedroom, Dining Room, Bathroom, Kitchen, Master Bathroom, Master Bedroom, Office/Study (ROOM)
Primary bedroom
- Level: First
Bedroom 1
- Level: First
Bedroom 2
- Level: First
Bedroom 3
- Level: First
Primary bathroom
- Level: First
Bathroom 1
- Level: First
Dining room
- Level: First
Kitchen
- Features: Tile Counters
- Level: First
Living room
- Level: First
Basement
- Area: 0
Office
- Level: First
Heating
- Central
Cooling
- Central Air
Appliances
- Included: Electric Cooktop, Dishwasher, Electric Oven, Refrigerator, Stainless Steel Appliance(s), Electric Water Heater
- Laundry: Electric Dryer Hookup, Washer Hookup, Main Level, Other, Yes
Features
- High Ceilings, Crown Molding, Tray Ceiling(s), Soaking Tub, Linen Closet, Separate Shower, Double Vanity, Walk-In Closet(s)
- Flooring: Carpet, Hardwood, Tile
- Windows: Bay Window(s)
- Basement: Crawl Space
- Attic: Other,Yes
- Number of fireplaces: 2
- Fireplace features: Tile (FIREPL), Living Room, Master Bedroom, Wood Burning
Interior area
- Total interior livable area: 3,091 sqft
- Finished area above ground: 3,091
- Finished area below ground: 0
Video & virtual tour
Property
Parking
- Total spaces: 3
- Parking features: Attached, Circular Driveway, Driveway, Parking (MLVL), Garage Faces Side
- Attached garage spaces: 3
- Has uncovered spaces: Yes
Features
- Levels: One
- Stories: 1
- Patio & porch: Porch
- Pool features: None
- View description: None
- Waterfront features: No
Lot
- Size: 0.64 Acres
Details
- Additional structures: Gazebo
- Parcel number: 154180000154.000
- Special conditions: N/A
Construction
Type & style
- Home type: SingleFamily
- Property subtype: Single Family Residence
Materials
- Brick, Block
Condition
- Year built: 2006
Utilities & green energy
- Sewer: Septic Tank
- Water: Public
- Utilities for property: Underground Utilities
Community & HOA
Community
- Subdivision: Cameron Woods
HOA
- Has HOA: Yes
- Services included: None
- HOA fee: $90 annually
Location
- Region: Chelsea
Financial & listing details
- Price per square foot: $129/sqft
- Tax assessed value: $412,400
- Annual tax amount: $1,532
- Price range: $399K - $399K
- Date on market: 9/18/2026
Estimated market value
$396,600
$377,000 - $416,000
$2,336/mo
Price history
| Date | Event | Price |
|---|---|---|
| 9/18/2026 | Listed for sale | $399,000-9.1%$129/sqft |
Source:  GALMLS #21465478 Report a problem GALMLS #21465478 Report a problem | ||
| 2/5/2025 | Listing removed | $439,000$142/sqft |
Source: GALMLS #21383883 Report a problem | ||
| 1/2/2025 | Listed for sale | $439,000$142/sqft |
Source: GALMLS #21383883 Report a problem | ||
| 10/1/2024 | Listing removed | $439,000$142/sqft |
Source: GALMLS #21383883 Report a problem | ||
| 6/10/2024 | Price change | $439,000-2.2%$142/sqft |
Source: GALMLS #21383883 Report a problem | ||
| 4/25/2024 | Listed for sale | $449,000+1025.3%$145/sqft |
Source: GALMLS #21383883 Report a problem | ||
| 8/13/2004 | Sold | $39,900$13/sqft |
Source: Public Record Report a problem | ||
Public tax history
| Year | Property taxes | Tax assessment |
|---|---|---|
| 2025 | $1,532 +1.2% | $41,240 +1.2% |
| 2024 | $1,514 +2.7% | $40,760 +2.7% |
| 2023 | $1,473 +15.1% | $39,680 +14.9% |
| 2022 | $1,280 -4.6% | $34,540 +9.9% |
| 2021 | $1,341 +2.1% | $31,420 +2% |
| 2020 | $1,314 +3.2% | $30,800 +3.1% |
| 2019 | $1,273 | $29,860 +0.2% |
| 2017 | $1,273 +3.5% | $29,800 +4% |
| 2015 | $1,230 +3.4% | $28,660 +2.5% |
| 2014 | $1,189 +3.5% | $27,960 +3.4% |
| 2013 | $1,149 | $27,040 |
| 2012 | $1,149 -5.9% | $27,040 -5.7% |
| 2011 | $1,221 -1.7% | $28,680 -1.6% |
| 2010 | $1,242 -1.7% | $29,160 -1.6% |
| 2009 | $1,263 -6.9% | $29,640 -6.7% |
| 2007 | $1,356 | $31,760 |
Find assessor info on the county website
Monthly payment
Est. payment
Payment breakdown
Explore the cost of this home by adjusting the details. Changes won't be saved.Climate risks
Neighborhood: 35043
Nearby schools
Schools provided by the listing agent
- Elementary: Chelsea Park
- Middle: Chelsea
- High: Chelsea
Source: GALMLS. This data may not be complete. We recommend contacting the local school district to confirm school assignments for this home.
Similar homes
- $399,5005 bd4 ba3k sqftAt&t, Chelsea, AL 35043For Sale
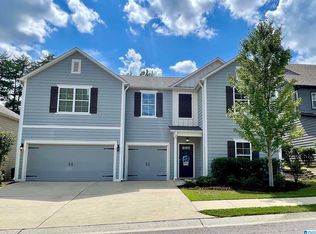
 MLS ID #21440999, Timberly Harris, ARC Realty Vestavia. GALMLS
 - $375,0004 bd3 ba1.9k sqftAt&t, Chelsea, AL 35043For Sale
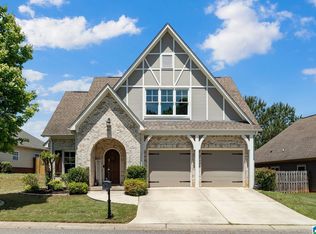 MLS ID #21466538, Brenda Blanton, eXp Realty, LLC Central. GALMLS
 - $419,0004 bd3 ba2.5k sqftSpectrum, Pelham, AL 35124For Sale
 MLS ID #21466902, Melissa Hull, Keller Williams Metro South. GALMLS
 - $479,0004 bd5 ba2.5k sqft417 Bent Creek Trce, Chelsea, AL 35043For Sale
 MLS ID #21460168, Ashlyn Smith, Keller Williams Realty Vestavia. GALMLS
 - $415,0004 bd3 ba2.9k sqft1449 Stoneykirk Rd, Pelham, AL 35124For SaleMLS ID #21465251, Jerry Sager, Keller Williams Realty Hoover. GALMLS
- $457,8505 bd4 ba3.3k sqft1030 Long Branch Pkwy, Calera, AL 35040For SaleMLS ID #21466823, Melanie Siow, RealtySouth-OTM-Acton Rd. GALMLS
- $415,0004 bd3 ba2.5k sqft1056 Evan Cir, Chelsea, AL 35043For SaleMLS ID #21463020, Sarah Reagan, ARC Realty 280. GALMLS
- $435,0003 bd3 ba2.4k sqftAt&t, Birmingham, AL 35242For SaleMLS ID #21466678, Gabe Goodson, National Land Realty, LLC. GALMLS
- $525,0004 bd5 ba3.3k sqft161 Essex Dr, Sterrett, AL 35147For SaleMLS ID #21466467, Sheila Pownall, Real Broker LLC. GALMLS
- $409,0005 bd3 ba2.4k sqft109 Saint Charles Dr, Helena, AL 35080For SaleMLS ID #21461587, Daryl Ingram, Ingram Moore Realty. GALMLS
- $459,0004 bd3 ba3.1k sqftAt&t, Columbiana, AL 35051For SaleMLS ID #21455973, Misty Dodson, RealtySouth Chelsea Branch. GALMLS
- $489,9005 bd3 ba2.4k sqft224 Grey Oaks Ct, Pelham, AL 35124For SaleMLS ID #21445335, Ashley Burks, Keller Williams Metro South. GALMLS
- $415,0004 bd3 ba2.8k sqft1606 Bent River Cir, Birmingham, AL 35216For SaleMLS ID #21456646, Kim Delaine, Keller Williams Metro North. GALMLS
- $399,9004 bd3 ba2.1k sqftAt&t, Birmingham, AL 35223For SaleMLS ID #21465210, Frank Phillips, ARC Realty Vestavia-Liberty Pk. GALMLS
- $550,0005 bd4 ba3.5k sqft1102 Dunsmore Dr, Chelsea, AL 35043For SaleMLS ID #21453967, Harold Reynolds, Aspire Realty. GALMLS
- $430,0004 bd3 ba1.9k sqftAt&t, Wilsonville, AL 35186For SaleMLS ID #21465534, Kim Scherer, Keller Williams Metro South. GALMLS
- $395,0004 bd3 ba2.8k sqft1117 Independence Dr, Alabaster, AL 35007For SaleMLS ID #21451704, Nancy Callahan, Iron City Realty, LLC. GALMLS
- $410,0004 bd4 ba2.3k sqft4774 Sandpiper Ln, Birmingham, AL 35244For SaleMLS ID #21455723, Isaac McDow, Keller Williams Realty Vestavia. GALMLS
- $499,9006 bd3 ba2.8k sqftAtt, Helena, AL 35080For SaleMLS ID #21466068, Penny Miller, RE/MAX Advantage. GALMLS
- $395,0003 bd2 ba2.5k sqft288 Kentwood Dr, Alabaster, AL 35007For SaleMLS ID #21460527, Pamela Crain, 1 Percent Lists Legacy. GALMLS
