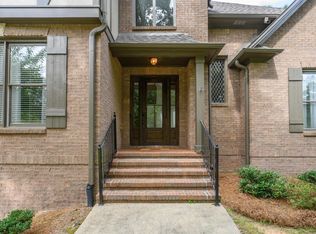
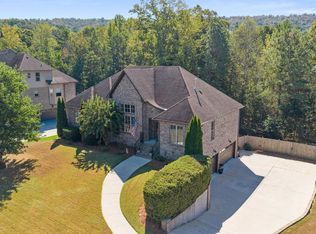
Welcome to 1102 Dunsmore Drive — an exceptional estate-style home in the heart of Chelsea offering luxury, space, and unmatched neighborhood amenities. Situated on a beautifully manicured lot just under 0.40 acres with a private backyard perfect for relaxing or entertaining, this stunning home features fresh interior paint, a brand-new AC unit, premium builder finishes, and a fully finished mancave ideal for game days or gatherings. The spacious great room and oversized kitchen create the perfect setting for hosting family and friends, while the lavish owner’s suite offers soaring ceilings, split vanities, a large walk-in closet, oversized garden tub, and tiled shower with bench seating for a true spa-like retreat. Enjoy resort-style neighborhood amenities including 2 private lakes, 2 community pools, parks, playgrounds, and scenic surroundings — all just minutes from shopping, dining, and everyday conveniences. Homes with this level of comfort, upgrades, privacy, and community appe
For sale
Price cut: $20K (8/16)
$550,000
1102 Dunsmore Dr, Chelsea, AL 35043
5beds
3,578sqft
Single Family Residence
Built in 2012
0.38 Acres Lot
$546,900 Zestimate®
$154/sqft
$110/mo HOA
What's special
Brand-new ac unitFresh interior paintPremium builder finishesOversized garden tubLarge walk-in closetSplit vanitiesSpacious great room
- 154 days
- 252
- 25
Zillow last checked:
Listing updated:
Listed by:
Harold Reynolds 205-937-0900,
Aspire Realty
Source: GALMLS,MLS#: 21453967
Facts & features
Interior
Bedrooms & bathrooms
- Bedrooms: 5
- Bathrooms: 4
- Full bathrooms: 4
Rooms
- Room types: 2nd Kitchen (ROOM), Bedroom, Breakfast Room (ROOM), Dining Room, Bathroom, Great Room, Kitchen, Master Bathroom, Master Bedroom, Media Room
Primary bedroom
- Level: First
Bedroom 1
- Level: First
Bedroom 2
- Level: First
Bedroom 3
- Level: Second
Bedroom 4
- Level: Basement
Primary bathroom
- Level: First
Bathroom 1
- Level: First
Dining room
- Level: First
Kitchen
- Features: Stone Counters, Breakfast Bar, Eat-in Kitchen, Kitchen Island, Pantry
- Level: First
Basement
- Area: 1997
Heating
- 3+ Systems (HEAT), Forced Air, Natural Gas, Heat Pump
Cooling
- 3+ Systems (COOL), Electric, Heat Pump
Appliances
- Included: Electric Cooktop, Dishwasher, Disposal, Microwave, Electric Oven, Self Cleaning Oven, Gas Water Heater
- Laundry: Electric Dryer Hookup, Washer Hookup, Main Level, Laundry Room, Yes
Features
- Recessed Lighting, High Ceilings, Crown Molding, Smooth Ceilings, Tray Ceiling(s), Soaking Tub, Linen Closet, Separate Shower, Double Vanity, Split Bedrooms, Walk-In Closet(s)
- Flooring: Carpet, Hardwood, Tile
- Windows: Window Treatments
- Basement: Full,Partially Finished,Daylight,Bath/Stubbed,Concrete
- Attic: Walk-In,Yes
- Number of fireplaces: 1
- Fireplace features: Tile (FIREPL), Living Room, Gas
Interior area
- Total interior livable area: 3,578 sqft
- Finished area above ground: 2,560
- Finished area below ground: 1,018
Video & virtual tour
Property
Parking
- Total spaces: 3
- Parking features: Basement, Driveway, Garage Faces Side
- Attached garage spaces: 3
- Has uncovered spaces: Yes
Features
- Levels: One and One Half
- Stories: 1.5
- Patio & porch: Covered, Patio, Porch, Covered (DECK), Deck
- Exterior features: Sprinkler System
- Pool features: None
- View description: None
- Waterfront features: No
Lot
- Size: 0.38 Acres
- Features: Acreage
Details
- Parcel number: 089303002033.000
- Special conditions: N/A
- Other equipment: Home Theater
Construction
Type & style
- Home type: SingleFamily
- Property subtype: Single Family Residence
Materials
- Brick, Shingle Siding, HardiPlank Type
- Foundation: Basement
Condition
- Year built: 2012
Utilities & green energy
- Water: Public
- Utilities for property: Sewer Connected, Underground Utilities
Community & HOA
Community
- Features: Fishing, Park, Lake, Sidewalks, Street Lights, Swimming Allowed, Walking Paths, Curbs
- Subdivision: Chelsea Park
HOA
- Has HOA: Yes
- Amenities included: Management
- HOA fee: $110 monthly
Location
- Region: Chelsea
Financial & listing details
- Price per square foot: $154/sqft
- Tax assessed value: $499,300
- Annual tax amount: $2,156
- Price range: $550K - $550K
- Date on market: 5/23/2026
- Road surface type: Paved
Estimated market value
$546,900
$520,000 - $574,000
$2,608/mo
Price history
| Date | Event | Price |
|---|---|---|
| 8/16/2026 | Price change | $550,000-3.5%$154/sqft |
Source:  GALMLS #21453967 Report a problem GALMLS #21453967 Report a problem | ||
| 5/23/2026 | Listed for sale | $570,000+2.4%$159/sqft |
Source: GALMLS #21453967 Report a problem | ||
| 6/28/2025 | Listing removed | $556,900$156/sqft |
Source: GALMLS #21385030 Report a problem | ||
| 4/15/2025 | Price change | $556,900-2%$156/sqft |
Source: GALMLS #21385030 Report a problem | ||
| 10/30/2024 | Price change | $568,000-2.6%$159/sqft |
Source: GALMLS #21385030 Report a problem | ||
| 7/1/2024 | Price change | $582,900-2.2%$163/sqft |
Source: GALMLS #21385030 Report a problem | ||
| 5/7/2024 | Listed for sale | $595,900+78.9%$167/sqft |
Source: GALMLS #21385030 Report a problem | ||
| 11/12/2013 | Sold | $333,000+19%$93/sqft |
Source: GALMLS #567575 Report a problem | ||
| 7/31/2012 | Sold | $279,935$78/sqft |
Source: Public Record Report a problem | ||
Public tax history
| Year | Property taxes | Tax assessment |
|---|---|---|
| 2025 | $2,156 +1.2% | $49,940 +1.2% |
| 2024 | $2,130 +1% | $49,340 +1% |
| 2023 | $2,108 +21.6% | $48,840 +21.1% |
| 2022 | $1,733 +9% | $40,320 +8.8% |
| 2021 | $1,590 +2.9% | $37,060 +2.8% |
| 2020 | $1,545 +3.1% | $36,040 +3% |
| 2019 | $1,498 | $34,980 +4% |
| 2017 | $1,498 +6.5% | $33,620 +3.7% |
| 2015 | $1,407 +4% | $32,420 +2.3% |
| 2014 | $1,353 +12.2% | $31,680 +11.8% |
| 2013 | $1,206 +411.3% | $28,340 +428.7% |
| 2012 | $236 | $5,360 |
Find assessor info on the county website
Monthly payment
Est. payment
Payment breakdown
Explore the cost of this home by adjusting the details. Changes won't be saved.Climate risks
Neighborhood: 35043
Nearby schools
Schools provided by the listing agent
- Elementary: Chelsea Park
- Middle: Chelsea
- High: Chelsea
Source: GALMLS. This data may not be complete. We recommend contacting the local school district to confirm school assignments for this home.
Similar homes
- $565,0004 bd5 ba2.9k sqftAt&t, Chelsea, AL 35043For Sale
 MLS ID #21446125, Tiffany Bittner, ARC Realty Vestavia. GALMLS
 - $540,0004 bd4 ba3.4k sqftSpectrum, Chelsea, AL 35043For Sale
 MLS ID #21455442, Kim Caruso, Keller Williams Metro South. GALMLS
 - $499,7504 bd4 ba2.6k sqft137 Willow Branch Ln, Chelsea, AL 35043For Sale
 MLS ID #21456781, Neely Davis, RealtySouth-Inverness Office. GALMLS
 - $559,9004 bd4 ba2.9k sqftAt&t, Pelham, AL 35124For Sale
 MLS ID #21467470, Tanya Stephens, ERA King Real Estate. GALMLS
 - $469,0004 bd5 ba2.5k sqft417 Bent Creek Trce, Chelsea, AL 35043For SaleMLS ID #21460168, Ashlyn Smith, Keller Williams Realty Vestavia. GALMLS
- $415,0004 bd3 ba2.5k sqft1056 Evan Cir, Chelsea, AL 35043For SaleMLS ID #21463020, Sarah Reagan, ARC Realty 280. GALMLS
- $415,0004 bd3 ba2.7k sqftUnknown, Chelsea, AL 35043For SaleMLS ID #21467066, Tayler Brohl, Real Broker LLC. GALMLS
- $375,0004 bd3 ba1.9k sqftAt&t, Chelsea, AL 35043For SaleMLS ID #21466538, Brenda Blanton, eXp Realty, LLC Central. GALMLS
- $454,0004 bd3 ba3.1k sqftAt&t, Columbiana, AL 35051For SaleMLS ID #21455973, Misty Dodson, RealtySouth Chelsea Branch. GALMLS
- $759,9005 bd5 ba5k sqft100 Carriage Creek Path, Chelsea, AL 35043For SaleMLS ID #21467627, Jeff Jones, Century 21 Advantage. GALMLS
- $408,0003 bd3 ba2.2k sqftAt&t, Chelsea, AL 35043For SaleMLS ID #21448370, Tiffany Bittner, ARC Realty Vestavia. GALMLS
- $534,9004 bd5 ba3.5k sqft4700 Eagle Wood Ct, Birmingham, AL 35242For SaleMLS ID #21457031, Christy Larry, Keller Williams Metro South. GALMLS
- $525,0004 bd3 ba2.6k sqft801 Grey Oaks Cv, Pelham, AL 35124For SaleMLS ID #21465644, Robin Gerstenberg, Keller Williams Homewood. GALMLS
- $699,0005 bd5 ba3.5k sqftAt&t, Spectrum, Sterrett, AL 35147For SaleMLS ID #21456134, Sheila Pownall, Real Broker LLC. GALMLS
- $534,9004 bd3 ba2.5k sqftSpectrum & Att, Birmingham, AL 35242For SaleMLS ID #21468462, Macey Franklin, LAH Sotheby's International Realty Hoover. GALMLS
- $409,9004 bd3 ba2.4k sqft144 Woodbury Dr, Sterrett, AL 35147For SaleMLS ID #21466158, Les Jenkins, Keller Williams Realty Hoover. GALMLS
- $399,5005 bd4 ba3k sqftAt&t, Chelsea, AL 35043For SaleMLS ID #21440999, Timberly Harris, ARC Realty Vestavia. GALMLS
- $340,0003 bd2 ba2k sqftSpectrum, Chelsea, AL 35043For SaleMLS ID #21466098, Debbie Stallings, Five Star Real Estate, LLC. GALMLS
- $589,9005 bd4 ba3.5k sqftA T & T, Birmingham, AL 35242For SaleMLS ID #21462411, Pam Grant, ARC Realty 280. GALMLS
- $359,0004 bd3 ba2.5k sqft128 Magnolia Ridge Cir, Chelsea, AL 35043For SaleMLS ID #21449386, Stephanie Lee, eXp Realty, LLC Central. GALMLS
