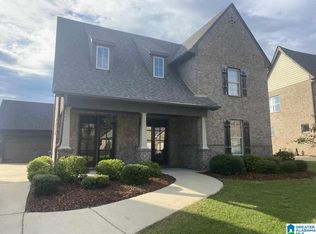
This beautiful property located on a cul-de-sac in the highly sought-after Chelsea Park community. Offering 4 bedrooms, 2.5 baths, and a thoughtfully designed floor plan, this home provides plenty of space while still feeling comfortable and inviting. The kitchen opens to the dining and living areas, creating a bright, connected space that’s perfect for family time, entertaining friends, or simply enjoying everyday life. The primary suite is conveniently located on the main level and includes a relaxing soaking tub, separate shower, and spacious walk-in closet. Upstairs, you’ll find three bedrooms, a full bath, and a large loft that offers flexible space for a playroom, home office, or a media room. Out back, enjoy the patio and fully fenced yard—perfect for kids, pets, cookouts, or relaxing at the end of the day. Add in the easy-to-maintain lot and Chelsea Park’s fantastic neighborhood amenities, and this home offers a wonderful combination of comfort, convenience, and community.
For sale
Price cut: $10K (9/11)
$415,000
1056 Evan Cir, Chelsea, AL 35043
4beds
2,540sqft
Single Family Residence
Built in 2014
-- sqft lot
$414,100 Zestimate®
$163/sqft
$67/mo HOA
What's special
Fully fenced yardSpacious walk-in closetRelaxing soaking tubThoughtfully designed floor planEasy-to-maintain lotBright connected spaceSeparate shower
- 60 days
- 288
- 17
Zillow last checked:
Listing updated:
Listed by:
Sarah Reagan 205-482-4926,
ARC Realty 280
Source: GALMLS,MLS#: 21463020
Facts & features
Interior
Bedrooms & bathrooms
- Bedrooms: 4
- Bathrooms: 3
- Full bathrooms: 2
- 1/2 bathrooms: 1
Rooms
- Room types: Bedroom, Den/Family (ROOM), Dining Room, Bathroom, Half Bath (ROOM), Kitchen, Master Bedroom
Primary bedroom
- Level: First
Bedroom 1
- Level: Second
Bedroom 2
- Level: Second
Bedroom 3
- Level: Second
Bathroom 1
- Level: Second
Dining room
- Level: First
Family room
- Level: Second
Kitchen
- Features: Stone Counters, Kitchen Island, Pantry
- Level: First
Living room
- Level: First
Basement
- Area: 0
Heating
- Central, Dual Systems (HEAT), Natural Gas, Heat Pump
Cooling
- Central Air, Dual, Heat Pump
Appliances
- Included: Gas Cooktop, Dishwasher, Disposal, Microwave, Electric Oven, Gas Water Heater
- Laundry: Electric Dryer Hookup, Washer Hookup, Main Level, Laundry Room, Yes
Features
- Recessed Lighting, High Ceilings, Crown Molding, Smooth Ceilings, Soaking Tub, Separate Shower, Double Vanity
- Flooring: Carpet, Hardwood, Tile
- Windows: Window Treatments
- Attic: Walk-In,Yes
- Number of fireplaces: 1
- Fireplace features: Ventless, Family Room, Gas
Interior area
- Total interior livable area: 2,540 sqft
- Finished area above ground: 2,540
- Finished area below ground: 0
Video & virtual tour
Property
Parking
- Total spaces: 2
- Parking features: Driveway, Off Street, On Street, Garage Faces Front
- Garage spaces: 2
- Has uncovered spaces: Yes
Features
- Levels: 2+ story
- Patio & porch: Open (PATIO), Patio, Open (DECK), Deck
- Exterior features: Sprinkler System
- Pool features: In Ground, Community
- Fencing: Fenced
- Has view: Yes
- View description: Mountain(s)
- Waterfront features: No
Lot
- Features: Subdivision
Details
- Parcel number: 089313004006.000
- Special conditions: N/A
Construction
Type & style
- Home type: SingleFamily
- Property subtype: Single Family Residence
- Attached to another structure: Yes
Materials
- 3 Sides Brick, HardiPlank Type
- Foundation: Slab
Condition
- Year built: 2014
Utilities & green energy
- Water: Public
- Utilities for property: Sewer Connected, Underground Utilities
Community & HOA
Community
- Features: Bike Trails, Fishing, Lake, Sidewalks, Street Lights, Walking Paths
- Subdivision: Chelsea Park
HOA
- Has HOA: Yes
- Amenities included: Other
- HOA fee: $67 monthly
Location
- Region: Chelsea
Financial & listing details
- Price per square foot: $163/sqft
- Tax assessed value: $420,300
- Annual tax amount: $1,809
- Price range: $415K - $415K
- Date on market: 8/24/2026
Estimated market value
$414,100
$393,000 - $435,000
$2,276/mo
Price history
| Date | Event | Price |
|---|---|---|
| 9/11/2026 | Price change | $415,000-2.4%$163/sqft |
Source:  GALMLS #21463020 Report a problem GALMLS #21463020 Report a problem | ||
| 9/4/2026 | Price change | $425,000-1.2%$167/sqft |
Source: GALMLS #21463020 Report a problem | ||
| 8/24/2026 | Listed for sale | $430,000+58.1%$169/sqft |
Source: GALMLS #21463020 Report a problem | ||
| 6/18/2014 | Sold | $271,900$107/sqft |
Source: GALMLS #568613 Report a problem | ||
Public tax history
| Year | Property taxes | Tax assessment |
|---|---|---|
| 2025 | $1,809 +1.3% | $42,040 +1.3% |
| 2024 | $1,786 +1.1% | $41,520 +1.1% |
| 2023 | $1,767 +20.2% | $41,080 +19.6% |
| 2022 | $1,470 +8.1% | $34,340 +7.9% |
| 2021 | $1,360 +6.5% | $31,840 +6.3% |
| 2020 | $1,276 +2.4% | $29,940 +2.3% |
| 2019 | $1,246 | $29,260 +5% |
| 2017 | $1,246 +7.8% | $27,860 +4% |
| 2015 | $1,157 +5.5% | $26,780 +7.5% |
| 2014 | $1,096 +655.2% | $24,920 +655.2% |
| 2013 | $145 | $3,300 |
| 2012 | $145 | $3,300 |
Find assessor info on the county website
Monthly payment
Est. payment
Payment breakdown
Explore the cost of this home by adjusting the details. Changes won't be saved.Climate risks
Neighborhood: 35043
Nearby schools
Schools provided by the listing agent
- Elementary: Chelsea Park
- Middle: Chelsea
- High: Chelsea
Source: GALMLS. This data may not be complete. We recommend contacting the local school district to confirm school assignments for this home.

Similar homes
- $375,0004 bd3 ba1.9k sqftAt&t, Chelsea, AL 35043For Sale
 MLS ID #21466538, Brenda Blanton, eXp Realty, LLC Central. GALMLS
 - $415,0004 bd3 ba2.7k sqftUnknown, Chelsea, AL 35043For Sale
 MLS ID #21467066, Tayler Brohl, Real Broker LLC. GALMLS
 - $384,0005 bd3 ba2.5k sqft241 Park Crest Run, Chelsea, AL 35043For Sale
 EXIT Realty broker feed
 - $409,9004 bd3 ba2.4k sqft144 Woodbury Dr, Sterrett, AL 35147For Sale
 MLS ID #21466158, Les Jenkins, Keller Williams Realty Hoover. GALMLS
 - $350,0004 bd2 ba1.7k sqft245 Park Crest Run, Chelsea, AL 35043For SaleMLS ID #21463101, Marco Requena, Keller Williams Realty Vestavia. GALMLS
- $385,0004 bd3 ba2.7k sqftSpectrum, Chelsea, AL 35043For SaleMLS ID #21459242, Gusty Gulas, eXp Realty, LLC Central. GALMLS
- $469,0004 bd5 ba2.5k sqft417 Bent Creek Trce, Chelsea, AL 35043For SaleMLS ID #21460168, Ashlyn Smith, Keller Williams Realty Vestavia. GALMLS
- $499,9994 bd4 ba2.6k sqft284 Polo Downs, Chelsea, AL 35043For SaleMLS ID #21463038, Lenita Turner, Canterbury Realty Group, LLC. GALMLS
- $359,9003 bd2 ba1.9k sqft470 Foothills Pkwy, Chelsea, AL 35043For SaleMLS ID #21466971, Jill Fleck, ARC Realty 280. GALMLS
- $385,0003 bd3 ba2.1k sqft180 Woodbury Dr, Sterrett, AL 35147For SaleMLS ID #21461045, Ashleigh Jones, RealtySouth - The Jones Company. GALMLS
- $565,0004 bd5 ba2.9k sqftAt&t, Chelsea, AL 35043For SaleMLS ID #21446125, Tiffany Bittner, ARC Realty Vestavia. GALMLS
- $335,9003 bd2 ba1.9k sqft476 Foothills Pkwy, Chelsea, AL 35043For SaleMLS ID #21462404, Patricia Stillwell Murphy, TMI Real Estate. GALMLS
- $264,9003 bd2 ba1.5k sqftAt&t, Chelsea, AL 35043For SaleMLS ID #21460103, Courtney Turner, ARC Realty 280. GALMLS
- $310,0003 bd2 ba2k sqft321 Chesser Plantation Ln, Chelsea, AL 35043For SaleMLS ID #21461670, Bragan Feldman, RealtySouth Chelsea Branch. GALMLS
- $425,0004 bd3 ba2.7k sqft2614 Royal Cir, Pelham, AL 35124For SaleMLS ID #21459753, Andrew Hancock, Keller Williams Realty Vestavia. GALMLS
- $430,0004 bd3 ba1.9k sqftAt&t, Wilsonville, AL 35186For SaleMLS ID #21465534, Kim Scherer, Keller Williams Metro South. GALMLS
- $324,9003 bd2 ba1.6k sqftAtt, Chelsea, AL 35043For SaleMLS ID #21464149, Penny Miller, RE/MAX Advantage. GALMLS
- $279,9003 bd2 ba1.5k sqft126 Weeping Cir, Wilsonville, AL 35186For SaleMLS ID #21468145, Freda York, RealtySouth Chelsea Branch. GALMLS
- $309,9003 bd2 ba2.4k sqft160 Highway 443, Wilsonville, AL 35186For SaleMLS ID #21468151, Maggie Kimbrell, Real Broker LLC. GALMLS
- $540,0004 bd4 ba3.4k sqftSpectrum, Chelsea, AL 35043For SaleMLS ID #21455442, Kim Caruso, Keller Williams Metro South. GALMLS
