Priced Substantially lower than market value to Sell As Is...Bring a reasonable offer!! Motivated Seller!!
For sale
$335,900
476 Foothills Pkwy, Chelsea, AL 35043
3beds
1,932sqft
Single Family Residence
Built in 2000
0.3 Acres Lot
$333,200 Zestimate®
$174/sqft
$38/mo HOA
What's special
- 47 days
- 336
- 41
Zillow last checked:
Listing updated:
Listed by:
Patricia Stillwell Murphy 205-585-4174,
TMI Real Estate
Source: GALMLS,MLS#: 21462404
Facts & features
Interior
Bedrooms & bathrooms
- Bedrooms: 3
- Bathrooms: 2
- Full bathrooms: 2
Rooms
- Room types: Bedroom, Dining Room, Bathroom, Great Room, Kitchen, Master Bedroom
Primary bedroom
- Level: First
Bedroom 1
- Level: First
Bedroom 2
- Level: First
Bathroom 1
- Level: First
Dining room
- Level: First
Kitchen
- Features: Eat-in Kitchen, Pantry
- Level: First
Basement
- Area: 0
Heating
- Forced Air, Natural Gas
Cooling
- Central Air, Heat Pump, Ceiling Fan(s)
Appliances
- Included: Gas Cooktop, Dishwasher, Disposal, Microwave, Electric Oven, Self Cleaning Oven, Gas Water Heater
- Laundry: Electric Dryer Hookup, Washer Hookup, Main Level, Laundry Room, Laundry (ROOM), Yes
Features
- Split Bedroom, High Ceilings, Crown Molding, Smooth Ceilings, Soaking Tub, Linen Closet, Separate Shower, Double Vanity
- Flooring: Carpet, Hardwood, Tile
- Attic: Pull Down Stairs,Yes
- Number of fireplaces: 1
- Fireplace features: Gas Starter, Family Room, Gas
Interior area
- Total interior livable area: 1,932 sqft
- Finished area above ground: 1,932
- Finished area below ground: 0
Video & virtual tour
Property
Parking
- Total spaces: 2
- Parking features: Parking (MLVL), Garage Faces Front
- Garage spaces: 2
Features
- Levels: One
- Stories: 1
- Patio & porch: Covered, Patio
- Pool features: None
- Fencing: Fenced
- View description: None
- Waterfront features: No
Lot
- Size: 0.3 Acres
Details
- Parcel number: 098270003039.000
- Special conditions: As Is
Construction
Type & style
- Home type: SingleFamily
- Property subtype: Single Family Residence
- Attached to another structure: Yes
Materials
- Brick
- Foundation: Slab
Condition
- Year built: 2000
Utilities & green energy
- Water: Public
- Utilities for property: Sewer Connected, Underground Utilities
Community & HOA
Community
- Features: Sidewalks, Street Lights
- Subdivision: Foothills Point
HOA
- Has HOA: Yes
- Services included: Maintenance Grounds
- HOA fee: $450 annually
Location
- Region: Chelsea
Financial & listing details
- Price per square foot: $174/sqft
- Tax assessed value: $313,000
- Annual tax amount: $2,754
- Price range: $335.9K - $335.9K
- Date on market: 8/17/2026
Estimated market value
$333,200
$317,000 - $350,000
$1,992/mo
Price history
| Date | Event | Price |
|---|---|---|
| 8/17/2026 | Listed for sale | $335,900+65.5%$174/sqft |
Source:  GALMLS #21462404 Report a problem GALMLS #21462404 Report a problem | ||
| 12/3/2011 | Listing removed | $1,450$1/sqft |
Source: EXIT Realty Home & Business #514531 Report a problem | ||
| 10/25/2011 | Listed for rent | $1,450$1/sqft |
Source: EXIT Realty Home & Business #514531 Report a problem | ||
| 1/24/2006 | Sold | $202,900$105/sqft |
Source: Public Record Report a problem | ||
Public tax history
| Year | Property taxes | Tax assessment |
|---|---|---|
| 2025 | $2,754 -1.1% | $62,600 -1.1% |
| 2024 | $2,785 +1.7% | $63,300 +1.7% |
| 2023 | $2,739 +25.2% | $62,260 +25.2% |
| 2022 | $2,188 +10.5% | $49,720 +10.5% |
| 2021 | $1,979 | $44,980 +108.2% |
| 2020 | -- | $21,600 +2% |
| 2019 | -- | $21,180 +1.1% |
| 2017 | $770 -57.3% | $20,940 +3.8% |
| 2015 | $1,802 +116.4% | $20,180 +1.6% |
| 2014 | $833 | $19,860 |
| 2013 | $833 | $19,860 |
| 2012 | $833 -0.8% | $19,860 -0.8% |
| 2011 | $840 -1.6% | $20,020 -1.6% |
| 2010 | $854 -1.6% | $20,340 -1.5% |
| 2009 | $868 -0.2% | $20,660 -0.2% |
| 2007 | $870 | $20,700 |
Find assessor info on the county website
Monthly payment
Est. payment
Payment breakdown
Explore the cost of this home by adjusting the details. Changes won't be saved.Climate risks
Neighborhood: 35043
Nearby schools
Schools provided by the listing agent
- Elementary: Chelsea Park
- Middle: Chelsea
- High: Chelsea
Source: GALMLS. This data may not be complete. We recommend contacting the local school district to confirm school assignments for this home.


Similar homes
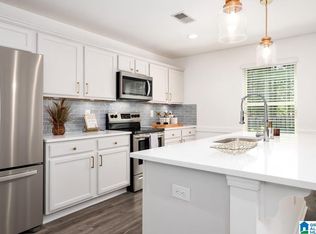
- $339,9003 bd2 ba2k sqft321 Chesser Plantation Ln, Chelsea, AL 35043For Sale

 MLS ID #21461670, Bragan Feldman, RealtySouth Chelsea Branch. GALMLS
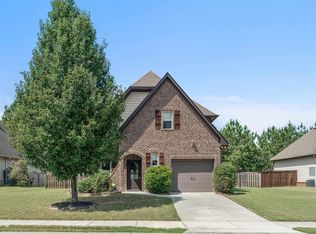
 - $364,9004 bd3 ba2.3k sqft188 Chesser Reserve Dr, Chelsea, AL 35043For Sale
 MLS ID #21459746, David Mackle, Keller Williams Realty Vestavia. GALMLS
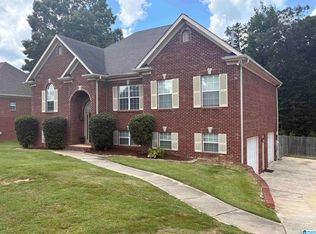
 - $329,0003 bd3 ba1.5k sqft1095 Springfield Dr, Chelsea, AL 35043For Sale
 MLS ID #21465237, Shirley Hall, eXp Realty, LLC Central. GALMLS
 - $359,0004 bd3 ba2.5k sqft128 Magnolia Ridge Cir, Chelsea, AL 35043For Sale
 MLS ID #21449386, Stephanie Lee, eXp Realty, LLC Central. GALMLS
 - $375,0004 bd3 ba2.4k sqft119 Lime Creek Ln, Chelsea, AL 35043For SaleMLS ID #21463715, Thanh Pham, Goal Realty LLC. GALMLS
- $389,0004 bd3 ba2.5k sqft189 Woodbury Dr, Sterrett, AL 35147For SaleMLS ID #21464501, David Mackle, Keller Williams Realty Vestavia. GALMLS
- $264,9003 bd2 ba1.5k sqftAt&t, Chelsea, AL 35043For SaleMLS ID #21460103, Courtney Turner, ARC Realty 280. GALMLS
- $385,0004 bd3 ba2.7k sqftSpectrum, Chelsea, AL 35043For SaleMLS ID #21459242, Gusty Gulas, eXp Realty, LLC Central. GALMLS
- $325,0004 bd3 ba2k sqft2177 Myrtlewood Dr, Birmingham, AL 35216For SaleMLS ID #21466323, Lauren Heymann, LAH Sotheby's International Realty Hoover. GALMLS
- $385,0003 bd2 ba1.9k sqft205 Chestnut Cir, Alabaster, AL 35007For SaleMLS ID #21466445, George Lawton, RE/MAX Advantage. GALMLS
- $415,0004 bd3 ba2.5k sqft1056 Evan Cir, Chelsea, AL 35043For SaleMLS ID #21463020, Sarah Reagan, ARC Realty 280. GALMLS
- $479,0004 bd5 ba2.5k sqft417 Bent Creek Trce, Chelsea, AL 35043For SaleMLS ID #21460168, Ashlyn Smith, Keller Williams Realty Vestavia. GALMLS
- $350,0003 bd2 ba2.1k sqft215 Beaver Crst, Pelham, AL 35124For SaleMLS ID #21460677, Carol Hyatt, TMI Real Estate. GALMLS
- $499,7504 bd4 ba2.6k sqft137 Willow Branch Ln, Chelsea, AL 35043For SaleMLS ID #21456781, Neely Davis, RealtySouth-Inverness Office. GALMLS
- $324,9003 bd3 ba2.1k sqftAt&t, Calera, AL 35040For SaleMLS ID #21453442, Alicia Anderson, ERA King Real Estate. GALMLS
- $349,0004 bd3 ba2k sqft135 Top O Tree Ln, Birmingham, AL 35244For SaleMLS ID #21463305, John Franklin, RealtySouth-OTM-Acton Rd. GALMLS
- $320,0003 bd2 ba1.8k sqftSpectrum, Pelham, AL 35124For SaleMLS ID #21460524, Katrina Mickles, Keller Williams Realty Vestavia. GALMLS
- $395,0003 bd2 ba2k sqftSpectrum, Birmingham, AL 35242For SaleMLS ID #21451646, Paula Sullivan, Canterbury Realty Group, LLC. GALMLS
