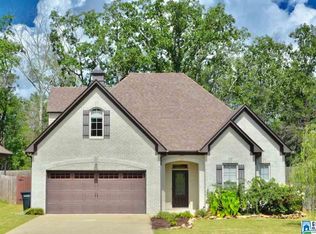
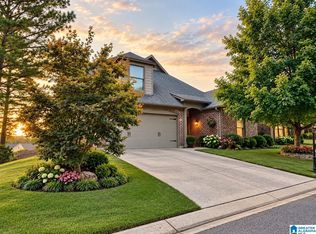
132 Willow View Ln is a Wilsonville home with over 2,000 square feet of living space and an upstairs bonus room. A vaulted ceiling and fireplace define the living room, which opens to the dining area. The kitchen has a counter pass-through and a separate breakfast nook with rear access. The primary bedroom has a tray ceiling, walk-in closet and an adjoining bath with two sinks, a tub and a separate shower. Two additional bedrooms share the main floor. A screened porch opens to the rear yard, while an attached two-car garage provides parking. Included 100-Day Home Warranty with buyer activation
For sale
$297,000
132 Willow View Ln, Wilsonville, AL 35186
3beds
2,041sqft
Single Family Residence
Built in 2010
7,840 Square Feet Lot
$-- Zestimate®
$146/sqft
$33/mo HOA
What's special
Attached two-car garageWalk-in closetVaulted ceilingUpstairs bonus room
- 3 days
- 182
- 18
Likely to sell faster than
Zillow last checked:
Listing updated:
Listed by:
Nakia Walker 404-390-0229,
Opendoor Brokerage LLC
Source: GALMLS,MLS#: 21468385
Facts & features
Interior
Bedrooms & bathrooms
- Bedrooms: 3
- Bathrooms: 2
- Full bathrooms: 2
Rooms
- Room types: Bedroom, Kitchen
Bedroom 1
- Level: First
Bedroom 2
- Level: First
Bedroom 3
- Level: First
Kitchen
- Features: Stone Counters
- Level: First
Living room
- Level: First
Basement
- Area: 0
Heating
- Natural Gas
Cooling
- Central Air, Electric
Appliances
- Included: Dishwasher, Microwave, Stove-Electric, Electric Water Heater
- Laundry: Electric Dryer Hookup, Washer Hookup, Main Level, Other, Yes
Features
- None, Smooth Ceilings, Separate Shower
- Flooring: Carpet, Laminate, Tile
- Attic: Pull Down Stairs,Yes
- Number of fireplaces: 1
- Fireplace features: Blower Fan, Living Room, Wood Burning
Interior area
- Total interior livable area: 2,041 sqft
- Finished area above ground: 2,041
- Finished area below ground: 0
Video & virtual tour
Property
Parking
- Total spaces: 2
- Parking features: Attached, Garage Faces Front
- Attached garage spaces: 2
Features
- Levels: One
- Stories: 1
- Exterior features: None
- Pool features: None
- View description: None
- Waterfront features: No
Lot
- Size: 7,840 Square Feet
Details
- Parcel number: 162042002003.000
- Special conditions: N/A
Construction
Type & style
- Home type: SingleFamily
- Property subtype: Single Family Residence
Materials
- Brick Over Foundation, Other, Vinyl Siding
- Foundation: Slab
Condition
- Year built: 2010
Utilities & green energy
- Water: Public
- Utilities for property: Sewer Connected
Community & HOA
Community
- Subdivision: Willow Oaks
HOA
- Has HOA: Yes
- Amenities included: Other
- HOA fee: $400 annually
Location
- Region: Wilsonville
Financial & listing details
- Price per square foot: $146/sqft
- Tax assessed value: $297,200
- Price range: $297K - $297K
- Date on market: 10/22/2026
Estimated market value
Not available
Estimated sales range
Not available
Not available
Price history
| Date | Event | Price |
|---|---|---|
| 10/22/2026 | Listed for sale | $297,000-7.6%$146/sqft |
Source:  GALMLS #21468385 Report a problem | ||
| 9/28/2026 | Sold | $321,500-1.1%$158/sqft |
Source: Public Record Report a problem | ||
| 8/24/2026 | Contingent | $325,000$159/sqft |
Source: GALMLS #21462962 Report a problem | ||
| 8/23/2026 | Listed for sale | $325,000+54.8%$159/sqft |
Source: GALMLS #21462962 Report a problem | ||
| 1/15/2019 | Sold | $209,900$103/sqft |
Source: GALMLS #834994 Report a problem | ||
| 12/20/2018 | Pending sale | $209,900$103/sqft |
Source: Brik Realty #834994 Report a problem | ||
| 11/2/2018 | Listed for sale | $209,900+45.8%$103/sqft |
Source: Brik Realty #832662 Report a problem | ||
| 3/18/2013 | Sold | $144,000-10%$71/sqft |
Source: GALMLS #549136 Report a problem | ||
| 12/26/2012 | Listed for sale | $160,000-17.5%$78/sqft |
Source: Champion Realty Report a problem | ||
| 10/18/2012 | Sold | $193,899-0.5%$95/sqft |
Source: Public Record Report a problem | ||
| 6/16/2009 | Sold | $194,900$95/sqft |
Source: Public Record Report a problem | ||
Public tax history
| Year | Property taxes | Tax assessment |
|---|---|---|
| 2025 | -- | $29,720 -2.8% |
| 2024 | -- | $30,580 +7.6% |
| 2023 | -- | $28,420 +18% |
| 2022 | $1,060 | $24,080 +6.2% |
| 2021 | -- | $22,680 +7.7% |
| 2020 | -- | $21,060 +2.3% |
| 2019 | $865 | $20,580 +9.1% |
| 2017 | $865 +13.3% | $18,860 +3.9% |
| 2015 | $763 +0.3% | $18,160 -0.3% |
| 2014 | $761 -52.9% | $18,220 -50.4% |
| 2013 | $1,615 | $36,700 |
| 2012 | $1,615 +107% | $36,700 +96.7% |
| 2011 | $780 -1.7% | $18,660 -1.6% |
| 2010 | $793 | $18,960 |
Find assessor info on the county website
Monthly payment
Est. payment
Payment breakdown
Explore the cost of this home by adjusting the details. Changes won't be saved.Climate risks
Neighborhood: 35186
Nearby schools
Schools provided by the listing agent
- Elementary: Chelsea Park
- Middle: Chelsea
- High: Chelsea
Source: GALMLS. This data may not be complete. We recommend contacting the local school district to confirm school assignments for this home.

Similar homes
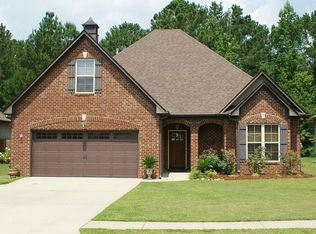
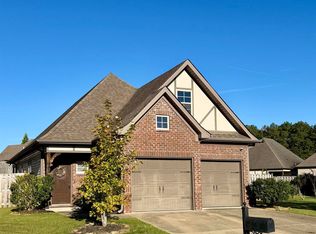
- $299,9003 bd2 ba1.6k sqft144 Love Ln, Sterrett, AL 35147For Sale
 MLS ID #21930287, Harrison Mattingly. ValleyMLS
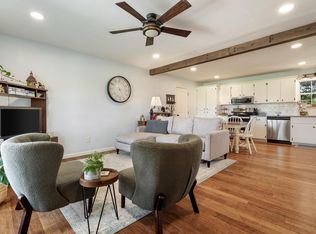
- $270,0003 bd2 ba2.1k sqft105 Old Lokey Ferry Rd, Wilsonville, AL 35186For Sale
 MLS ID #21462388, Shirley Hall, eXp Realty, LLC Central. GALMLS
- $310,0003 bd2 ba2k sqft321 Chesser Plantation Ln, Chelsea, AL 35043For Sale
 MLS ID #21461670, Bragan Feldman, RealtySouth Chelsea Branch. GALMLS
- $340,0003 bd2 ba2k sqftSpectrum, Chelsea, AL 35043For Sale
 MLS ID #21466098, Debbie Stallings, Five Star Real Estate, LLC. GALMLS
- $335,9003 bd2 ba1.9k sqft476 Foothills Pkwy, Chelsea, AL 35043For SaleMLS ID #21462404, Patricia Stillwell Murphy, TMI Real Estate. GALMLS
- $295,0003 bd2 ba1.3k sqftSpectrum, Pelham, AL 35124For SaleMLS ID #21467904, Missy Heard, RealtySouth-OTM-Acton Rd. GALMLS
- $279,0003 bd2 ba1.5k sqft928 Jackson Cir, Helena, AL 35080For SaleMLS ID #21468202, Leigh Ann Farrington, Keller Williams Realty Vestavia. GALMLS
- $359,9003 bd2 ba1.9k sqft470 Foothills Pkwy, Chelsea, AL 35043For SaleMLS ID #21466971, Jill Fleck, ARC Realty 280. GALMLS
- $300,0003 bd3 ba1.6k sqft197 Polo Downs, Chelsea, AL 35043For SaleMLS ID #21463643, Nancy Brown, RealtySouth-Inverness Office. GALMLS
- $299,9003 bd3 ba2.1k sqft120 Meadow View Cir, Pelham, AL 35124For SaleMLS ID #21465198, Joseph Heckel, RealtySouth-Inverness Office. GALMLS
- $279,9003 bd2 ba1.3k sqft603 Crosscreek Cv, Pelham, AL 35124For SaleMLS ID #21467183, Srianil Peddi, AKS Realty Group LLC. GALMLS
- $319,9003 bd3 ba1.8k sqft1965 Stone Brook Ln, Birmingham, AL 35242For SaleMLS ID #21464622, Stephanie Lucas, Keller Williams Realty Hoover. GALMLS
- $289,9003 bd2 ba1.7k sqftSpectrum, At&t, Calera, AL 35040For SaleMLS ID #21420638, Karen Paulovich, Sweet HOMElife Real Estate. GALMLS
- $299,0003 bd2 ba1.7k sqftAtt, Alabaster, AL 35007For SaleMLS ID #21466042, Tammy Walters, Keller Williams Metro South. GALMLS
- $314,9003 bd3 ba1.6k sqftUnknown, Helena, AL 35080For SaleMLS ID #21464723, Carl Davis, All Star Realty. GALMLS
