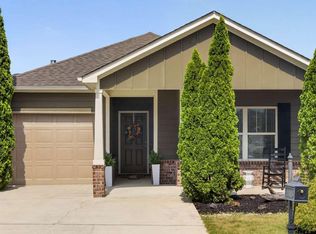
Welcome to 144 Love Lane in Sterrett! This move-in ready home is tucked away on a quiet cul-de-sac and sits on a large corner lot, offering plenty of yard space to enjoy. Inside, you’ll find a bright, inviting layout with spacious living areas, a well-appointed kitchen, and comfortable bedrooms. Upstairs, a large bonus room provides incredible flexibility and could easily serve as a fourth bedroom, home office, playroom, or media room. With its desirable location, generous lot, versatile floor plan, and move-in-ready condition, this home is ready for its next owner. Schedule your showing today!
For sale
$299,900
144 Love Ln, Sterrett, AL 35147
3beds
1,699sqft
Single Family Residence
Built in 2015
0.27 Acres Lot
$297,000 Zestimate®
$177/sqft
$15/mo HOA
What's special
Generous lotLarge corner lotComfortable bedroomsQuiet cul-de-sacVersatile floor planBright inviting layoutWell-appointed kitchen
- 36 days
- 239
- 21
Zillow last checked:
Listing updated:
Listed by:
Harrison Mattingly 256-438-3544,
Realty Plus, Inc.
Source: ValleyMLS,MLS#: 21930287
Facts & features
Interior
Bedrooms & bathrooms
- Bedrooms: 3
- Bathrooms: 2
- Full bathrooms: 2
Rooms
- Room types: Foyer, Master Bedroom, Living Room, Bedroom 2, Kitchen, Bonus Room, Bedroom
Primary bedroom
- Features: Ceiling Fan(s), Crown Molding, Carpet, Tray Ceiling(s)
- Level: First
- Area: 176
- Dimensions: 11 x 16
Bedroom
- Features: Carpet
- Level: First
- Area: 132
- Dimensions: 11 x 12
Bedroom 2
- Features: Carpet
- Level: First
- Area: 121
- Dimensions: 11 x 11
Kitchen
- Features: Eat-in Kitchen, Granite Counters, Tile
- Level: First
- Area: 220
- Dimensions: 11 x 20
Living room
- Features: 10’ + Ceiling, Ceiling Fan(s), Fireplace, Wood Floor
- Level: First
- Area: 224
- Dimensions: 14 x 16
Bonus room
- Level: Second
- Area: 176
- Dimensions: 11 x 16
Heating
- Central 1
Cooling
- Central 1
Features
- Has basement: No
- Number of fireplaces: 1
- Fireplace features: Gas Log, One
Interior area
- Total interior livable area: 1,699 sqft
Property
Parking
- Parking features: Garage-Two Car, Driveway-Concrete
Features
- Levels: Two
- Stories: 2
Lot
- Size: 0.27 Acres
Details
- Parcel number: 089321002128000
Construction
Type & style
- Home type: SingleFamily
- Architectural style: Craftsman,Traditional
- Property subtype: Single Family Residence
Materials
- Foundation: Slab
Condition
- New construction: No
- Year built: 2015
Utilities & green energy
- Sewer: Public Sewer
- Water: Public
Community & HOA
Community
- Subdivision: Other
HOA
- Has HOA: Yes
- HOA fee: $175 annually
- HOA name: Villages At Westover
Location
- Region: Sterrett
Financial & listing details
- Price per square foot: $177/sqft
- Tax assessed value: $279,600
- Annual tax amount: $1,189
- Date on market: 9/28/2026
Estimated market value
$297,000
$282,000 - $312,000
$2,115/mo
Price history
| Date | Event | Price |
|---|---|---|
| 9/28/2026 | Listed for sale | $299,900+7.1%$177/sqft |
Source:  ValleyMLS #21930287 Report a problem | ||
| 10/18/2024 | Sold | $280,000$165/sqft |
Source:  GALMLS #21395782 Report a problem | ||
| 9/19/2024 | Contingent | $280,000$165/sqft |
Source: GALMLS #21395782 Report a problem | ||
| 9/6/2024 | Listed for sale | $280,000$165/sqft |
Source: GALMLS #21395782 Report a problem | ||
| 9/5/2024 | Contingent | $280,000$165/sqft |
Source: GALMLS #21395782 Report a problem | ||
| 8/30/2024 | Listed for sale | $280,000+34%$165/sqft |
Source: GALMLS #21395782 Report a problem | ||
| 1/17/2020 | Sold | $209,000$123/sqft |
Source: GALMLS #867887 Report a problem | ||
| 11/27/2019 | Pending sale | $209,000$123/sqft |
Source: ERA King - Birmingham #867887 Report a problem | ||
| 11/18/2019 | Listed for sale | $209,000+10.6%$123/sqft |
Source: ERA King - Birmingham #867887 Report a problem | ||
| 3/28/2019 | Sold | $189,000$111/sqft |
Source: GALMLS #840962 Report a problem | ||
| 2/19/2019 | Listed for sale | $189,000+11.2%$111/sqft |
Source: FlatFee.com #840962 Report a problem | ||
| 9/26/2014 | Sold | $169,900+466.3%$100/sqft |
Source: GALMLS #598315 Report a problem | ||
| 11/14/2013 | Sold | $30,000$18/sqft |
Source: Public Record Report a problem | ||
Public tax history
| Year | Property taxes | Tax assessment |
|---|---|---|
| 2025 | $1,189 +0.3% | $27,960 +0.3% |
| 2024 | $1,186 +6.5% | $27,880 +6.3% |
| 2023 | $1,114 +9.7% | $26,240 +9.3% |
| 2022 | $1,015 +14.8% | $24,000 +14.2% |
| 2021 | $884 +12.4% | $21,020 +11.8% |
| 2020 | $786 +3.2% | $18,800 +3.1% |
| 2019 | $762 | $18,240 +10.7% |
| 2017 | $762 +12% | $16,480 +2% |
| 2015 | $680 +112.8% | $16,160 +122.6% |
| 2014 | $319 | $7,260 |
Find assessor info on the county website
Monthly payment
Est. payment
Payment breakdown
Explore the cost of this home by adjusting the details. Changes won't be saved.Climate risks
Neighborhood: 35147
Nearby schools
Schools provided by the listing agent
- Elementary: Chelsea
- Middle: Chelsea
- High: Chelsea
Source: ValleyMLS. This data may not be complete. We recommend contacting the local school district to confirm school assignments for this home.


Similar homes
- $297,0003 bd2 ba2k sqft132 Willow View Ln, Wilsonville, AL 35186For Sale

 MLS ID #21468385, Nakia Walker, Opendoor Brokerage LLC. GALMLS
- $280,0003 bd2 ba1.2k sqft2042 Forest Lakes Ln, Sterrett, AL 35147For Sale
 MLS ID #21462924, Marilee Henson, Keller Williams Metro South. GALMLS
- $270,0003 bd2 ba1.5k sqft1018 Preston Pl, Chelsea, AL 35043For Sale
 MLS ID #21462627, Cece Bunch, Real Broker LLC. GALMLS
- $309,9003 bd2 ba2k sqft321 Chesser Plantation Ln, Chelsea, AL 35043For Sale
 MLS ID #21461670, Bragan Feldman, RealtySouth Chelsea Branch. GALMLS
- $350,0004 bd2 ba1.7k sqft245 Park Crest Run, Chelsea, AL 35043For SaleMLS ID #21463101, Marco Requena, Keller Williams Realty Vestavia. GALMLS
- $264,9003 bd2 ba1.5k sqftAt&t, Chelsea, AL 35043For SaleMLS ID #21460103, Courtney Turner, ARC Realty 280. GALMLS
- $259,0003 bd2 ba1.5k sqft215 Walnut St, Leeds, AL 35094For SaleMLS ID #21469102, April Herring, ARC Realty - Hoover. GALMLS
- $283,0003 bd3 ba1.8k sqftTbd, Pelham, AL 35124For SaleMLS ID #21469032, Michelle Lagle, Keller Williams Realty Vestavia. GALMLS
- $324,9003 bd2 ba1.6k sqftAtt, Chelsea, AL 35043For SaleMLS ID #21464149, Penny Miller, RE/MAX Advantage. GALMLS
- $335,9003 bd2 ba1.9k sqft476 Foothills Pkwy, Chelsea, AL 35043For SaleMLS ID #21462404, Patricia Stillwell Murphy, TMI Real Estate. GALMLS
- $330,0004 bd3 ba2.4k sqft119 Lime Creek Ln, Chelsea, AL 35043For SaleMLS ID #21463715, Thanh Pham, Goal Realty LLC. GALMLS
- $375,0004 bd3 ba1.9k sqftAt&t, Chelsea, AL 35043For SaleMLS ID #21466538, Brenda Blanton, eXp Realty, LLC Central. GALMLS
- $389,9004 bd3 ba2.4k sqft144 Woodbury Dr, Sterrett, AL 35147For SaleMLS ID #21466158, Les Jenkins, Keller Williams Realty Hoover. GALMLS
- $299,0003 bd2 ba1.6k sqft915 Valley Cir, Leeds, AL 35094For SaleMLS ID #21461387, Colin Fach, EXIT Realty Southern Select. GALMLS
- $359,9003 bd2 ba1.9k sqft470 Foothills Pkwy, Chelsea, AL 35043For SaleMLS ID #21466971, Jill Fleck, ARC Realty 280. GALMLS
- $389,0004 bd3 ba2.5k sqft189 Woodbury Dr, Sterrett, AL 35147For SaleMLS ID #21464501, David Mackle, Keller Williams Realty Vestavia. GALMLS
- $374,9003 bd2 ba1.8k sqftAt&t And Spectrum, Birmingham, AL 35242For SaleMLS ID #21468832, Carrie Lusk, Keller Williams Realty Vestavia. GALMLS
- $329,0003 bd3 ba2.2k sqft1032 Mallard Dr, Harpersville, AL 35078For SaleMLS ID #21466639, Zoe McCrear, BluePrint Realty Company. GALMLS
- $285,0003 bd2 ba1.3k sqftSpectrum, Pelham, AL 35124For SaleMLS ID #21467904, Missy Heard, RealtySouth-OTM-Acton Rd. GALMLS
- $289,9003 bd2 ba2k sqft688 Waterford Ln, Calera, AL 35040For SaleMLS ID #21467396, Susan Seeds, Keller Williams Metro South. GALMLS
