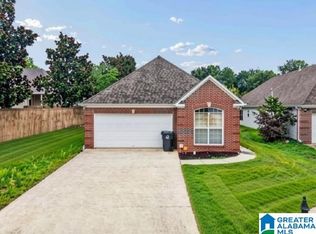
Welcome home to this well-maintained 3-bedroom, 2-bath home in Pelham! Built in 1999, one owner, this inviting home offers a floor plan with the primary suite conveniently located on the main level. The laundry closet is just off the hall from the main bedroom. There is a half bath on the main as well. The spacious great room features vaulted ceilings, creating an open and airy feel, while hardwood floors throughout the main living areas add warmth and character. The eat-in kitchen, which overlooks the back yard, provides a comfortable space for everyday meals and gathering. Upstairs you will find 2 additional bedrooms and a full, shared bath. Step outside onto the covered screened patio and enjoy the large, flat, fully fenced backyard — perfect for entertaining, pets, play, or simply relaxing outdoors. There is also a nice storage shed in the back for tools and yard equipment. This is a wonderful opportunity to enjoy comfortable living in a convenient Pelham location!
For sale
$283,000
176 Stonehaven Dr, Pelham, AL 35124
3beds
1,873sqft
Single Family Residence
Built in 1999
0.32 Acres Lot
$-- Zestimate®
$151/sqft
$-- HOA
What's special
- 3 days
- 411
- 86
Zillow last checked:
Listing updated:
Listed by:
Michelle Lagle 205-369-8815,
Keller Williams Realty Vestavia
Source: GALMLS,MLS#: 21469032
Facts & features
Interior
Bedrooms & bathrooms
- Bedrooms: 3
- Bathrooms: 3
- Full bathrooms: 2
- 1/2 bathrooms: 1
Rooms
- Room types: Bedroom, Dining Room, Bathroom, Great Room, Half Bath (ROOM), Kitchen, Master Bathroom, Master Bedroom
Primary bedroom
- Level: First
Bedroom 1
- Level: Second
Bedroom 2
- Level: Second
Primary bathroom
- Level: First
Bathroom 1
- Level: First
Dining room
- Level: First
Kitchen
- Features: Laminate Counters
- Level: First
Basement
- Area: 0
Heating
- Natural Gas
Cooling
- Central Air, Electric
Appliances
- Included: Dishwasher, Microwave, Electric Oven, Refrigerator, Stainless Steel Appliance(s), Stove-Electric, Gas Water Heater
- Laundry: Electric Dryer Hookup, Washer Hookup, Main Level, Laundry Closet, Laundry (ROOM), Yes
Features
- Recessed Lighting, Cathedral/Vaulted, Smooth Ceilings, Tray Ceiling(s), Linen Closet, Separate Shower, Double Vanity, Shared Bath, Tub/Shower Combo, Walk-In Closet(s)
- Flooring: Carpet, Hardwood, Tile
- Attic: Walk-In,Yes
- Number of fireplaces: 1
- Fireplace features: Gas Log, Great Room, Gas
Interior area
- Total interior livable area: 1,873 sqft
- Finished area above ground: 1,873
- Finished area below ground: 0
Video & virtual tour
Property
Parking
- Total spaces: 2
- Parking features: Attached, Driveway, Parking (MLVL), Garage Faces Front
- Attached garage spaces: 2
- Has uncovered spaces: Yes
Features
- Levels: One and One Half
- Stories: 1.5
- Patio & porch: Covered, Screened, Patio
- Pool features: None
- Fencing: Fenced
- View description: None
- Waterfront features: No
Lot
- Size: 0.32 Acres
Details
- Additional structures: Storage
- Parcel number: 136234005025.000
- Special conditions: N/A
Construction
Type & style
- Home type: SingleFamily
- Property subtype: Single Family Residence
- Attached to another structure: Yes
Materials
- 1 Side Brick, Vinyl Siding
- Foundation: Slab
Condition
- Year built: 1999
Utilities & green energy
- Water: Public
- Utilities for property: Sewer Connected, Underground Utilities
Community & HOA
Community
- Subdivision: Stone Haven
Location
- Region: Pelham
Financial & listing details
- Price per square foot: $151/sqft
- Tax assessed value: $269,300
- Price range: $283K - $283K
- Date on market: 10/30/2026
Estimated market value
Not available
Estimated sales range
Not available
Not available
Price history
| Date | Event | Price |
|---|---|---|
| 11/1/2026 | Listed for sale | $283,000+102.9%$151/sqft |
Source:  GALMLS #21469032 Report a problem | ||
| 2/18/1999 | Sold | $139,500$74/sqft |
Source: Public Record Report a problem | ||
Public tax history
| Year | Property taxes | Tax assessment |
|---|---|---|
| 2025 | -- | $26,940 +2.2% |
| 2024 | -- | $26,360 +4.3% |
| 2023 | $1,287 +4.3% | $25,280 +4.2% |
| 2022 | $1,234 +12.1% | $24,260 +11.9% |
| 2021 | $1,102 +20.5% | $21,680 +20.2% |
| 2020 | $914 +2.7% | $18,040 +2.6% |
| 2019 | $890 | $17,580 +5.1% |
| 2017 | $890 +8.5% | $16,720 +3.7% |
| 2015 | $820 -5.9% | $16,120 +2.4% |
| 2014 | $872 -0.9% | $15,740 -0.9% |
| 2013 | $880 | $15,880 |
| 2012 | $880 -0.8% | $15,880 -0.8% |
| 2011 | $887 -2.4% | $16,000 -2.3% |
| 2010 | $909 -4.2% | $16,380 -4% |
| 2009 | $948 +5.6% | $17,060 +5.3% |
| 2007 | $899 +9.8% | $16,200 -89.1% |
| 2005 | $819 +4% | $148,100 +3.7% |
| 2004 | $787 | $142,800 |
| 2003 | $787 +7.8% | -- |
| 2002 | $730 | -- |
| 2001 | $730 | -- |
Find assessor info on the county website
Monthly payment
Est. payment
Payment breakdown
Explore the cost of this home by adjusting the details. Changes won't be saved.Climate risks
Neighborhood: 35124
Nearby schools
Schools provided by the listing agent
- Elementary: Pelham Oaks
- Middle: Pelham Park
- High: Pelham
Source: GALMLS. This data may not be complete. We recommend contacting the local school district to confirm school assignments for this home.


Similar homes
- $--3 bd2 ba1.8k sqft1723 Native Dancer Dr, Helena, AL 35080Auction
 Xome
- $289,0003 bd2 ba1.3k sqft2229 Richmond Ln, Pelham, AL 35124For Sale

 MLS ID #21468566, Amber Issis, RealtySouth-Inverness Office. GALMLS
- $285,0003 bd2 ba1.3k sqftSpectrum, Pelham, AL 35124For Sale
 MLS ID #21467904, Missy Heard, RealtySouth-OTM-Acton Rd. GALMLS
- $278,5003 bd2 ba1.6k sqft303 High Ridge Ct, Pelham, AL 35124For Sale
 MLS ID #21460740, Clarence Graham, eXp Realty, LLC Central. GALMLS
- $279,9003 bd2 ba1.3k sqft603 Crosscreek Cv, Pelham, AL 35124For SaleMLS ID #21467183, Srianil Peddi, AKS Realty Group LLC. GALMLS
- $284,0003 bd2 ba1.4k sqft144 Roy Ct, Helena, AL 35080For SaleMLS ID #21459818, Kyle McReynolds, Keller Williams Realty Vestavia. GALMLS
- $359,0003 bd3 ba2.1k sqft314 Creekside Ln, Pelham, AL 35124For SaleMLS ID #21464714, Wu-Hsiung Wu, LAH Sotheby's International Realty Hoover. GALMLS
- $279,9003 bd3 ba2k sqftSpectrum, Helena, AL 35022For SaleMLS ID #21467388, Penny Miller, RE/MAX Advantage. GALMLS
- $289,5003 bd2 ba1.8k sqftAtt, Spectrum, Helena, AL 35080For SaleMLS ID #21465519, Joseph Daley, Keller Williams Metro South. GALMLS
- $279,0003 bd2 ba1.5k sqft928 Jackson Cir, Helena, AL 35080For SaleMLS ID #21468202, Leigh Ann Farrington, Keller Williams Realty Vestavia. GALMLS
- $279,9003 bd2 ba1.5k sqft132 Greenfield Ln, Alabaster, AL 35007For SaleMLS ID #21458378, Debbie Burks, Keller Williams Realty Hoover. GALMLS
- $275,0003 bd2 ba1.8k sqft724 Barkley Cir, Alabaster, AL 35007For SaleMLS ID #21468255, Nakia Walker, Opendoor Brokerage LLC. GALMLS
- $274,9003 bd2 ba1.5k sqft200 Tocoa Cir, Helena, AL 35080For SaleMLS ID #21460275, Danielle Turner, Keller Williams Metro South. GALMLS
- $300,7003 bd3 ba2.4k sqft103 Comanche Cir, Alabaster, AL 35007For SaleMLS ID #21460723, Steven Bintz, EveryState Inc. GALMLS
- $330,0003 bd2 ba1.4k sqft229 Perthshire Way, Pelham, AL 35124For SaleMLS ID #21461580, Jerry Sager, Keller Williams Realty Hoover. GALMLS
- $228,7993 bd3 ba1.6k sqft112 Sommersby Dr, Pelham, AL 35124For SaleMLS ID #21465545, Virginia Markstein, ARC Realty Mountain Brook. GALMLS
- $346,0003 bd2 ba1.9k sqft4203 Old Cahaba Pkwy, Helena, AL 35080For SaleMLS ID #21468396, Nakia Walker, Opendoor Brokerage LLC. GALMLS
- $299,0003 bd2 ba1.7k sqftAtt, Alabaster, AL 35007For SaleMLS ID #21466042, Tammy Walters, Keller Williams Metro South. GALMLS
- $292,0003 bd3 ba1.4k sqft6001 Russet Meadows Dr, Birmingham, AL 35244For SaleMLS ID #21462720, Sarah Johnson, ARC Realty - Homewood. GALMLS
