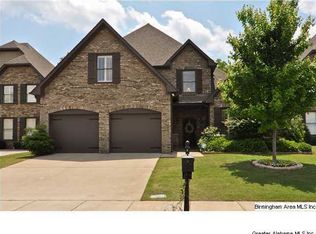
Welcome to this beautiful 4-bedroom, 2.5-bath home in the highly desirable Ross Bridge community! Featuring a newer roof (2019), HVAC Maintenance (2022): The entire HVAC system was professionally serviced, including cleaning the condenser and ductwork and recharging the refrigerant (Freon). The system is functioning very well. 2026: Brand-new dishwasher, freshly painted interior, new window blinds, new hardwood flooring in the living room, and a new backyard fence. This home is perfect for comfortable everyday living and entertaining. Enjoy a private backyard and garden, also exceptional community amenities, including a championship golf course, resort-style swimming pools, parks, and scenic walking trails. Conveniently located near top-rated Hoover schools, shopping, dining, and major highways. Don't miss this wonderful opportunity to enjoy the Ross Bridge lifestyle!
For sale
$485,000
2376 Chalybe Trl, Birmingham, AL 35226
4beds
2,974sqft
Single Family Residence
Built in 2007
6,969 Square Feet Lot
$-- Zestimate®
$163/sqft
$100/mo HOA
What's special
Freshly painted interiorNew backyard fenceNew window blindsPrivate backyard and garden
- 36 days
- 1,167
- 80
Likely to sell faster than
Zillow last checked:
Listing updated:
Listed by:
Yanping Liu 205-239-7723,
Keller Williams Realty Hoover
Source: GALMLS,MLS#: 21464568
Facts & features
Interior
Bedrooms & bathrooms
- Bedrooms: 4
- Bathrooms: 3
- Full bathrooms: 2
- 1/2 bathrooms: 1
Rooms
- Room types: Bedroom, Dining Room, Bathroom, Half Bath (ROOM), Kitchen, Master Bathroom, Master Bedroom
Primary bedroom
- Level: First
Bedroom 1
- Level: Second
Bedroom 2
- Level: Second
Bedroom 3
- Level: Second
Primary bathroom
- Level: First
Bathroom 1
- Level: Second
Dining room
- Level: First
Kitchen
- Features: Breakfast Bar, Eat-in Kitchen, Kitchen Island, Pantry
- Level: First
Living room
- Level: First
Basement
- Area: 0
Heating
- Central, Natural Gas
Cooling
- Central Air, Ceiling Fan(s)
Appliances
- Included: Electric Cooktop, Dishwasher, Disposal, Microwave, Electric Oven, Self Cleaning Oven, Refrigerator, Stainless Steel Appliance(s), Gas Water Heater
- Laundry: Electric Dryer Hookup, Washer Hookup, Main Level, Laundry Room, Yes
Features
- Recessed Lighting, High Ceilings, Smooth Ceilings, Tray Ceiling(s), Soaking Tub, Linen Closet, Separate Shower, Double Vanity, Sitting Area in Master, Tub/Shower Combo, Walk-In Closet(s)
- Flooring: Hardwood, Tile
- Attic: Walk-In,Yes
- Number of fireplaces: 1
- Fireplace features: Marble (FIREPL), Ventless, Living Room, Gas
Interior area
- Total interior livable area: 2,974 sqft
- Finished area above ground: 2,974
- Finished area below ground: 0
Video & virtual tour
Property
Parking
- Total spaces: 2
- Parking features: Attached, Driveway, Parking (MLVL), Garage Faces Side
- Attached garage spaces: 2
- Has uncovered spaces: Yes
Features
- Levels: 2+ story
- Exterior features: Lighting
- Pool features: In Ground, Fenced, Community
- Fencing: Fenced
- Has view: Yes
- View description: Mountain(s)
- Waterfront features: No
Lot
- Size: 6,969 Square Feet
- Features: Interior Lot, Few Trees, Subdivision
Details
- Parcel number: 3900071000042.000
- Special conditions: N/A
Construction
Type & style
- Home type: SingleFamily
- Property subtype: Single Family Residence
Materials
- Brick
- Foundation: Slab
Condition
- Year built: 2007
Utilities & green energy
- Water: Public
- Utilities for property: Sewer Connected
Community & HOA
Community
- Features: Curbs
- Subdivision: Ross Bridge Chalybe
HOA
- Has HOA: Yes
- Amenities included: Management
- Services included: Maintenance Grounds, Utilities for Comm Areas
- HOA fee: $100 monthly
Location
- Region: Birmingham
Financial & listing details
- Price per square foot: $163/sqft
- Tax assessed value: $484,900
- Annual tax amount: $3,468
- Price range: $485K - $485K
- Date on market: 9/10/2026
Estimated market value
Not available
Estimated sales range
Not available
Not available
Price history
| Date | Event | Price |
|---|---|---|
| 9/10/2026 | Listed for sale | $485,000+1.6%$163/sqft |
Source:  GALMLS #21464568 Report a problem GALMLS #21464568 Report a problem | ||
| 6/8/2026 | Listing removed | $477,500$161/sqft |
Source: GALMLS #21429044 Report a problem | ||
| 5/21/2026 | Listed for sale | $477,500-0.1%$161/sqft |
Source: GALMLS #21429044 Report a problem | ||
| 5/4/2026 | Listing removed | $477,900$161/sqft |
Source: GALMLS #21429044 Report a problem | ||
| 2/25/2026 | Price change | $477,900-0.4%$161/sqft |
Source: GALMLS #21429044 Report a problem | ||
| 11/25/2025 | Price change | $479,900-1%$161/sqft |
Source: GALMLS #21429044 Report a problem | ||
| 10/9/2025 | Price change | $484,900-2%$163/sqft |
Source: GALMLS #21429044 Report a problem | ||
| 8/23/2025 | Listed for sale | $494,900+52.1%$166/sqft |
Source: GALMLS #21429044 Report a problem | ||
| 1/31/2007 | Sold | $325,380$109/sqft |
Source: Public Record Report a problem | ||
Public tax history
| Year | Property taxes | Tax assessment |
|---|---|---|
| 2025 | $3,468 +4% | $48,500 +3.9% |
| 2024 | $3,335 +2.8% | $46,660 +2.7% |
| 2023 | $3,244 +19% | $45,420 +18.6% |
| 2022 | $2,728 +10.1% | $38,300 +9.9% |
| 2021 | $2,476 +2.2% | $34,840 +2.2% |
| 2020 | $2,423 -7.5% | $34,100 -7.3% |
| 2019 | $2,619 +13.8% | $36,800 +13.5% |
| 2018 | $2,301 +9.5% | $32,420 +9.2% |
| 2017 | $2,102 +3.9% | $29,680 +3.8% |
| 2016 | $2,023 | $28,600 |
| 2015 | $2,023 +5% | $28,600 +1.2% |
| 2014 | $1,927 -2.4% | $28,260 |
| 2013 | $1,975 | $28,260 +3.9% |
| 2012 | $1,975 -1.4% | $27,200 -1.4% |
| 2011 | $2,004 -15.2% | $27,600 -15.2% |
| 2010 | $2,362 -4.4% | $32,530 -4.4% |
| 2009 | $2,471 +0.3% | $34,030 +0.3% |
| 2008 | $2,463 | $33,920 |
Find assessor info on the county website
Monthly payment
Est. payment
Payment breakdown
Explore the cost of this home by adjusting the details. Changes won't be saved.Climate risks
Neighborhood: 35226
Nearby schools
Schools provided by the listing agent
- Elementary: Deer Valley
- Middle: Bumpus, Robert F
- High: Hoover
Source: GALMLS. This data may not be complete. We recommend contacting the local school district to confirm school assignments for this home.

Similar homes
- $465,0004 bd3 ba2.6k sqftSpectrum, Hoover, AL 35226For Sale
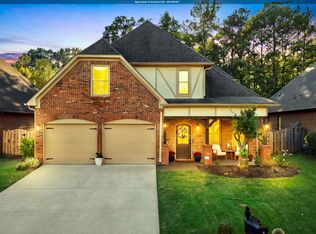
 MLS ID #21467640, Tracy True Dismukes, ARC Realty - Hoover. GALMLS
 - $605,0004 bd3 ba3.3k sqftSpectrum, Hoover, AL 35226For Sale
 MLS ID #21465392, Cathy O'Berry, ARC Realty - Hoover. GALMLS
 - $450,0004 bd3 ba2.7k sqft5701 Park Side Pass, Hoover, AL 35244For Sale
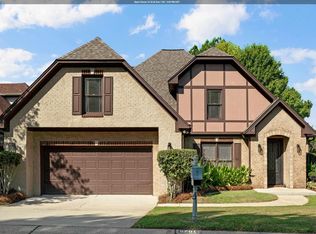 MLS ID #21464086, Jerry Sager, Keller Williams Realty Hoover. GALMLS
 - $489,9004 bd3 ba2.6k sqft3608 Courtyard Ln, Birmingham, AL 35216For Sale
 MLS ID #21462497, Daniel Demers, Sell Your Home Services. GALMLS
 - $479,0003 bd2 ba2.2k sqft204 Durban St, Birmingham, AL 35211For SaleMLS ID #21460516, Joy Baker, Keller Williams Realty Hoover. GALMLS
- $525,0004 bd3 ba3.1k sqft2085 Arbor Hill Pkwy, Hoover, AL 35244For SaleMLS ID #21460146, Kulsum Budhwani, Keller Williams Realty Hoover. GALMLS
- $510,0004 bd3 ba2.8k sqftUnknown, Helena, AL 35080For SaleMLS ID #21461013, William Mallinson, AW Realty. GALMLS
- $459,0004 bd4 ba2.9k sqftAtt, Helena, AL 35080For SaleMLS ID #21464850, Joshua Ehmke, Keller Williams Realty Vestavia. GALMLS
- $400,0004 bd3 ba2.8k sqft1606 Bent River Cir, Birmingham, AL 35216For SaleMLS ID #21456646, Kim Delaine, Keller Williams Metro North. GALMLS
- $425,0003 bd3 ba1.9k sqft120 Castlehill Dr, Vestavia, AL 35226For SaleMLS ID #21460814, Josh Vernon, Keller Williams Realty Vestavia. GALMLS
- $499,9006 bd3 ba2.8k sqftAtt, Helena, AL 35080For SaleMLS ID #21466068, Penny Miller, RE/MAX Advantage. GALMLS
- $345,0003 bd2 ba2.1k sqft6198 Bent Brook Dr, Bessemer, AL 35022For SaleMLS ID #21467847, Stacy Creech, ARC Realty - Hoover. GALMLS
- $525,0003 bd3 ba2.5k sqft5104 Meadow Brook Rd, Birmingham, AL 35242For SaleMLS ID #21465671, Steven Koleno, Beycome Brokerage Realty. GALMLS
- $429,0004 bd2 ba2.2k sqft3549 William And Mary Rd, Birmingham, AL 35216For SaleMLS ID #21466664, Hoa Huynh, ARC Realty 280. GALMLS
- $565,9003 bd3 ba2.2k sqftAt&t, Hoover, AL 35226For SaleMLS ID #21446864, Sal Jan, Keller Williams Realty Hoover. GALMLS
- $465,0004 bd4 ba3k sqft1038 Camellia Ridge Dr, Pelham, AL 35124For SaleMLS ID #21460198, Laurie Valentine, RealtySouth-OTM-Acton Rd. GALMLS
- $479,0004 bd5 ba2.5k sqft417 Bent Creek Trce, Chelsea, AL 35043For SaleMLS ID #21460168, Ashlyn Smith, Keller Williams Realty Vestavia. GALMLS
- $495,0004 bd4 ba2.8k sqft3640 Vanderbilt Way, Fultondale, AL 35068For SaleMLS ID #21460304, Kasey Hollington, Keller Williams Realty Vestavia. GALMLS
- $410,0004 bd4 ba2.3k sqft4774 Sandpiper Ln, Birmingham, AL 35244For SaleMLS ID #21455723, Isaac McDow, Keller Williams Realty Vestavia. GALMLS
- $525,0004 bd3 ba2.6k sqft801 Grey Oaks Cv, Pelham, AL 35124For SaleMLS ID #21465644, Robin Gerstenberg, Keller Williams Homewood. GALMLS
