MAJOR PRICE REDUCTION!!! AGGRESSIVE SELLER!!! PRICED TO SELL • DON'T MISS THIS OPPORTUNITY! Welcome to Spencer Preserve, one of Hoover's most sought-after communities! This beautifully upgraded one-level, four-sided brick home offers 3 Bedrooms, 2.5 Baths with soaring ceilings, an open-concept design, and elegant tile flooring throughout. The gourmet kitchen features quartz countertops, designer backsplash, upgraded cabinetry, and abundant storage, flowing seamlessly into the spacious living and dining areas. The oversized primary suite includes a luxurious bath, large walk-in closet, stylish barn door, and direct laundry access. Enjoy a covered tiled patio overlooking a huge private backyard, perfect for entertaining, family gatherings, kids, and pets. Premium upgrades include remote cordless blinds, tankless water heater, LED lighting, natural brick front steps, and wrought-iron railings. Aggressive Seller – Significant Price Drop!
For sale
Price cut: $14K (7/24)
$565,900
3029 Spencer Way, Hoover, AL 35226
3beds
2,270sqft
Single Family Residence
Built in 2023
7,405 Square Feet Lot
$561,500 Zestimate®
$249/sqft
$10/mo HOA
What's special
- 213 days
- 214
- 9
Zillow last checked:
Listing updated:
Listed by:
Sal Jan CELL:2052928764,
Keller Williams Realty Hoover
Source: GALMLS,MLS#: 21446864
Facts & features
Interior
Bedrooms & bathrooms
- Bedrooms: 3
- Bathrooms: 3
- Full bathrooms: 2
- 1/2 bathrooms: 1
Rooms
- Room types: Bedroom, Dining Room, Bathroom, Half Bath (ROOM), Master Bathroom, Master Bedroom
Primary bedroom
- Level: First
Bedroom 1
- Level: First
Bedroom 2
- Level: First
Bedroom 3
- Level: First
Primary bathroom
- Level: First
Bathroom 1
- Level: First
Dining room
- Level: First
Kitchen
- Features: Stone Counters, Tile Counters
Living room
- Level: First
Basement
- Area: 0
Heating
- Central, Forced Air
Cooling
- Central Air, Electric
Appliances
- Included: Dishwasher, Disposal, Microwave, Gas Oven, Refrigerator, Stove-Gas, Gas Water Heater
- Laundry: Electric Dryer Hookup, Washer Hookup, Main Level, Laundry Room, Laundry (ROOM), Yes
Features
- High Ceilings, Crown Molding, Smooth Ceilings, Soaking Tub, Linen Closet, Separate Shower, Double Vanity, Walk-In Closet(s)
- Flooring: Carpet, Marble, Stone, Tile
- Basement: Crawl Space
- Attic: Pull Down Stairs,Yes
- Number of fireplaces: 1
- Fireplace features: Gas Starter, Marble (FIREPL), Tile (FIREPL), Ventless, Family Room, Gas, Outside
Interior area
- Total interior livable area: 2,270 sqft
- Finished area above ground: 2,270
- Finished area below ground: 0
Video & virtual tour
Property
Parking
- Total spaces: 2
- Parking features: Attached, Driveway, Parking (MLVL), Garage Faces Front
- Attached garage spaces: 2
- Has uncovered spaces: Yes
Features
- Levels: One
- Stories: 1
- Patio & porch: Covered, Open (PATIO), Patio
- Exterior features: Sprinkler System
- Pool features: None
- Fencing: Fenced
- View description: None
- Waterfront features: No
Lot
- Size: 7,405 Square Feet
Details
- Parcel number: 3900032002002.007
- Special conditions: N/A
Construction
Type & style
- Home type: SingleFamily
- Property subtype: Single Family Residence
- Attached to another structure: Yes
Materials
- Brick, Vinyl Siding
Condition
- Year built: 2023
Utilities & green energy
- Water: Public
- Utilities for property: Sewer Connected, Underground Utilities
Community & HOA
Community
- Security: Security System
- Subdivision: Spencer Preserve
HOA
- Has HOA: Yes
- Services included: Trash, Maintenance Grounds, Utilities for Comm Areas
- HOA fee: $125 annually
Location
- Region: Hoover
Financial & listing details
- Price per square foot: $249/sqft
- Tax assessed value: $538,800
- Annual tax amount: $3,534
- Price range: $565.9K - $565.9K
- Date on market: 3/18/2026
Estimated market value
$561,500
$533,000 - $590,000
$2,749/mo
Price history
| Date | Event | Price |
|---|---|---|
| 7/24/2026 | Price change | $565,900-2.4%$249/sqft |
Source:  GALMLS #21446864 Report a problem GALMLS #21446864 Report a problem | ||
| 6/9/2026 | Price change | $579,900-1.7%$255/sqft |
Source: GALMLS #21446864 Report a problem | ||
| 4/25/2026 | Price change | $589,900-1.7%$260/sqft |
Source: GALMLS #21446864 Report a problem | ||
| 3/20/2026 | Listed for sale | $599,900+76.5%$264/sqft |
Source: GALMLS #21446864 Report a problem | ||
| 3/14/2024 | Sold | $339,900-41.2%$150/sqft |
Source: Public Record Report a problem | ||
| 11/20/2023 | Sold | $578,380+324.3%$255/sqft |
Source: Public Record Report a problem | ||
| 5/15/2023 | Sold | $136,305$60/sqft |
Source: Public Record Report a problem | ||
Public tax history
| Year | Property taxes | Tax assessment |
|---|---|---|
| 2025 | $3,534 -55.2% | $53,880 -50.4% |
| 2024 | $7,883 +299.2% | $108,580 +299.2% |
| 2023 | $1,975 +9.7% | $27,200 +9.7% |
| 2022 | $1,800 | $24,800 |
Find assessor info on the county website
Monthly payment
Est. payment
Payment breakdown
Explore the cost of this home by adjusting the details. Changes won't be saved.Climate risks
Neighborhood: 35226
Nearby schools
Schools provided by the listing agent
- Elementary: Shades Mountain
- Middle: Berry
- High: Spain Park
Source: GALMLS. This data may not be complete. We recommend contacting the local school district to confirm school assignments for this home.

Similar homes
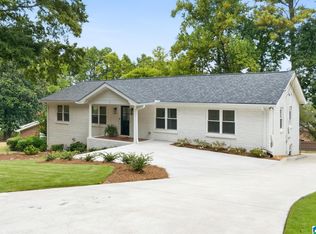
- $460,0003 bd3 ba1.7k sqftAtt, Hoover, AL 35226For Sale

 MLS ID #21467563, Jacob McAllister, RealtySouth-Homewood. GALMLS
 - $595,0004 bd3 ba3k sqftAtt, Birmingham, AL 35226For Sale
 MLS ID #21463377, Heather Pierce, Keller Williams Homewood. GALMLS
 - $474,9004 bd3 ba2k sqftSpectrum, At&t, Hoover, AL 35226For Sale
 MLS ID #21463219, Tracy True Dismukes, ARC Realty - Hoover. GALMLS
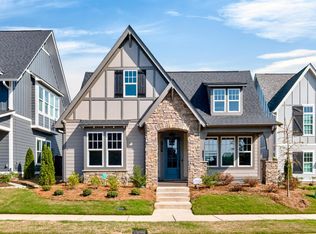
 - $559,9003 bd3 ba2k sqftAtt, Birmingham, AL 35244For Sale
 MLS ID #21467472, Jana Woodruff, RealtySouth-Inverness Office. GALMLS
 - $485,0004 bd3 ba2.9k sqft2376 Chalybe Trl, Birmingham, AL 35226For SaleMLS ID #21464568, Yanping Liu, Keller Williams Realty Hoover. GALMLS
- $565,0003 bd3 ba2k sqft1673 Coburn St, Birmingham, AL 35244For SaleMLS ID #21464526, Freddy Guerra, Exp Realty LLC. GALMLS
- $524,5003 bd3 ba2.1k sqft3000 Henry Pass, Birmingham, AL 35244For SaleMLS ID #21462317, Laura Tremblay, Keller Williams Realty Vestavia. GALMLS
- $539,9003 bd2 ba2.3k sqftAtt, Hoover, AL 35244For SaleMLS ID #21466133, Kyle Forstman, Embridge Realty, LLC. GALMLS
- $525,0003 bd3 ba2.5k sqft5104 Meadow Brook Rd, Birmingham, AL 35242For SaleMLS ID #21465671, Steven Koleno, Beycome Brokerage Realty. GALMLS
- $505,0004 bd4 ba2.4k sqftUnknown, Birmingham, AL 35243For SaleMLS ID #21460901, San Johnson, AXEN Realty, LLC. GALMLS
- $469,7503 bd2 ba1.9k sqftSpectrum Att, Birmingham, AL 35216For SaleMLS ID #21455963, John Hollingsworth, ARC Realty Vestavia. GALMLS
- $489,9004 bd3 ba2.6k sqft3608 Courtyard Ln, Birmingham, AL 35216For SaleMLS ID #21462497, Daniel Demers, Sell Your Home Services. GALMLS
- $585,0004 bd3 ba3.1k sqftAt&t Fiber, Birmingham, AL 35244For SaleMLS ID #21455189, Brandon Cobia, Keller Williams Realty Hoover. GALMLS
- $469,9003 bd3 ba2.6k sqftTbd, Birmingham, AL 35244For SaleMLS ID #21459008, Julie McDonnell, Keller Williams Metro South. GALMLS
- $579,9003 bd2 ba2.4k sqftSpectrum, Pelham, AL 35124For SaleMLS ID #21449869, Lynn Tolbert, Oak Mountain Realty Group LLC. GALMLS
- $429,0004 bd2 ba2.2k sqft3549 William And Mary Rd, Birmingham, AL 35216For SaleMLS ID #21466664, Hoa Huynh, ARC Realty 280. GALMLS
- $579,9004 bd4 ba2.4k sqftAt&t, Pelham, AL 35124For SaleMLS ID #21466143, Diane Williams, Milestone Realty. GALMLS
- $510,0004 bd3 ba2.8k sqftUnknown, Helena, AL 35080For SaleMLS ID #21461013, William Mallinson, AW Realty. GALMLS
- $560,0004 bd3 ba2.9k sqft103 Washington Ln, Alabaster, AL 35007For SaleMLS ID #21453456, Amy Spinks, Realty Pros, LLC. GALMLS
- $584,0004 bd3 ba2.9k sqftAt&t, Pelham, AL 35124For SaleMLS ID #21458767, Lyn Berry, Keller Williams Realty Hoover. GALMLS
