Seller offering up to $5,000 toward buyer closing costs, prepaids and/or interest-rate buy-down with an acceptable offer! This beautifully updated, all-brick, home offers an open-concept design with a spacious den and kitchen, plus a large living room and formal dining room. The kitchen features granite countertops, abundant cabinet space, and stainless steel appliances. The oversized primary suite includes a sitting area, his-and-her closets, 2 linen closets, plus a stunning tile shower with pebble stone flooring. Two additional bedrooms offer generous space and huge closets. A full bath boasts a granite countertop, subway tile tub/shower, and large linen closet. Enjoy outdoor living on the large deck overlooking a fully fenced backyard and chevron-pattern brick patio. Highlights include a home warranty, partially finished, plumbed, basement with approx 700± sq. ft. ready for expansion, a 2-car garage, roof less than 9 years old, 5 year old septic tank and lifetime warranty windows.
For sale
Price cut: $5.1K (9/2)
$469,750
3521 Teton Cir, Birmingham, AL 35216
3beds
1,980sqft
Single Family Residence
Built in 1963
0.34 Acres Lot
$-- Zestimate®
$237/sqft
$-- HOA
What's special
Formal dining roomLifetime warranty windowsLarge his-and-her closetsOpen-concept designSpacious den and kitchenOversized primary suiteAbundant cabinet space
- 125 days
- 811
- 83
Zillow last checked:
Listing updated:
Listed by:
John Hollingsworth 205-862-3635,
ARC Realty Vestavia
Source: GALMLS,MLS#: 21455963
Facts & features
Interior
Bedrooms & bathrooms
- Bedrooms: 3
- Bathrooms: 2
- Full bathrooms: 2
Rooms
- Room types: Bedroom, Bonus Room, Den/Family (ROOM), Dining Room, Bathroom, Kitchen, Master Bathroom, Master Bedroom
Primary bedroom
- Level: First
Bedroom 1
- Level: First
Bedroom 2
- Level: First
Primary bathroom
- Level: First
Bathroom 1
- Level: First
Dining room
- Level: First
Family room
- Level: First
Kitchen
- Features: Stone Counters, Eat-in Kitchen
- Level: First
Living room
- Level: First
Basement
- Area: 1893
Heating
- Central, Natural Gas
Cooling
- Central Air, Ceiling Fan(s)
Appliances
- Included: Gas Cooktop, Dishwasher, Microwave, Gas Oven, Self Cleaning Oven, Refrigerator, Stainless Steel Appliance(s), Stove-Gas, Gas Water Heater
- Laundry: Electric Dryer Hookup, Washer Hookup, In Basement, Laundry Room, Yes
Features
- Recessed Lighting, High Ceilings, Smooth Ceilings, Linen Closet, Sitting Area in Master, Tub/Shower Combo
- Flooring: Laminate, Tile
- Doors: Insulated Door
- Windows: Double Pane Windows
- Basement: Full,Partially Finished,Daylight,Bath/Stubbed
- Attic: Other,Yes
- Has fireplace: No
Interior area
- Total interior livable area: 1,980 sqft
- Finished area above ground: 1,859
- Finished area below ground: 121
Video & virtual tour
Property
Parking
- Total spaces: 2
- Parking features: Basement, Driveway, Off Street, On Street, Garage Faces Side
- Attached garage spaces: 2
- Has uncovered spaces: Yes
Accessibility
- Accessibility features: Ramps
Features
- Levels: One
- Stories: 1
- Patio & porch: Open (PATIO), Patio, Open (DECK), Deck
- Pool features: None
- Fencing: Fenced
- View description: None
- Waterfront features: No
Lot
- Size: 0.34 Acres
- Features: Cul-De-Sac, Interior Lot, Subdivision
Details
- Parcel number: 4000053001006.000
- Special conditions: N/A
Construction
Type & style
- Home type: SingleFamily
- Property subtype: Single Family Residence
Materials
- Brick
- Foundation: Basement
Condition
- Year built: 1963
Utilities & green energy
- Sewer: Septic Tank
- Water: Public
Community & HOA
Community
- Features: Street Lights
- Subdivision: Laurel Ridge
Location
- Region: Birmingham
Financial & listing details
- Price per square foot: $237/sqft
- Tax assessed value: $315,400
- Annual tax amount: $2,214
- Price range: $469.8K - $469.8K
- Date on market: 6/12/2026
Estimated market value
Not available
Estimated sales range
Not available
Not available
Price history
| Date | Event | Price |
|---|---|---|
| 9/2/2026 | Price change | $469,750-1.1%$237/sqft |
Source:  GALMLS #21455963 Report a problem GALMLS #21455963 Report a problem | ||
| 8/6/2026 | Price change | $474,850-2.5%$240/sqft |
Source: GALMLS #21455963 Report a problem | ||
| 7/15/2026 | Price change | $487,000-1.7%$246/sqft |
Source: GALMLS #21455963 Report a problem | ||
| 6/27/2026 | Price change | $495,250-0.9%$250/sqft |
Source: GALMLS #21455963 Report a problem | ||
| 6/20/2026 | Price change | $499,550-2.9%$252/sqft |
Source: GALMLS #21455963 Report a problem | ||
| 6/15/2026 | Listed for sale | $514,400+39%$260/sqft |
Source: GALMLS #21455963 Report a problem | ||
| 9/22/2021 | Sold | $370,000+0%$187/sqft |
Source: GALMLS #1296262 Report a problem | ||
| 8/25/2021 | Pending sale | $369,900$187/sqft |
Source:  RE/Max of Alabama #1296262 Report a problem RE/Max of Alabama #1296262 Report a problem | ||
| 8/25/2021 | Contingent | $369,900$187/sqft |
Source: GALMLS #1296262 Report a problem | ||
| 8/23/2021 | Listed for sale | $369,900+117.6%$187/sqft |
Source: GALMLS #1296262 Report a problem | ||
| 9/11/2020 | Sold | $170,000$86/sqft |
Source: Public Record Report a problem | ||
Public tax history
| Year | Property taxes | Tax assessment |
|---|---|---|
| 2025 | $2,214 +7.2% | $31,220 +7% |
| 2024 | $2,065 | $29,180 |
| 2023 | $2,065 -17% | $29,180 -16.7% |
| 2022 | $2,489 -37.9% | $35,020 -36.5% |
| 2021 | $4,006 +144.1% | $55,180 +9.3% |
| 2020 | $1,641 +4.9% | $50,480 +109.6% |
| 2019 | $1,565 +35.3% | $24,080 +34.5% |
| 2018 | $1,156 +7.4% | $17,900 +7.2% |
| 2017 | $1,077 +1.7% | $16,700 +0.5% |
| 2016 | $1,058 -1.2% | $16,620 |
| 2015 | $1,072 +1.2% | $16,620 +1.2% |
| 2014 | $1,058 -18.7% | $16,420 |
| 2013 | $1,302 | $16,420 -8.5% |
| 2012 | $1,302 -15.1% | $17,937 -15.1% |
| 2011 | $1,533 | $21,120 |
| 2010 | $1,533 | $21,120 |
| 2009 | $1,533 -1.8% | $21,120 -1.8% |
| 2008 | $1,562 +11.9% | $21,510 +11.9% |
| 2007 | $1,396 +2.8% | $19,230 +2.8% |
| 2006 | $1,358 +15% | $18,700 +15% |
| 2005 | $1,181 +3.7% | $16,260 -48.2% |
| 2004 | $1,139 +6.8% | $31,360 +6.8% |
| 2003 | $1,066 +12.9% | $29,360 +125.7% |
| 2002 | $945 | $13,010 |
| 2001 | $945 +0% | $13,010 |
| 2000 | $944 | $13,010 |
Find assessor info on the county website
Monthly payment
Est. payment
Payment breakdown
Explore the cost of this home by adjusting the details. Changes won't be saved.Climate risks
Neighborhood: 35216
Nearby schools
Schools provided by the listing agent
- Elementary: Rocky Ridge
- Middle: Berry
- High: Spain Park
Source: GALMLS. This data may not be complete. We recommend contacting the local school district to confirm school assignments for this home.

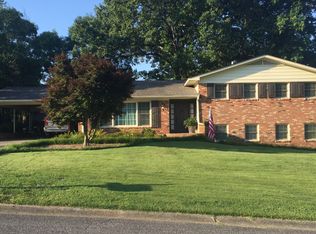
Similar homes
- $476,0003 bd2 ba1.4k sqft3412 Kettering Ln, Birmingham, AL 35243For Sale
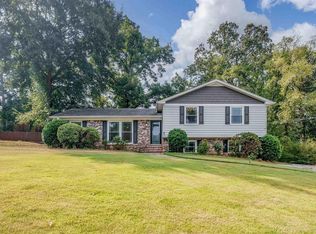
 MLS ID #21465640, Brian Boehm, RealtySouth-MB-Cahaba Rd. GALMLS
 - $489,9004 bd3 ba2.6k sqft3608 Courtyard Ln, Birmingham, AL 35216For Sale
 MLS ID #21462497, Daniel Demers, Sell Your Home Services. GALMLS
 - $425,0004 bd3 ba2.1k sqftAt&t, Birmingham, AL 35243For Sale
 MLS ID #21459945, Steven Jacks, Real Broker LLC. GALMLS
 - $469,9003 bd3 ba2.6k sqftTbd, Birmingham, AL 35244For Sale
 MLS ID #21459008, Julie McDonnell, Keller Williams Metro South. GALMLS
 - $439,0004 bd4 ba2.8k sqftSpectrum Etc., Birmingham, AL 35244For SaleMLS ID #21457678, Mariyam Tazhibayeva, Keller Williams Homewood. GALMLS
- $410,0004 bd4 ba2.3k sqft4774 Sandpiper Ln, Birmingham, AL 35244For SaleMLS ID #21455723, Isaac McDow, Keller Williams Realty Vestavia. GALMLS
- $435,0003 bd3 ba2.4k sqftAt&t, Birmingham, AL 35242For SaleMLS ID #21466678, Gabe Goodson, National Land Realty, LLC. GALMLS
- $465,0003 bd2 ba1.6k sqft4401 Montevallo Rd, Birmingham, AL 35213For SaleMLS ID #21466966, Amy Lawson, RealtySouth-MB-Cahaba Rd. GALMLS
- $550,0004 bd3 ba2.5k sqft2309 Woodcreek Dr, Birmingham, AL 35226For SaleMLS ID #21466927, Shannon Wilks, Sold South Realty. GALMLS
- $609,0003 bd2 ba2.6k sqftAtt, Spectrum, Vestavia Hills, AL 35216For SaleMLS ID #21463179, Mary Reed Durkin, eXp Realty, LLC Central. GALMLS
- $525,0003 bd3 ba2.5k sqft5104 Meadow Brook Rd, Birmingham, AL 35242For SaleMLS ID #21465671, Steven Koleno, Beycome Brokerage Realty. GALMLS
- $400,0004 bd2 ba2.4k sqft2369 Hackberry Ln, Birmingham, AL 35226For SaleMLS ID #21464102, Lauren Preston, Keller Williams Realty Vestavia. GALMLS
- $469,0003 bd3 ba1.8k sqftAt&t, Birmingham, AL 35222For SaleMLS ID #21458855, Ashley Deforest, Keller Williams Homewood. GALMLS
- $385,0004 bd3 ba1.9k sqft1845 Valgreen Ln, Birmingham, AL 35226For SaleMLS ID #21454182, Kimmie Mack Womack, Keller Williams Realty Vestavia. GALMLS
- $499,0003 bd2 ba1.5k sqft1234 Concord Ave, Birmingham, AL 35213For SaleMLS ID #21465544, Frances Anderson, Fernhill Realty LLC - Birmingham. GALMLS
- $549,9003 bd2 ba2.2k sqft2400 Christopher Pl, Birmingham, AL 35243For SaleMLS ID #21464972, Jane Huston Crommelin, Ray & Poynor Properties. GALMLS
- $424,9003 bd3 ba1.9k sqft137 S Run Cir, Birmingham, AL 35244For SaleMLS ID #21464577, Kyle Bedgood, eXp Realty, LLC Central. GALMLS
- $495,0004 bd2 ba2.4k sqft520 Julianne Dr, Leeds, AL 35094For SaleMLS ID #21454427, Amy Shader, Shader Realty. GALMLS
- $389,9004 bd3 ba2.1k sqft805 Frontier Dr, Pelham, AL 35124For SaleMLS ID #21460767, Margie Beth Shaw, Keller Williams Realty Vestavia. GALMLS
