Located in the heart of Cahaba Heights, 2400 Christopher Place sits on a corner lot in a private cul-de-sac in the Award-Winning Vestavia School System with NO HOA! All just minutes from local shopping, the Summit, dining, Cahaba Heights Elem & a 15-min drive to downtown Bham! Hardwood floors welcome you into the home, where soaring 2-story ceilings, a cozy fireplace & abundant natural light create an inviting living space. Double doors open to the deck, creating an easy flow for indoor/outdoor entertaining. The kitchen features ample cabinetry, stainless steel appliances & bar seating that opens to the eat-in dining area surrounded by a charming bay window. The main-level primary suite offers a full ensuite bath, while 2 upstairs bedrooms are complemented by another full, spacious bath featuring dual vanities, a soaking tub & a large walk-in shower. A fenced backyard, main-level 2-car garage & tons of storage in walk-in closets & a fully floored attic complete this Cahaba Heights gem!
For sale
Price cut: $15.1K (9/14)
$549,900
2400 Christopher Pl, Birmingham, AL 35243
3beds
2,294sqft
Single Family Residence
Built in 1989
8,712 Square Feet Lot
$-- Zestimate®
$240/sqft
$-- HOA
What's special
Fenced backyardPrivate cul-de-sacCozy fireplaceCorner lotKitchen features ample cabinetryBar seatingAbundant natural light
- 23 days
- 991
- 41
Likely to sell faster than
Zillow last checked:
Listing updated:
Listed by:
Jane Huston Crommelin 205-527-4251,
Ray & Poynor Properties
Source: GALMLS,MLS#: 21464972
Facts & features
Interior
Bedrooms & bathrooms
- Bedrooms: 3
- Bathrooms: 2
- Full bathrooms: 2
Rooms
- Room types: Bedroom, Breakfast Room (ROOM), Bathroom, Great Room, Kitchen, Master Bathroom, Master Bedroom
Primary bedroom
- Level: First
Bedroom 1
- Level: Second
Bedroom 2
- Level: Second
Primary bathroom
- Level: First
Bathroom 1
- Level: Second
Kitchen
- Features: Eat-in Kitchen, Pantry
- Level: First
Basement
- Area: 0
Heating
- Central, Forced Air, Natural Gas
Cooling
- Central Air
Appliances
- Included: Electric Cooktop, Dishwasher, Disposal, Microwave, Electric Oven, Self Cleaning Oven, Gas Water Heater
- Laundry: Electric Dryer Hookup, Washer Hookup, Main Level, Laundry Closet, Laundry (ROOM), Yes
Features
- Textured Walls, High Ceilings, Double Shower, Linen Closet, Separate Shower, Sitting Area in Master, Tub/Shower Combo, Walk-In Closet(s)
- Flooring: Carpet, Hardwood, Tile
- Doors: Storm Door(s)
- Windows: Bay Window(s), Storm Window(s)
- Basement: Crawl Space
- Attic: Walk-In,Yes
- Number of fireplaces: 1
- Fireplace features: Gas Starter, Marble (FIREPL), Great Room, Gas
Interior area
- Total interior livable area: 2,294 sqft
- Finished area above ground: 2,294
- Finished area below ground: 0
Video & virtual tour
Property
Parking
- Total spaces: 2
- Parking features: Driveway, Parking (MLVL), Garage Faces Front
- Garage spaces: 2
- Has uncovered spaces: Yes
Features
- Levels: One and One Half
- Stories: 1.5
- Patio & porch: Open (DECK), Deck
- Exterior features: Outdoor Grill
- Pool features: None
- Has spa: Yes
- Spa features: Bath
- Fencing: Fenced
- View description: None
- Waterfront features: No
Lot
- Size: 8,712 Square Feet
- Features: Corner Lot, Cul-De-Sac, Few Trees
Details
- Parcel number: 2800222005042.000
- Special conditions: N/A
Construction
Type & style
- Home type: SingleFamily
- Property subtype: Single Family Residence
- Attached to another structure: Yes
Materials
- EIFS, HardiPlank Type
Condition
- Year built: 1989
Utilities & green energy
- Water: Public
- Utilities for property: Sewer Connected
Green energy
- Energy efficient items: Ridge Vent
Community & HOA
Community
- Features: Curbs
- Subdivision: Cahaba Heights
Location
- Region: Birmingham
Financial & listing details
- Price per square foot: $240/sqft
- Tax assessed value: $421,900
- Annual tax amount: $3,197
- Price range: $549.9K - $549.9K
- Date on market: 9/14/2026
- Road surface type: Paved
Estimated market value
Not available
Estimated sales range
Not available
Not available
Price history
| Date | Event | Price |
|---|---|---|
| 9/14/2026 | Price change | $549,900-2.7%$240/sqft |
Source:  GALMLS #21464972 Report a problem GALMLS #21464972 Report a problem | ||
| 8/26/2026 | Listed for sale | $565,000+119%$246/sqft |
Source: Owner Report a problem | ||
| 7/31/2009 | Sold | $258,000+4.2%$112/sqft |
Source: Public Record Report a problem | ||
| 5/17/2004 | Sold | $247,500$108/sqft |
Source: Public Record Report a problem | ||
Public tax history
| Year | Property taxes | Tax assessment |
|---|---|---|
| 2025 | $3,197 | $37,440 |
| 2024 | $3,197 | $37,440 |
| 2023 | $3,197 | $37,440 |
| 2022 | $3,197 +18.1% | $37,440 +25.6% |
| 2021 | $2,706 +0.8% | $29,800 +0.8% |
| 2020 | $2,684 +37.3% | $29,560 +36.3% |
| 2019 | $1,955 -10.9% | $21,680 -10.6% |
| 2018 | $2,193 +7.6% | $24,260 +7.4% |
| 2017 | $2,038 -0.1% | $22,580 -0.1% |
| 2016 | $2,040 -6.1% | $22,600 +7.4% |
| 2015 | $2,173 -5.1% | $21,040 -12.3% |
| 2014 | $2,289 -2% | $23,980 |
| 2013 | $2,336 | $23,980 -5% |
| 2012 | $2,336 -1.2% | $25,230 -1.2% |
| 2011 | $2,364 -7.3% | $25,530 -7.3% |
| 2010 | $2,550 | $27,540 |
| 2009 | $2,550 +7.8% | $27,540 +7.8% |
| 2008 | $2,365 +1.1% | $25,540 +1.1% |
| 2007 | $2,339 +2.7% | $25,260 +2.7% |
| 2006 | $2,277 +0.3% | $24,590 +0.3% |
| 2005 | $2,270 +6.1% | $24,510 -46.9% |
| 2004 | $2,139 +3.6% | $46,200 +3.6% |
| 2003 | $2,064 +147.4% | $44,580 +167.7% |
| 2002 | $834 | $16,650 |
| 2001 | $834 | $16,650 |
| 2000 | $834 | $16,650 |
Find assessor info on the county website
Monthly payment
Est. payment
Payment breakdown
Explore the cost of this home by adjusting the details. Changes won't be saved.Climate risks
Neighborhood: 35243
Nearby schools
Schools provided by the listing agent
- Elementary: Vestavia Cahaba Heights
- Middle: Pizitz
- High: Vestavia Hills
Source: GALMLS. This data may not be complete. We recommend contacting the local school district to confirm school assignments for this home.
- $434,3003 bd2 ba2.5k sqft2404 Christopher Pl, Birmingham, AL 35243Off Market
- $426,8002 bd2 ba2.1k sqft2406 Christopher Pl, Birmingham, AL 35243Off Market

- $368,0004 bd2 ba1.7k sqft4016 Christopher Dr, Birmingham, AL 35243Off Market
- $478,2002 bd2 ba1.7k sqft2410 Christopher Pl, Birmingham, AL 35243Off Market
Similar homes
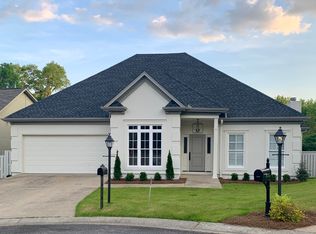
- $595,0003 bd3 ba2.6k sqftSpectrum, Birmingham, AL 35243For Sale
 MLS ID #21466844, Jennifer Grostick, Real Broker LLC. GALMLS
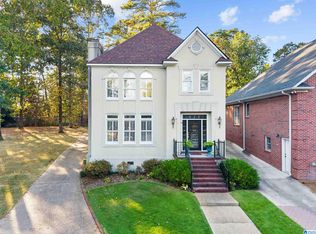
 - $659,9003 bd3 ba2.5k sqft3149 Wellington Pkwy, Birmingham, AL 35243For Sale
 MLS ID #21466403, Allen Baynes, LAH Sotheby's International Realty Homewood. GALMLS
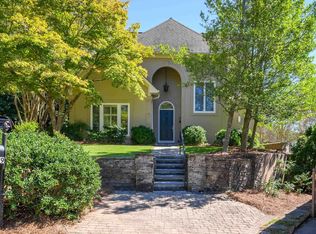
 - $549,9004 bd3 ba3k sqft4000 Alston Way, Vestavia, AL 35242For Sale
 MLS ID #21465616, Hayden Wald, RealtySouth-OTM-Acton Rd. GALMLS
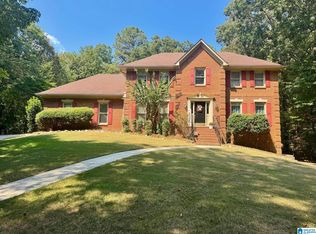
 - $525,0003 bd3 ba2.5k sqft5104 Meadow Brook Rd, Birmingham, AL 35242For Sale
 MLS ID #21465671, Steven Koleno, Beycome Brokerage Realty. GALMLS
 - $729,9003 bd3 ba3k sqft3136 Wellington Pkwy, Birmingham, AL 35243For SaleMLS ID #21465816, Betsy Dreher, Ray & Poynor Properties. GALMLS
- $675,0004 bd4 ba2.8k sqft400 Vesclub Dr, Vestavia, AL 35216For SaleMLS ID #21466662, Lauren Preston, Keller Williams Realty Vestavia. GALMLS
- $560,0003 bd3 ba2.7k sqft1001 Chestnut St, Vestavia Hills, AL 35216For SaleMLS ID #21457990, Cathy Rogoff, ARC Realty Vestavia. GALMLS
- $609,0003 bd2 ba2.6k sqftAtt, Spectrum, Vestavia Hills, AL 35216For SaleMLS ID #21463179, Mary Reed Durkin, eXp Realty, LLC Central. GALMLS
- $584,9004 bd4 ba3.2k sqft3557 Chippenham Dr, Birmingham, AL 35242For SaleMLS ID #21449506, Lisa Perry, Keller Williams Realty Vestavia. GALMLS
- $499,0003 bd2 ba1.5k sqft1234 Concord Ave, Birmingham, AL 35213For SaleMLS ID #21465544, Frances Anderson, Fernhill Realty LLC - Birmingham. GALMLS
- $574,9004 bd3 ba3.1k sqftAtt Or Spectrum, Birmingham, AL 35226For SaleMLS ID #21463553, Carrie Richardson, ARC Realty - Hoover. GALMLS
- $525,0004 bd5 ba3.3k sqft161 Essex Dr, Sterrett, AL 35147For SaleMLS ID #21466467, Sheila Pownall, Real Broker LLC. GALMLS
- $475,9002 bd2 ba2k sqftVerizon, Leeds, AL 35094For SaleMLS ID #21466637, Janet Bourassa, ARC Realty 280. GALMLS
- $539,9994 bd3 ba2.5k sqft2705 Caldwell Ave S, Birmingham, AL 35205For SaleMLS ID #21450274, Minnie Rivera, Keller Williams Realty Hoover. GALMLS
- $595,0004 bd4 ba3.3k sqft2658 Swiss Ln, Birmingham, AL 35226For SaleMLS ID #21465009, Marc Scholl, ARC Realty Vestavia. GALMLS
- $529,0003 bd4 ba2.7k sqft3483 Tamassee Ln, Birmingham, AL 35226For SaleMLS ID #21465812, Helen Drennen, RealtySouth-MB-Cahaba Rd. GALMLS
- $525,0004 bd3 ba2.6k sqft801 Grey Oaks Cv, Pelham, AL 35124For SaleMLS ID #21465644, Robin Gerstenberg, Keller Williams Homewood. GALMLS
- $624,9004 bd4 ba3k sqft4516 Eagle Point Dr, Birmingham, AL 35242For SaleMLS ID #21464496, Dawn Kirkland, RE/MAX Advantage. GALMLS
- $589,9004 bd4 ba3.4k sqftAt&t, Birmingham, AL 35242For SaleMLS ID #21460269, Terry Marlowe, Keller Williams Realty Vestavia. GALMLS
- $345,0003 bd3 ba2.4k sqft1138 Castlemaine Dr, Birmingham, AL 35226For SaleMLS ID #21466999, Bonnie Poticny, LAH Sotheby's International Realty Mountain Brook. GALMLS
