Rare opportunity in Helena Station! This beautiful 4-bedroom, 3-bath home sits on approximately 1.25 private wooded acres and features a fully equipped lower-level living suite complete with its own kitchen, living room, bedroom, and full bath—ideal for multigenerational living, extended family, guests, or a private retreat. The main level offers hardwood floors, a spacious great room, dining room, and an updated kitchen with granite countertops, stainless steel appliances, and a large island. Relax on the covered deck overlooking the private backyard. Additional features include a 3-car garage, dual HVAC systems, gas fireplace, underground sprinkler system, and ample parking. Homes like this rarely become available—schedule your private showing today!
For sale
Price cut: $10.1K (9/12)
$524,900
932 Helena Station Cv, Helena, AL 35080
4beds
2,893sqft
Single Family Residence
Built in 2019
1.25 Acres Lot
$519,700 Zestimate®
$181/sqft
$-- HOA
What's special
- 70 days
- 397
- 26
Likely to sell faster than
Zillow last checked:
Listing updated:
Listed by:
William Mallinson 205-299-8200,
AW Realty
Source: GALMLS,MLS#: 21461013
Facts & features
Interior
Bedrooms & bathrooms
- Bedrooms: 4
- Bathrooms: 3
- Full bathrooms: 3
Rooms
- Room types: Bedroom, Den/Family (ROOM), Kitchen, Master Bedroom
Primary bedroom
- Level: First
Bedroom 1
- Level: First
Bedroom 2
- Level: First
Family room
- Level: First
Kitchen
- Features: Stone Counters
- Level: First
Basement
- Area: 909
Heating
- Central, Dual Systems (HEAT)
Cooling
- Central Air, Dual
Appliances
- Included: Dishwasher, Gas Water Heater
- Laundry: Electric Dryer Hookup, Washer Hookup, Main Level, Laundry Room, Basement Area, Laundry (ROOM), Yes
Features
- Recessed Lighting, Split Bedroom, Smooth Ceilings, Separate Shower, Walk-In Closet(s)
- Flooring: Hardwood Under Carpet, Tile
- Basement: Full,Partially Finished,Daylight,Concrete
- Attic: Pull Down Stairs,Yes
- Number of fireplaces: 1
- Fireplace features: Masonry, Den, Gas
Interior area
- Total interior livable area: 2,893 sqft
- Finished area above ground: 1,984
- Finished area below ground: 909
Video & virtual tour
Property
Parking
- Total spaces: 3
- Parking features: Driveway, Garage Faces Side
- Garage spaces: 3
- Has uncovered spaces: Yes
Features
- Levels: One,Multi/Split
- Stories: 1
- Patio & porch: Covered, Screened, Patio, Porch, Porch Screened, Covered (DECK), Deck
- Pool features: None
- View description: None
- Waterfront features: No
Lot
- Size: 1.25 Acres
Details
- Parcel number: 138281007028.000
- Special conditions: N/A
Construction
Type & style
- Home type: SingleFamily
- Property subtype: Single Family Residence
Materials
- Brick, HardiPlank Type
- Foundation: Basement
Condition
- Year built: 2019
Utilities & green energy
- Water: Public
- Utilities for property: Sewer Connected, Underground Utilities
Community & HOA
Community
- Subdivision: Helena Station
Location
- Region: Helena
Financial & listing details
- Price per square foot: $181/sqft
- Tax assessed value: $488,900
- Annual tax amount: $2,355
- Price range: $524.9K - $524.9K
- Date on market: 8/1/2026
Estimated market value
$519,700
$494,000 - $546,000
$2,766/mo
Price history
| Date | Event | Price |
|---|---|---|
| 9/12/2026 | Price change | $524,900-1.9%$181/sqft |
Source:  GALMLS #21461013 Report a problem GALMLS #21461013 Report a problem | ||
| 8/10/2026 | Listed for sale | $535,000+53400%$185/sqft |
Source: GALMLS #21461013 Report a problem | ||
| 10/9/2025 | Sold | $1,000-99.8% |
Source: Public Record Report a problem | ||
| 7/17/2023 | Sold | $500,000-1.8%$173/sqft |
Source: GALMLS #1355158 Report a problem | ||
| 6/1/2023 | Contingent | $509,000$176/sqft |
Source: GALMLS #1355158 Report a problem | ||
| 6/1/2023 | Listed for sale | $509,000+37.6%$176/sqft |
Source: GALMLS #1355158 Report a problem | ||
| 1/18/2019 | Sold | $369,900$128/sqft |
Source: GALMLS #800740 Report a problem | ||
Public tax history
| Year | Property taxes | Tax assessment |
|---|---|---|
| 2025 | $2,355 +1.3% | $48,900 +1.3% |
| 2024 | $2,324 +16.7% | $48,260 +16.3% |
| 2023 | $1,992 +8.1% | $41,480 +8% |
| 2022 | $1,842 +6.8% | $38,420 +6.7% |
| 2021 | $1,724 +9.1% | $36,020 +8.9% |
| 2020 | $1,580 -55.2% | $33,080 -54.1% |
| 2019 | $3,530 | $72,040 |
Find assessor info on the county website
Monthly payment
Est. payment
Payment breakdown
Explore the cost of this home by adjusting the details. Changes won't be saved.Climate risks
Neighborhood: 35080
Nearby schools
Schools provided by the listing agent
- Elementary: Helena
- Middle: Helena
- High: Helena
Source: GALMLS. This data may not be complete. We recommend contacting the local school district to confirm school assignments for this home.


Similar homes
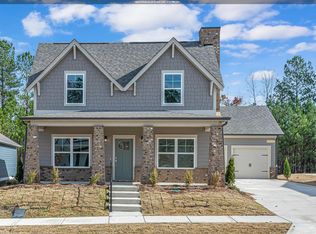
- $515,0004 bd3 ba2.5k sqft117 Henley Trl, Helena, AL 35080For Sale

 MLS ID #21461571, Ashley West-Rogers, Norluxe Realty Birmingham LLC. GALMLS
 - $400,0004 bd2 ba2.5k sqft1066 Chateau Dr, Helena, AL 35080For Sale
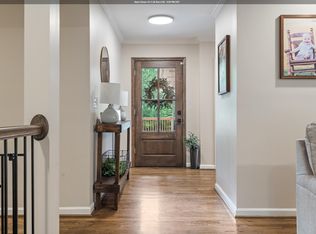 MLS ID #21453684, Lauren Preston, Keller Williams Realty Vestavia. GALMLS
 - $425,0004 bd3 ba2.5k sqftAtt Fiber, Helena, AL 35080For Sale
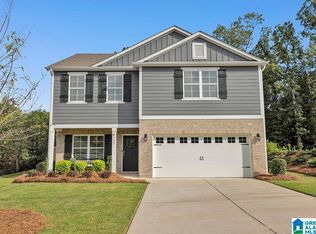 MLS ID #21450003, Jessica McKnight, Barnes & Associates. GALMLS
 - $399,9504 bd3 ba2.9k sqft1602 Paddock Ln, Helena, AL 35080For Sale
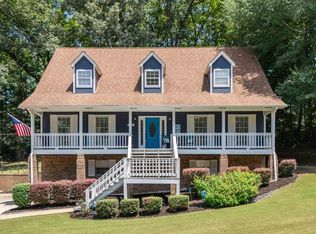 MLS ID #21460431, Derrick Blackshear, EXIT Realty Southern Select. GALMLS
 - $560,0004 bd3 ba2.9k sqft103 Washington Ln, Alabaster, AL 35007For SaleMLS ID #21453456, Amy Spinks, Realty Pros, LLC. GALMLS
- $339,9004 bd3 ba2.1k sqftAt&t, Helena, AL 35080For SaleMLS ID #21443287, Richard Smith, Alpha Smith Realty Group LLC. GALMLS
- $519,9004 bd4 ba2.7k sqft205 Mayfair Park, Maylene, AL 35114For SaleMLS ID #21455891, Julie McDonnell, Keller Williams Metro South. GALMLS
- $420,0004 bd4 ba2.3k sqft3544 Lakefront Trl, Helena, AL 35022For SaleMLS ID #21457338, Dee Howard, Kelly Right Real Estate of Ala. GALMLS
- $525,0003 bd3 ba2.5k sqft5104 Meadow Brook Rd, Birmingham, AL 35242For SaleMLS ID #21465671, Steven Koleno, Beycome Brokerage Realty. GALMLS
- $375,0003 bd3 ba1.8k sqft587 Bentmoor Dr, Helena, AL 35080For SaleMLS ID #21456561, Damon Gann, The Williams Group at KW. GALMLS
- $575,0004 bd3 ba2.7k sqft5440 Caldwell Mill Rd, Birmingham, AL 35242For SaleMLS ID #21464316, Brett Harden, National Land Realty, LLC. GALMLS
- $465,0004 bd4 ba3k sqft1038 Camellia Ridge Dr, Pelham, AL 35124For SaleMLS ID #21460198, Laurie Valentine, RealtySouth-OTM-Acton Rd. GALMLS
- $545,0004 bd4 ba2.4k sqftAt&t, Bessemer, AL 35022For SaleMLS ID #21464313, Khadijah Kirkwood, Closing Deals LLC. GALMLS
- $505,0004 bd4 ba2.4k sqftUnknown, Birmingham, AL 35243For SaleMLS ID #21460901, San Johnson, AXEN Realty, LLC. GALMLS
- $485,0004 bd4 ba3k sqft27 Chelsea Village Cir, Chelsea, AL 35043For SaleMLS ID #21462676, Summer Walden, eXp Realty, LLC Central. GALMLS
- $689,0005 bd5 ba3k sqft263 Norwick Forest Dr, Alabaster, AL 35007New ConstructionMLS ID #21467274, Karen Pierce, EXIT Realty Southern Select - Alabaster. GALMLS
- $309,0004 bd2 ba2.3k sqftAt&t, Sepectrum, Alabaster, AL 35007For SaleMLS ID #21466164, Eddie Rich, ARC Realty Vestavia. GALMLS
- $485,0004 bd3 ba2.9k sqft2376 Chalybe Trl, Birmingham, AL 35226For SaleMLS ID #21464568, Yanping Liu, Keller Williams Realty Hoover. GALMLS
- $595,0004 bd4 ba3.3k sqft2658 Swiss Ln, Birmingham, AL 35226For SaleMLS ID #21465009, Marc Scholl, ARC Realty Vestavia. GALMLS
