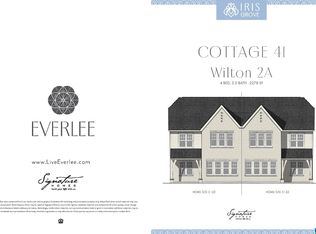
Welcome to a move-in-ready cottage home in Everlee, Hoover’s walkable resort-style community. Built in 2024, this upgraded 4-bedroom, 3.5-bath residence offers approximately 2,400+ square feet of comfortable, low-maintenance living. Inside, an open-concept layout connects a spacious living room, dining area, and chef-inspired kitchen, making everyday life and entertaining flow naturally. Plantation shutters throughout the home bring warmth, natural light, and added privacy. The main-level primary suite includes convenient access to the laundry room. Upstairs, you’ll find three additional bedrooms, two full bathrooms, and a versatile loft/den suited for a home office, movie nights, or a playroom. Step outside to a covered patio with a remote-controlled motorized screen for year-round outdoor enjoyment. The two-car garage features a professionally finished epoxy floor. The cottage HOA includes lawn care.
For sale
Price cut: $10K (9/28)
$505,000
4730 Arden Pl, Birmingham, AL 35243
4beds
2,432sqft
Single Family Residence
Built in 2024
0.9 Acres Lot
$504,400 Zestimate®
$208/sqft
$108/mo HOA
What's special
Two-car garageMain-level primary suiteDining areaOpen-concept layoutChef-inspired kitchen
- 71 days
- 395
- 20
Zillow last checked:
Listing updated:
Listed by:
San Johnson 205-225-2700,
AXEN Realty, LLC
Source: GALMLS,MLS#: 21460901
Facts & features
Interior
Bedrooms & bathrooms
- Bedrooms: 4
- Bathrooms: 4
- Full bathrooms: 3
- 1/2 bathrooms: 1
Rooms
- Room types: Bedroom, Bonus Room, Bathroom, Great Room, Half Bath (ROOM), Kitchen, Master Bathroom, Master Bedroom
Primary bedroom
- Level: First
Bedroom 1
- Level: Second
Bedroom 2
- Level: Second
Primary bathroom
- Level: First
Bathroom 1
- Level: First
Bathroom 3
- Level: Second
Kitchen
- Features: Stone Counters
- Level: First
Basement
- Area: 0
Heating
- Central
Cooling
- Central Air
Appliances
- Included: Electric Cooktop, Dishwasher, Freezer, Ice Maker, Microwave, Self Cleaning Oven, Refrigerator, Stove-Electric, Electric Water Heater
- Laundry: Electric Dryer Hookup, Washer Hookup, Main Level, Laundry Room, Laundry (ROOM), Yes
Features
- Multiple Staircases, Smooth Ceilings, Linen Closet, Separate Shower, Double Vanity, Shared Bath, Tub/Shower Combo, Walk-In Closet(s), Dressing Room
- Flooring: Carpet, Tile, Vinyl
- Attic: Pull Down Stairs,Yes
- Has fireplace: No
Interior area
- Total interior livable area: 2,432 sqft
- Finished area above ground: 2,432
- Finished area below ground: 0
Video & virtual tour
Property
Parking
- Total spaces: 2
- Parking features: Attached, Driveway, Off Street, On Street, Garage Faces Rear
- Attached garage spaces: 2
- Has uncovered spaces: Yes
Features
- Levels: 2+ story
- Patio & porch: Screened, Patio, Porch
- Exterior features: Sprinkler System
- Pool features: In Ground, Community
- View description: None
- Waterfront features: No
Lot
- Size: 0.9 Acres
Details
- Parcel number: 3900201004023.000
- Special conditions: N/A,As Is
- Other equipment: Home Theater
Construction
Type & style
- Home type: SingleFamily
- Property subtype: Single Family Residence
Materials
- 2 Sides Brick, 3 Sides Brick, Shingle Siding, Vinyl Siding
- Foundation: Slab
Condition
- Year built: 2024
Utilities & green energy
- Water: Public
- Utilities for property: Sewer Connected, Underground Utilities
Community & HOA
Community
- Security: Security System
- Subdivision: Everlee
HOA
- Has HOA: Yes
- Services included: None
- HOA fee: $108 monthly
Location
- Region: Birmingham
Financial & listing details
- Price per square foot: $208/sqft
- Price range: $505K - $505K
- Date on market: 7/31/2026
Estimated market value
$504,400
$479,000 - $530,000
$3,397/mo
Price history
| Date | Event | Price |
|---|---|---|
| 9/28/2026 | Price change | $505,000-1.9%$208/sqft |
Source:  GALMLS #21460901 Report a problem GALMLS #21460901 Report a problem | ||
| 7/31/2026 | Listed for sale | $515,000$212/sqft |
Source: GALMLS #21460901 Report a problem | ||
Public tax history
Tax history is unavailable.
Monthly payment
Est. payment
Payment breakdown
Explore the cost of this home by adjusting the details. Changes won't be saved.Climate risks
Neighborhood: 35243
Nearby schools
Schools provided by the listing agent
- Elementary: South Shades Crest
- Middle: Bumpus, Robert F
- High: Hoover
Source: GALMLS. This data may not be complete. We recommend contacting the local school district to confirm school assignments for this home.

Similar homes
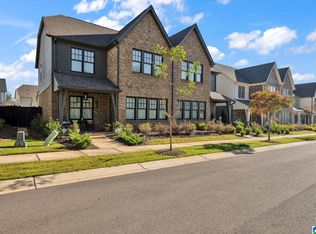
- $485,0004 bd3 ba2.9k sqft2376 Chalybe Trl, Birmingham, AL 35226For Sale

 MLS ID #21464568, Yanping Liu, Keller Williams Realty Hoover. GALMLS
 - $524,9004 bd3 ba2.8k sqftUnknown, Helena, AL 35080For Sale
 MLS ID #21461013, William Mallinson, AW Realty. GALMLS
 - $489,0003 bd2 ba2.2k sqft204 Durban St, Birmingham, AL 35211For Sale
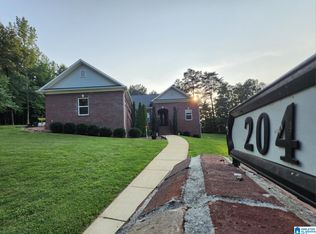 MLS ID #21460516, Joy Baker, Keller Williams Realty Hoover. GALMLS
 - $509,5004 bd3 ba2.6k sqft3608 Courtyard Ln, Birmingham, AL 35216For Sale
 MLS ID #21462497, Daniel Demers, Sell Your Home Services. GALMLS
 - $525,0003 bd3 ba2.5k sqft5104 Meadow Brook Rd, Birmingham, AL 35242For SaleMLS ID #21465671, Steven Koleno, Beycome Brokerage Realty. GALMLS
- $575,0004 bd3 ba2.7k sqft5440 Caldwell Mill Rd, Birmingham, AL 35242For SaleMLS ID #21464316, Brett Harden, National Land Realty, LLC. GALMLS
- $415,0004 bd3 ba2.8k sqft1606 Bent River Cir, Birmingham, AL 35216For SaleMLS ID #21456646, Kim Delaine, Keller Williams Metro North. GALMLS
- $495,0004 bd4 ba2.8k sqft3640 Vanderbilt Way, Fultondale, AL 35068For SaleMLS ID #21460304, Kasey Hollington, Keller Williams Realty Vestavia. GALMLS
- $435,0003 bd3 ba2.4k sqftAt&t, Birmingham, AL 35242For SaleMLS ID #21466678, Gabe Goodson, National Land Realty, LLC. GALMLS
- $389,9003 bd2 ba1.9k sqft1336 Moss Rose Ln, Birmingham, AL 35244For SaleMLS ID #21458554, Nancy Blankensopp, Five Star Real Estate, LLC. GALMLS
- $469,7503 bd2 ba1.9k sqftSpectrum Att, Birmingham, AL 35216For SaleMLS ID #21455963, John Hollingsworth, ARC Realty Vestavia. GALMLS
- $560,0004 bd3 ba2.9k sqft103 Washington Ln, Alabaster, AL 35007For SaleMLS ID #21453456, Amy Spinks, Realty Pros, LLC. GALMLS
- $655,0004 bd5 ba3k sqft701 Mill Springs Ln, Birmingham, AL 35244For SaleMLS ID #21465201, Tom Porter, TMI Real Estate. GALMLS
- $649,0005 bd4 ba2.9k sqft2508 Marcal Rd, Birmingham, AL 35244For SaleMLS ID #21444350, David White, Five Star Real Estate, LLC. GALMLS
- $565,9003 bd3 ba2.2k sqftAt&t, Hoover, AL 35226For SaleMLS ID #21446864, Sal Jan, Keller Williams Realty Hoover. GALMLS
- $635,0004 bd3 ba3.1k sqftNumerous, Hoover, AL 35226For SaleMLS ID #21451575, Bill Priddy, ARC Realty Vestavia. GALMLS
- $509,9004 bd3 ba3k sqftUverse, Maylene, AL 35114For SaleMLS ID #21460589, Thomas Gamble, Embridge Realty, LLC. GALMLS
- $425,0004 bd3 ba2.5k sqftAtt Fiber, Helena, AL 35080For SaleMLS ID #21450003, Jessica McKnight, Barnes & Associates. GALMLS
- $710,0005 bd4 ba3.5k sqft2236 Black Creek Xing, Birmingham, AL 35244For SaleMLS ID #21466317, Nakia Walker, Opendoor Brokerage LLC. GALMLS
