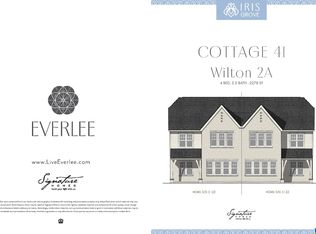
Gorgeous and just two years new, this stunning 4-bedroom, 3.5-bath townhome is nestled in Everlee, one of Hoover’s premier resort-style communities! Beautifully designed with upscale finishes and inviting spaces, this home delivers the perfect blend of luxury, comfort, and effortless living. Step inside to discover a spacious Great Room with a stylish accent wall and fireplace, a chef-inspired kitchen featuring stone countertops throughout, an oversized island, and cabinets galore. The main-level primary suite offers a private retreat with stylish and designer appeal that flows throughout the home. Upstairs, enjoy a versatile den/family room transformed into an incredible in-home theater—perfect for movie nights, game days, and entertaining. With four bedrooms, 3.5 baths, a screened-in patio, a fenced yard, and a two-car garage, this home offers the space and functionality you need with the elevated finishes you want. This exceptional Everlee townhome is ready to welcome you home.
For sale
$504,900
4734 Arden Way, Birmingham, AL 35244
4beds
2,278sqft
Townhouse
Built in 2024
0.26 Acres Lot
$503,500 Zestimate®
$222/sqft
$108/mo HOA
What's special
Two-car garageFenced yardIncredible in-home theaterStone countertops throughoutMain-level primary suiteOversized islandElevated finishes
- 31 days
- 601
- 29
Zillow last checked:
Listing updated:
Listed by:
Reba Main 205-616-8211,
RE/MAX on Main
Source: GALMLS,MLS#: 21467247
Facts & features
Interior
Bedrooms & bathrooms
- Bedrooms: 4
- Bathrooms: 4
- Full bathrooms: 3
- 1/2 bathrooms: 1
Rooms
- Room types: Bedroom, Den/Family (ROOM), Bathroom, Great Room, Half Bath (ROOM), Kitchen, Master Bathroom, Master Bedroom
Primary bedroom
- Level: First
Bedroom 1
- Level: Second
Bedroom 2
- Level: Second
Bedroom 3
- Level: Second
Primary bathroom
- Level: First
Bathroom 1
- Level: First
Bathroom 3
- Level: Second
Family room
- Level: Second
Kitchen
- Features: Stone Counters
- Level: First
Basement
- Area: 0
Heating
- Central, Dual Systems (HEAT)
Cooling
- Central Air, Dual
Appliances
- Included: Dishwasher, Disposal, Microwave, Stainless Steel Appliance(s), Electric Water Heater
- Laundry: Electric Dryer Hookup, Washer Hookup, Upper Level, Laundry Room, Yes
Features
- Recessed Lighting, Split Bedroom, High Ceilings, Smooth Ceilings, Double Shower, Linen Closet, Separate Shower, Double Vanity, Split Bedrooms, Tub/Shower Combo, Walk-In Closet(s)
- Flooring: Carpet, Laminate
- Attic: Pull Down Stairs,Yes
- Number of fireplaces: 2
- Fireplace features: Insert, Great Room, Recreation Room, Electric
Interior area
- Total interior livable area: 2,278 sqft
- Finished area above ground: 2,278
- Finished area below ground: 0
Video & virtual tour
Property
Parking
- Total spaces: 2
- Parking features: Attached, Driveway, Parking (MLVL), Garage Faces Rear
- Attached garage spaces: 2
- Has uncovered spaces: Yes
Features
- Levels: One and One Half
- Stories: 1.5
- Patio & porch: Open (PATIO), Screened, Patio
- Exterior features: Lighting, Sprinkler System
- Pool features: Cleaning System, In Ground, Fenced, Community
- Fencing: Fenced
- View description: None
- Waterfront features: No
Lot
- Size: 0.26 Acres
Details
- Parcel number: 3900201004021.000
- Special conditions: N/A
Construction
Type & style
- Home type: Townhouse
- Property subtype: Townhouse
- Attached to another structure: Yes
Materials
- 3 Sides Brick, HardiPlank Type
- Foundation: Slab
Condition
- Year built: 2024
Utilities & green energy
- Water: Public
- Utilities for property: Sewer Connected, Underground Utilities
Community & HOA
Community
- Features: Clubhouse, Park, Sidewalks, Street Lights, Swimming Allowed, Tennis Court(s), Walking Paths
- Security: Security System
- Subdivision: Everlee
HOA
- Has HOA: Yes
- Amenities included: Management, Recreation Facilities
- Services included: Maintenance Grounds, Reserve for Improvements, Utilities for Comm Areas
- HOA fee: $1,300 annually
Location
- Region: Birmingham
Financial & listing details
- Price per square foot: $222/sqft
- Price range: $504.9K - $504.9K
- Date on market: 10/8/2026
Estimated market value
$503,500
$478,000 - $529,000
$3,106/mo
Price history
| Date | Event | Price |
|---|---|---|
| 10/8/2026 | Listed for sale | $504,900$222/sqft |
Source:  GALMLS #21467247 Report a problem | ||
Public tax history
Tax history is unavailable.
Monthly payment
Est. payment
Payment breakdown
Explore the cost of this home by adjusting the details. Changes won't be saved.Climate risks
Neighborhood: 35244
Nearby schools
Schools provided by the listing agent
- Elementary: South Shades Crest
- Middle: Bumpus, Robert F
- High: Hoover
Source: GALMLS. This data may not be complete. We recommend contacting the local school district to confirm school assignments for this home.

Similar homes
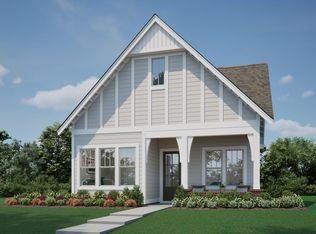
- from $527,0003 bd3 ba2.2k sqftThe Bay 2A Plan, Sage Park at Everlee, Hoover, AL 35244New Construction
 Signature Homes AL
- from $502,0003 bd2 ba1.8k sqftThe Linden 2A Plan, Sage Park at Everlee, Hoover, AL 35244New Construction
 Signature Homes AL
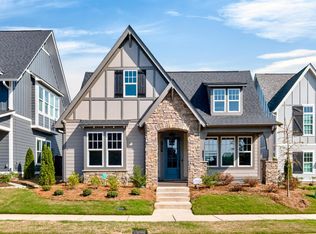
- $559,9003 bd3 ba2k sqftAtt, Birmingham, AL 35244For Sale
 MLS ID #21467472, Jana Woodruff, RealtySouth-Inverness Office. GALMLS
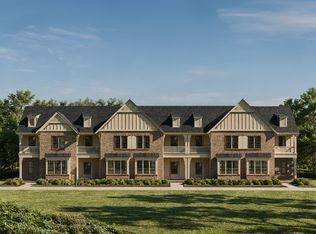
- from $438,0003 bd3 ba1.9k sqftThe Sparrow Plan, Cottages at Everlee, Hoover, AL 35244New Construction
 Signature Homes AL
- $559,9003 bd3 ba2k sqft1673 Coburn St, Birmingham, AL 35244For SaleMLS ID #21464526, Freddy Guerra, Exp Realty LLC. GALMLS
- $450,0003 bd3 ba1.9k sqftAtt And Spectrum, Birmingham, AL 35244For SaleMLS ID #21468483, Annabelle Robinson, SB Dev Corp. GALMLS
