Built in 2025 and barely lived in, this beautiful one level home in the desirable Everlee community offers the feel of new construction without the wait! Featuring 3 bedrooms, 3 full baths, and approximately 2,076 sq ft, the home showcases a bright, open layout with stylish finishes throughout. The impressive kitchen features a large island, abundant cabinetry, generous counter space, and an easy flow into the dining and living areas, creating the perfect setting for everyday living and entertaining. The spacious primary suite provides a relaxing retreat, while the additional bedrooms offer flexibility for guests, family, or a home office. Enjoy exceptional community amenities including a pool, clubhouse, playground, pickleball courts, and more. Conveniently located in Hoover near shopping, dining, schools, and major highways. Move in ready and beautifully maintained, this home is ready for its next owner! Garage includes a 240V outlet, ready for convenient electric vehicle charging.
For sale
$565,000
1673 Coburn St, Birmingham, AL 35244
3beds
2,076sqft
Single Family Residence
Built in 2025
5,227 Square Feet Lot
$563,800 Zestimate®
$272/sqft
$108/mo HOA
What's special
Large islandGenerous counter spaceBright open layoutAbundant cabinetryImpressive kitchenStylish finishes throughoutSpacious primary suite
- 37 days
- 374
- 13
Zillow last checked:
Listing updated:
Listed by:
Freddy Guerra CELL:2052668661,
Exp Realty LLC,
Cecilia Pintos Saldivia 205-566-1548,
eXp Realty, LLC Central
Source: GALMLS,MLS#: 21464526
Facts & features
Interior
Bedrooms & bathrooms
- Bedrooms: 3
- Bathrooms: 3
- Full bathrooms: 3
Rooms
- Room types: Bedroom, Dining Room, Bathroom, Kitchen, Master Bathroom, Master Bedroom, Mud (ROOM)
Primary bedroom
- Level: First
Bedroom 1
- Level: First
Bedroom 2
- Level: First
Primary bathroom
- Level: First
Bathroom 1
- Level: First
Dining room
- Level: First
Kitchen
- Features: Stone Counters
- Level: First
Living room
- Level: First
Basement
- Area: 0
Heating
- Natural Gas, Heat Pump
Cooling
- Central Air, Heat Pump
Appliances
- Included: Gas Cooktop, Dishwasher, Microwave, Gas Oven, Refrigerator, Gas Water Heater
- Laundry: Electric Dryer Hookup, Washer Hookup, Main Level, Laundry Room, Laundry (ROOM), Yes
Features
- Recessed Lighting, High Ceilings, Crown Molding, Smooth Ceilings, Separate Shower, Tub/Shower Combo, Walk-In Closet(s)
- Flooring: Carpet, Hardwood, Tile
- Attic: Walk-In,Walk-up,Yes
- Has fireplace: No
Interior area
- Total interior livable area: 2,076 sqft
- Finished area above ground: 2,076
- Finished area below ground: 0
Video & virtual tour
Property
Parking
- Total spaces: 2
- Parking features: Attached, Driveway, Garage Faces Rear
- Attached garage spaces: 2
- Has uncovered spaces: Yes
Features
- Levels: One
- Stories: 1
- Patio & porch: Covered, Patio, Porch
- Exterior features: Sprinkler System
- Pool features: In Ground, Fenced, Community
- View description: None
- Waterfront features: No
Lot
- Size: 5,227 Square Feet
Details
- Parcel number: 3900201004057.000
- Special conditions: N/A
Construction
Type & style
- Home type: SingleFamily
- Property subtype: Single Family Residence
- Attached to another structure: Yes
Materials
- HardiPlank Type, Stone
- Foundation: Slab
Condition
- Year built: 2025
Utilities & green energy
- Water: Public
- Utilities for property: Sewer Connected, Underground Utilities
Community & HOA
Community
- Features: Bike Trails, Clubhouse, Sidewalks, Street Lights
- Subdivision: Everlee
HOA
- Has HOA: Yes
- Amenities included: Recreation Facilities
- Services included: Maintenance Grounds, Utilities for Comm Areas
- HOA fee: $108 monthly
Location
- Region: Birmingham
Financial & listing details
- Price per square foot: $272/sqft
- Price range: $565K - $565K
- Date on market: 9/9/2026
Estimated market value
$563,800
$536,000 - $592,000
$3,033/mo
Price history
| Date | Event | Price |
|---|---|---|
| 9/9/2026 | Listed for sale | $565,000+7.3%$272/sqft |
Source:  GALMLS #21464526 Report a problem GALMLS #21464526 Report a problem | ||
| 2/7/2025 | Sold | $526,649$254/sqft |
Source: GALMLS #21407610 Report a problem | ||
| 1/24/2025 | Pending sale | $526,649$254/sqft |
Source: GALMLS #21407610 Report a problem | ||
| 1/23/2025 | Listing removed | $526,649$254/sqft |
Source: GALMLS #21406781 Report a problem | ||
| 1/14/2025 | Pending sale | $526,649+6.8%$254/sqft |
Source: GALMLS #21406781 Report a problem | ||
| 7/8/2024 | Listing removed | -- |
Source: GALMLS #21379705 Report a problem | ||
| 5/2/2024 | Price change | $493,000+0.6%$237/sqft |
Source: GALMLS #21379705 Report a problem | ||
| 3/14/2024 | Listed for sale | $490,000$236/sqft |
Source: GALMLS #21379705 Report a problem | ||
Public tax history
Tax history is unavailable.
Monthly payment
Est. payment
Payment breakdown
Explore the cost of this home by adjusting the details. Changes won't be saved.Climate risks
Neighborhood: 35244
Nearby schools
Schools provided by the listing agent
- Elementary: South Shades Crest
- Middle: Bumpus, Robert F
- High: Hoover
Source: GALMLS. This data may not be complete. We recommend contacting the local school district to confirm school assignments for this home.

Similar homes
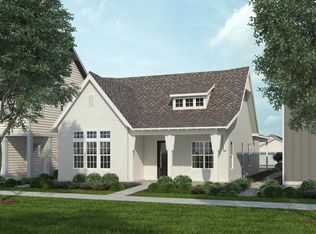
- $559,9003 bd3 ba2k sqftAtt, Birmingham, AL 35244For Sale
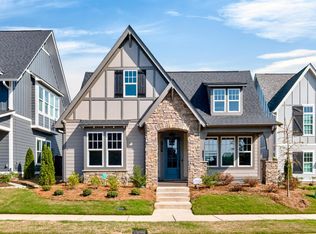
 MLS ID #21467472, Jana Woodruff, RealtySouth-Inverness Office. GALMLS
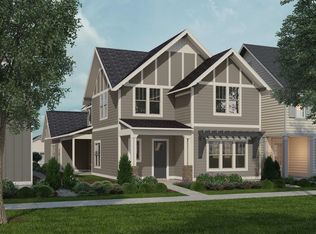
 - $548,9003 bd3 ba1.9k sqftSpectrum Or At&t, Birmingham, AL 35244For Sale
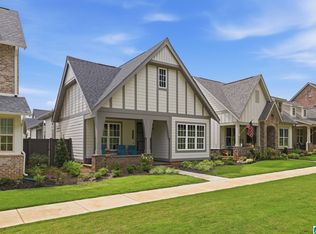 MLS ID #21454483, Lucy Parker, Ray & Poynor Properties. GALMLS
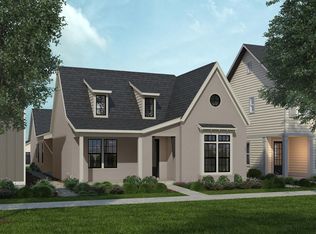
 - $575,0003 bd2 ba2k sqft5877 Heather Way, Hoover, AL 35244For Sale
 MLS ID #21461300, Jerry Sager, Keller Williams Realty Hoover. GALMLS
 - $499,9003 bd3 ba1.9k sqft4043 Adrian St, Birmingham, AL 35244For Sale
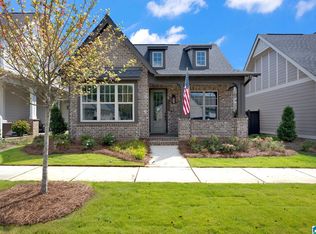 MLS ID #21464238, Freddy Guerra, Exp Realty LLC. GALMLS
 - $535,0004 bd3 ba2.5k sqftAtt / Spectrum, Hoover, AL 35226For SaleMLS ID #21464338, Jana Woodruff, RealtySouth-Inverness Office. GALMLS
- $475,0003 bd2 ba2.3k sqft5202 Park Side Cir, Hoover, AL 35244For SaleMLS ID #21464192, Jerry Sager, Keller Williams Realty Hoover. GALMLS
- $499,9004 bd3 ba2.2k sqft3241 Sawyer Dr, Hoover, AL 35226For SaleMLS ID #21464467, Breanna Sexton, RE/MAX Advantage. GALMLS
- $387,0002 bd3 ba1.5k sqftSpectrum, Hoover, AL 35244For SaleMLS ID #21464308, Cathy O'Berry, ARC Realty - Hoover. GALMLS
- $610,0004 bd3 ba2.4k sqft1001 Clifton Rd, Birmingham, AL 35244For SaleMLS ID #21464068, Jerry Sager, Keller Williams Realty Hoover. GALMLS
- $495,0003 bd2 ba2k sqft3946 Sydney Trl, Birmingham, AL 35211For SaleMLS ID #21467174, Katherine Allison, RealtySouth-MB-Cahaba Rd. GALMLS
- $689,2504 bd3 ba2.7k sqft3024 Blackridge South Blvd, Birmingham, AL 35244For SaleMLS ID #21455724, Jon Riddle, eXp Realty, LLC Central. GALMLS
- $515,0004 bd3 ba2.5k sqft117 Henley Trl, Helena, AL 35080For SaleMLS ID #21461571, Ashley West-Rogers, Norluxe Realty Birmingham LLC. GALMLS
- $671,0004 bd3 ba3k sqftAt&t, Birmingham, AL 35244For SaleMLS ID #21463555, Andy Smith, Harris Doyle Homes. GALMLS
- $630,0004 bd3 ba2.6k sqft1604 Skye Pass, Birmingham, AL 35244For SaleMLS ID #21444805, Ana Avalos, Keller Williams Realty Hoover. GALMLS
- $370,0002 bd3 ba1.6k sqftAtt And Spectrum, Birmingham, AL 35244For SaleMLS ID #21460360, Jaye Watts, SB Dev Corp. GALMLS
- $689,0004 bd3 ba3k sqftAtt Fiber, Birmingham, AL 35244For SaleMLS ID #21463977, Savannah McFarland, ARC Realty - Hoover. GALMLS
- $669,9004 bd3 ba2.9k sqftAt&t, Birmingham, AL 35244For SaleMLS ID #21458155, Sheree Cobia, Keller Williams Realty Hoover. GALMLS
- $449,2003 bd3 ba1.8k sqft4600 Oakdale Rd #108, Birmingham, AL 35223For SaleMLS ID #21464594, Sarah Turner, SB Dev Corp. GALMLS
- $595,0004 bd3 ba3k sqftAtt, Birmingham, AL 35226For SaleMLS ID #21463377, Heather Pierce, Keller Williams Homewood. GALMLS
