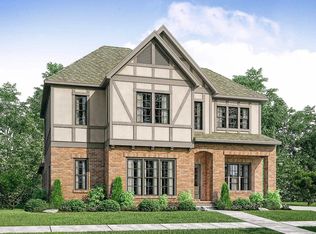
Discover elevated living at The Foothills of Blackridge! Dreaming of a lifestyle that blends modern comfort with vibrant outdoor living? Amenities include a pool, pavilion, walking trails, putting green, playground, firepit, bocce ball, and cornhole. Enjoy additional spaces for socializing and recreation, such as a resort-style pool with cabanas, pickleball courts, a wiffle ball field, amphitheater and stage, event spaces, indoor and outdoor fitness wings, outdoor entertainment areas with food truck parking, and a kid’s playground. The Garrett offers 4 bedrooms, 3 baths, and a 3-car garage. Two bedrooms and baths on the main level include a relaxing primary suite. Upstairs, a spacious loft connects two bedrooms with a Jack-and-Jill bath, creating an ideal mix of comfort, privacy, and functionality. At The Foothills of Blackridge, you’re not just finding a home—you’re stepping into a community and lifestyle designed to inspire.
For sale
$671,000
1919 Calvert Cir, Birmingham, AL 35244
4beds
3,038sqft
Single Family Residence
Built in 2026
-- sqft lot
$670,200 Zestimate®
$221/sqft
$113/mo HOA
What's special
Putting greenResort-style pool with cabanasBocce ballAmphitheater and stagePickleball courtsJack-and-jill bathEvent spaces
- 48 days
- 366
- 26
Zillow last checked:
Listing updated:
Listed by:
Andy Smith 205-529-4213,
Harris Doyle Homes
Source: GALMLS,MLS#: 21463555
Facts & features
Interior
Bedrooms & bathrooms
- Bedrooms: 4
- Bathrooms: 3
- Full bathrooms: 3
Rooms
- Room types: Bedroom, Dining Room, Bathroom, Great Room, Kitchen, Loft, Master Bathroom, Master Bedroom
Primary bedroom
- Level: First
Bedroom 1
- Level: First
Bedroom 2
- Level: Second
Bedroom 3
- Level: Second
Primary bathroom
- Level: First
Bathroom 1
- Level: First
Dining room
- Level: First
Kitchen
- Features: Stone Counters, Eat-in Kitchen, Kitchen Island, Pantry
- Level: First
Basement
- Area: 0
Heating
- Central, Natural Gas
Cooling
- Central Air, Ceiling Fan(s)
Appliances
- Included: Gas Cooktop, Dishwasher, Disposal, Microwave, Electric Oven, Gas Water Heater
- Laundry: Electric Dryer Hookup, Washer Hookup, Main Level, Laundry Room, Laundry (ROOM), Yes
Features
- Recessed Lighting, Cathedral/Vaulted, High Ceilings, Crown Molding, Smooth Ceilings, Soaking Tub, Separate Shower, Double Vanity, Shared Bath, Tub/Shower Combo, Walk-In Closet(s)
- Flooring: Carpet, Hardwood, Tile
- Windows: Double Pane Windows
- Attic: Walk-In,Yes
- Number of fireplaces: 1
- Fireplace features: Ventless, Living Room, Gas
Interior area
- Total interior livable area: 3,038 sqft
- Finished area above ground: 3,038
- Finished area below ground: 0
Video & virtual tour
Property
Parking
- Total spaces: 3
- Parking features: Parking (MLVL), Garage Faces Side
- Garage spaces: 3
Features
- Levels: One and One Half
- Stories: 1.5
- Patio & porch: Covered, Patio
- Exterior features: Sprinkler System
- Pool features: In Ground, Fenced, Community
- View description: None
- Waterfront features: No
Details
- Parcel number: 00
- Special conditions: N/A
Construction
Type & style
- Home type: SingleFamily
- Property subtype: Single Family Residence
Materials
- HardiPlank Type
- Foundation: Slab
Condition
- Year built: 2026
Utilities & green energy
- Water: Public
- Utilities for property: Sewer Connected, Underground Utilities
Green energy
- Energy efficient items: Lighting, Thermostat
Community & HOA
Community
- Features: Sidewalks
- Subdivision: Foothills At Blackridge
HOA
- Has HOA: Yes
- Amenities included: Management, Other, Recreation Facilities
- Services included: Maintenance Grounds
- HOA fee: $1,350 annually
Location
- Region: Birmingham
Financial & listing details
- Price per square foot: $221/sqft
- Price range: $671K - $671K
- Date on market: 8/29/2026
Estimated market value
$670,200
$637,000 - $704,000
$3,398/mo
Price history
| Date | Event | Price |
|---|---|---|
| 8/29/2026 | Listed for sale | $671,000$221/sqft |
Source:  GALMLS #21463555 Report a problem GALMLS #21463555 Report a problem | ||
| 6/17/2026 | Listing removed | $671,000$221/sqft |
Source: GALMLS #21453201 Report a problem | ||
| 5/16/2026 | Listed for sale | $671,000$221/sqft |
Source: GALMLS #21453201 Report a problem | ||
| 5/16/2026 | Listing removed | $671,000$221/sqft |
Source: GALMLS #21446601 Report a problem | ||
| 5/2/2026 | Price change | $671,000+0.3%$221/sqft |
Source: GALMLS #21446601 Report a problem | ||
| 4/1/2026 | Price change | $669,000+0.1%$220/sqft |
Source: GALMLS #21446601 Report a problem | ||
| 3/15/2026 | Listed for sale | $668,000-1%$220/sqft |
Source: GALMLS #21446601 Report a problem | ||
| 3/7/2026 | Listing removed | $675,000$222/sqft |
Source: GALMLS #21440054 Report a problem | ||
| 1/6/2026 | Listed for sale | $675,000$222/sqft |
Source: GALMLS #21440054 Report a problem | ||
Public tax history
Tax history is unavailable.
Monthly payment
Est. payment
Payment breakdown
Explore the cost of this home by adjusting the details. Changes won't be saved.Climate risks
Neighborhood: 35244
Nearby schools
Schools provided by the listing agent
- Elementary: South Shades Crest
- Middle: Bumpus, Robert F
- High: Hoover
Source: GALMLS. This data may not be complete. We recommend contacting the local school district to confirm school assignments for this home.
Similar homes
- $634,0003 bd3 ba2.4k sqftAt&t, Birmingham, AL 35244For Sale

 MLS ID #21467689, Sarah Turner, SB Dev Corp. GALMLS
 - $710,0005 bd4 ba3.5k sqft2236 Black Creek Xing, Birmingham, AL 35244For Sale
 MLS ID #21466317, Nakia Walker, Opendoor Brokerage LLC. GALMLS
 - $689,2504 bd3 ba2.7k sqft3024 Blackridge South Blvd, Birmingham, AL 35244For Sale
 MLS ID #21455724, Jon Riddle, eXp Realty, LLC Central. GALMLS
 - $649,0004 bd5 ba3.7k sqft768 Lake Crest Dr, Hoover, AL 35226For Sale
 MLS ID #21460708, Mike Kim, LAH Sotheby's International Realty Hoover. GALMLS
 - $699,0005 bd4 ba3.2k sqft3044 Sydenton Dr, Birmingham, AL 35244For SaleMLS ID #21451543, Blake Billings, ARC Realty Vestavia. GALMLS
- $667,0004 bd4 ba2.9k sqftAt&t, Birmingham, AL 35244For SaleMLS ID #21463560, Andy Smith, Harris Doyle Homes. GALMLS
- $659,0004 bd4 ba3.2k sqftAt&t, Birmingham, AL 35244For SaleMLS ID #21463563, Andy Smith, Harris Doyle Homes. GALMLS
- $708,0004 bd4 ba3.5k sqft10 Blackridge Crst, Hoover, AL 35244New ConstructionMLS ID #21463558, Andy Smith, Harris Doyle Homes. GALMLS
- $689,0004 bd3 ba3k sqftAtt Fiber, Birmingham, AL 35244For SaleMLS ID #21463977, Savannah McFarland, ARC Realty - Hoover. GALMLS
- $669,9004 bd3 ba2.9k sqftAt&t, Birmingham, AL 35244For SaleMLS ID #21458155, Sheree Cobia, Keller Williams Realty Hoover. GALMLS
- $575,0003 bd2 ba2k sqft5877 Heather Way, Hoover, AL 35244For SaleMLS ID #21461300, Jerry Sager, Keller Williams Realty Hoover. GALMLS
- $769,0005 bd4 ba2.9k sqftSpectrum, Birmingham, AL 35226For SaleMLS ID #21466760, Mo Deeb, Mo Deeb Realty Group. GALMLS
- $559,9003 bd3 ba2k sqftAtt, Birmingham, AL 35244For SaleMLS ID #21467472, Jana Woodruff, RealtySouth-Inverness Office. GALMLS
- $738,1564 bd3 ba2.8k sqft3474 Blackridge Cir, Hoover, AL 35244New ConstructionGALMLS
- $699,0004 bd4 ba2.9k sqft1624 Skye Pass, Birmingham, AL 35244For SaleMLS ID #21464233, Drew Taylor, Keller Williams Realty Vestavia. GALMLS
- $624,9994 bd3 ba3.3k sqft3840 Village Center Dr, Birmingham, AL 35226For SaleMLS ID #21461463, Kelley Sheffield, Keller Williams. GALMLS
- $610,0004 bd3 ba2.4k sqft1001 Clifton Rd, Birmingham, AL 35244For SaleMLS ID #21464068, Jerry Sager, Keller Williams Realty Hoover. GALMLS
- $687,0005 bd4 ba3.3k sqftAtt, Birmingham, AL 35244For SaleMLS ID #21455541, Savannah McFarland, ARC Realty - Hoover. GALMLS
