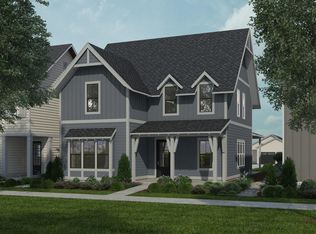
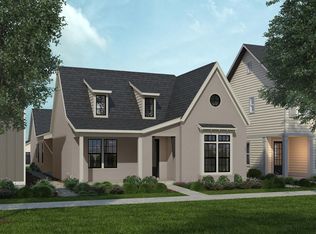
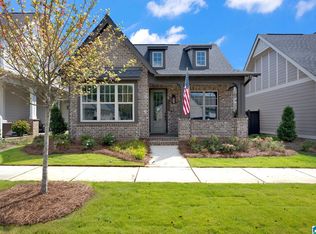
Welcome to Everlee's Iris Grove section! This beautifully designed one-level home offers 3 bedrooms and 3 full baths with a functional open-concept layout perfect for modern living. The spacious living area features hardwood floors and a gas fireplace, flowing seamlessly into the kitchen and dining spaces, ideal for entertaining. Enjoy a built-in bar area and a versatile flex space/office, providing both style and functionality. The primary suite offers comfort and privacy, while additional bedrooms on the opposite site each have access to full baths. Step outside to a fenced backyard with a flagstone patio, perfect for relaxing or hosting gatherings. Tucked into Hoovers most desired community, this home combines convenience, charm and low-maintenance living. It is conveniently located to shopping, dining, interstates, and zoned for award-winning Hoover schools. Don’t miss the opportunity to make this wonderful home yours!
For sale
$559,900
1657 Coburn St, Birmingham, AL 35244
3beds
2,076sqft
Single Family Residence
Built in 2024
5,227 Square Feet Lot
$-- Zestimate®
$270/sqft
$108/mo HOA
What's special
Gas fireplaceFlagstone patioFenced backyardFunctional open-concept layoutHardwood floorsOne-level homeBuilt-in bar area
- 3 days
- 256
- 9
Likely to sell faster than
Zillow last checked:
Listing updated:
Listed by:
Jana Woodruff 205-601-9054,
RealtySouth-Inverness Office,
Gwen Vinzant 205-222-4750,
RealtySouth-Inverness Office
Source: GALMLS,MLS#: 21467472
Facts & features
Interior
Bedrooms & bathrooms
- Bedrooms: 3
- Bathrooms: 3
- Full bathrooms: 3
Rooms
- Room types: Bedroom, Dining Room, Bathroom, Kitchen, Master Bathroom, Master Bedroom, Mud (ROOM)
Primary bedroom
- Level: First
Bedroom 1
- Level: First
Bedroom 2
- Level: First
Primary bathroom
- Level: First
Bathroom 1
- Level: First
Dining room
- Level: First
Kitchen
- Features: Stone Counters, Kitchen Island, Pantry
- Level: First
Living room
- Level: First
Basement
- Area: 0
Heating
- Natural Gas, Heat Pump, Piggyback Sys (HEAT)
Cooling
- Central Air, Electric, Ceiling Fan(s)
Appliances
- Included: Gas Cooktop, Dishwasher, Disposal, Microwave, Gas Oven, Self Cleaning Oven, Stainless Steel Appliance(s), Gas Water Heater
- Laundry: Electric Dryer Hookup, Washer Hookup, Main Level, Laundry Room, Laundry (ROOM), Yes
Features
- Recessed Lighting, Split Bedroom, High Ceilings, Crown Molding, Smooth Ceilings, Soaking Tub, Linen Closet, Separate Shower, Double Vanity, Tub/Shower Combo, Walk-In Closet(s)
- Flooring: Carpet, Hardwood, Tile
- Windows: Double Pane Windows
- Attic: Pull Down Stairs,Walk-up,Yes
- Number of fireplaces: 1
- Fireplace features: Ventless, Gas Log, Living Room, Gas
Interior area
- Total interior livable area: 2,076 sqft
- Finished area above ground: 2,076
- Finished area below ground: 0
Video & virtual tour
Property
Parking
- Total spaces: 2
- Parking features: Attached, Driveway, Off Street, Garage Faces Rear
- Attached garage spaces: 2
- Has uncovered spaces: Yes
Features
- Levels: One
- Stories: 1
- Patio & porch: Covered, Patio, Porch
- Exterior features: Sprinkler System
- Pool features: In Ground, Fenced, Community
- Fencing: Fenced
- View description: None
- Waterfront features: No
Lot
- Size: 5,227 Square Feet
- Features: Interior Lot, Subdivision
Details
- Parcel number: 3900201004053.000
- Special conditions: N/A
Construction
Type & style
- Home type: SingleFamily
- Property subtype: Single Family Residence
- Attached to another structure: Yes
Materials
- Brick Over Foundation, HardiPlank Type, Stone
- Foundation: Slab
Condition
- Year built: 2024
Utilities & green energy
- Water: Public
- Utilities for property: Sewer Connected, Underground Utilities
Green energy
- Energy efficient items: Ridge Vent
Community & HOA
Community
- Features: Bike Trails, Clubhouse, Park, Sidewalks, Street Lights, Swimming Allowed, Walking Paths, Curbs
- Subdivision: Everlee
HOA
- Has HOA: Yes
- Amenities included: Management, Recreation Facilities
- Services included: Maintenance Grounds, Reserve for Improvements, Utilities for Comm Areas
- HOA fee: $1,300 annually
Location
- Region: Birmingham
Financial & listing details
- Price per square foot: $270/sqft
- Price range: $559.9K - $559.9K
- Date on market: 10/12/2026
- Road surface type: Paved
Estimated market value
Not available
Estimated sales range
Not available
Not available
Price history
| Date | Event | Price |
|---|---|---|
| 10/12/2026 | Listed for sale | $559,900-0.8%$270/sqft |
Source:  GALMLS #21467472 Report a problem GALMLS #21467472 Report a problem | ||
| 10/11/2026 | Listing removed | $564,444$272/sqft |
Source:  RealtySouth #21449250 Report a problem RealtySouth #21449250 Report a problem | ||
| 9/12/2026 | Price change | $564,444-1.8%$272/sqft |
Source: GALMLS #21449250 Report a problem | ||
| 5/15/2026 | Price change | $575,000-4.2%$277/sqft |
Source: GALMLS #21449250 Report a problem | ||
| 4/21/2026 | Price change | $599,900-1.6%$289/sqft |
Source: GALMLS #21449250 Report a problem | ||
| 4/9/2026 | Listed for sale | $609,900+17.2%$294/sqft |
Source: GALMLS #21449250 Report a problem | ||
| 9/12/2024 | Sold | $520,328-0.1%$251/sqft |
Source: GALMLS #21385889 Report a problem | ||
| 5/15/2024 | Pending sale | $520,788$251/sqft |
Source: GALMLS #21385889 Report a problem | ||
Public tax history
Tax history is unavailable.
Monthly payment
Est. payment
Payment breakdown
Explore the cost of this home by adjusting the details. Changes won't be saved.Climate risks
Neighborhood: 35244
Nearby schools
Schools provided by the listing agent
- Elementary: South Shades Crest
- Middle: Bumpus, Robert F
- High: Hoover
Source: GALMLS. This data may not be complete. We recommend contacting the local school district to confirm school assignments for this home.

Similar homes
- $565,0003 bd3 ba2k sqft1673 Coburn St, Birmingham, AL 35244For Sale
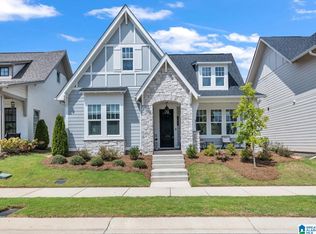
 MLS ID #21464526, Freddy Guerra, Exp Realty LLC. GALMLS
 - $548,9003 bd3 ba1.9k sqftSpectrum Or At&t, Birmingham, AL 35244For Sale
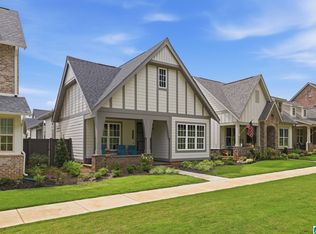 MLS ID #21454483, Lucy Parker, Ray & Poynor Properties. GALMLS
 - $515,0003 bd3 ba1.9k sqft4043 Adrian St, Birmingham, AL 35244For Sale
 MLS ID #21464238, Freddy Guerra, Exp Realty LLC. GALMLS
 - $575,0003 bd2 ba2k sqft5877 Heather Way, Hoover, AL 35244For Sale
 MLS ID #21461300, Jerry Sager, Keller Williams Realty Hoover. GALMLS
 - $535,0004 bd3 ba2.5k sqftAtt / Spectrum, Hoover, AL 35226For SaleMLS ID #21464338, Jana Woodruff, RealtySouth-Inverness Office. GALMLS
- $475,0003 bd2 ba2.3k sqft5202 Park Side Cir, Hoover, AL 35244For SaleMLS ID #21464192, Jerry Sager, Keller Williams Realty Hoover. GALMLS
- $499,9004 bd3 ba2.2k sqft3241 Sawyer Dr, Hoover, AL 35226For SaleMLS ID #21464467, Breanna Sexton, RE/MAX Advantage. GALMLS
- $610,0004 bd3 ba2.4k sqft1001 Clifton Rd, Birmingham, AL 35244For SaleMLS ID #21464068, Jerry Sager, Keller Williams Realty Hoover. GALMLS
- $457,1003 bd2 ba1.7k sqft4680 Terra St #138, Birmingham, AL 35244For SaleMLS ID #21464615, Sarah Turner, SB Dev Corp. GALMLS
- $599,0003 bd2 ba2.2k sqftUnknown, Birmingham, AL 35244For SaleMLS ID #21455132, Allison Burleson, Keller Williams Realty Hoover. GALMLS
- $769,0005 bd4 ba2.9k sqftSpectrum, Birmingham, AL 35226For SaleMLS ID #21466760, Mo Deeb, Mo Deeb Realty Group. GALMLS
- $449,9004 bd4 ba3k sqft1278 Eagle Park Rd, Birmingham, AL 35242For SaleMLS ID #21467414, Mike Kim, LAH Sotheby's International Realty Hoover. GALMLS
- $619,9004 bd4 ba2.5k sqftAt&t, Hoover, AL 35244New ConstructionMLS ID #21452856, Tracy Murphy, SB Dev Corp. GALMLS
- $689,2504 bd3 ba2.7k sqft3024 Blackridge South Blvd, Birmingham, AL 35244For SaleMLS ID #21455724, Jon Riddle, eXp Realty, LLC Central. GALMLS
- $630,0004 bd3 ba2.6k sqft1604 Skye Pass, Birmingham, AL 35244For SaleMLS ID #21444805, Ana Avalos, Keller Williams Realty Hoover. GALMLS
- $475,0004 bd3 ba2.2k sqftAt&t, Hoover, AL 35244New ConstructionMLS ID #21466751, Teresa Aldrich, SB Dev Corp. GALMLS
- $370,0002 bd3 ba1.6k sqftAtt And Spectrum, Birmingham, AL 35244For SaleMLS ID #21460360, Jaye Watts, SB Dev Corp. GALMLS
- $671,0004 bd3 ba3k sqftAt&t, Birmingham, AL 35244For SaleMLS ID #21463555, Andy Smith, Harris Doyle Homes. GALMLS
