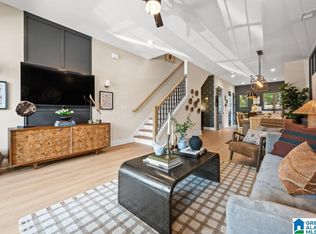
Discover luxurious living in this conveniently located 2 Bedroom attached cottage home in Hoover's most desirable community - Everlee! If you are looking to invest in your future, tired of doing repairs on an older home or just tired of renting, it is time to consider a New HOME! Your new home boasts high-end design finishes throughout and the open-concept living spaces that create an inviting atmosphere. The primary suite is situated upstairs, and offers a private retreat, providing both comfort and convenience. This community also offers the best amenities in all of Alabama from golf simulator, zero entry pool, pickle ball and a fitness center! Experience the epitome of modern elegance in this sought-after attached cottage!
For sale
Price increase: $7K (9/12)
$370,000
4553 Rivo Ln, Birmingham, AL 35244
2beds
1,600sqft
Townhouse
Built in 2026
-- sqft lot
$369,900 Zestimate®
$231/sqft
$226/mo HOA
What's special
Inviting atmosphereHigh-end design finishes throughoutPrivate retreatOpen-concept living spaces
- 54 days
- 131
- 12
Zillow last checked:
Listing updated:
Listed by:
Jaye Watts 205-641-9423,
SB Dev Corp,
Annabelle Robinson 205-999-1624,
SB Dev Corp
Source: GALMLS,MLS#: 21460360
Facts & features
Interior
Bedrooms & bathrooms
- Bedrooms: 2
- Bathrooms: 3
- Full bathrooms: 2
- 1/2 bathrooms: 1
Rooms
- Room types: Bedroom, Dining Room, Bathroom, Half Bath (ROOM), Kitchen, Master Bathroom, Master Bedroom
Primary bedroom
- Level: Second
Bedroom 1
- Level: Second
Primary bathroom
- Level: Second
Bathroom 1
- Level: First
Dining room
- Level: First
Kitchen
- Features: Stone Counters, Eat-in Kitchen, Kitchen Island, Pantry
- Level: First
Living room
- Level: First
Basement
- Area: 0
Heating
- Central, Electric
Cooling
- Electric, Heat Pump
Appliances
- Included: Convection Oven, Electric Cooktop, Dishwasher, Disposal, Microwave, Electric Oven, Self Cleaning Oven, Stainless Steel Appliance(s), Stove-Electric, Electric Water Heater
- Laundry: Electric Dryer Hookup, Washer Hookup, Upper Level, Laundry Closet, Laundry (ROOM), Yes
Features
- Recessed Lighting, High Ceilings, Smooth Ceilings, Linen Closet, Tub/Shower Combo
- Flooring: Carpet, Laminate, Tile
- Attic: Pull Down Stairs,Yes
- Has fireplace: No
Interior area
- Total interior livable area: 1,600 sqft
- Finished area above ground: 1,600
- Finished area below ground: 0
Video & virtual tour
Property
Parking
- Parking features: Parking (MLVL), Off Street, Unassigned
Features
- Levels: 2+ story
- Patio & porch: Porch
- Exterior features: Sprinkler System
- Pool features: In Ground, Fenced, Community
- Has view: Yes
- View description: None
- Waterfront features: No
Lot
- Features: Subdivision
Details
- Parcel number: 0000
- Special conditions: N/A
Construction
Type & style
- Home type: Townhouse
- Property subtype: Townhouse
Materials
- 3 Sides Brick, HardiPlank Type
- Foundation: Slab
Condition
- Year built: 2026
Utilities & green energy
- Water: Public
- Utilities for property: Sewer Connected, Underground Utilities
Green energy
- Energy efficient items: Lighting, Thermostat
Community & HOA
Community
- Features: BBQ Area, Bike Trails, Clubhouse, Park, Sidewalks, Street Lights, Curbs
- Subdivision: Everlee
HOA
- Has HOA: Yes
- Amenities included: Management, Recreation Facilities
- Services included: Maintenance Grounds, Reserve for Improvements, Utilities for Comm Areas, Personal Lawn Care
- HOA fee: $226 monthly
Location
- Region: Birmingham
Financial & listing details
- Price per square foot: $231/sqft
- Price range: $370K - $370K
- Date on market: 7/27/2026
- Road surface type: Paved
Estimated market value
$369,900
$351,000 - $388,000
$2,679/mo
Price history
| Date | Event | Price |
|---|---|---|
| 9/12/2026 | Price change | $370,000+1.9%$231/sqft |
Source:  GALMLS #21460360 Report a problem GALMLS #21460360 Report a problem | ||
| 7/27/2026 | Listed for sale | $363,000$227/sqft |
Source: GALMLS #21460360 Report a problem | ||
Public tax history
Tax history is unavailable.
Monthly payment
Est. payment
Payment breakdown
Explore the cost of this home by adjusting the details. Changes won't be saved.Climate risks
Neighborhood: 35244
Nearby schools
Schools provided by the listing agent
- Elementary: South Shades Crest
- Middle: Bumpus, Robert F
- High: Hoover
Source: GALMLS. This data may not be complete. We recommend contacting the local school district to confirm school assignments for this home.


Similar homes
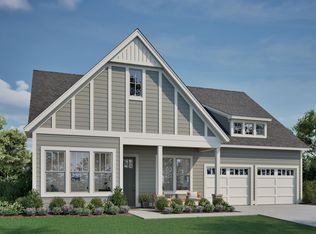
- $355,9992 bd3 ba1.4k sqft4520 Sage St, Birmingham, AL 35244For Sale
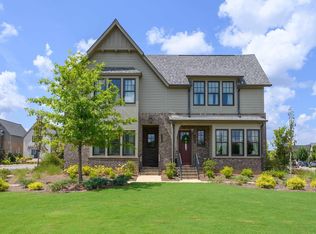
 MLS ID #21462003, Kate Giffin, Keller Williams Realty Vestavia. GALMLS
 - $387,0002 bd3 ba1.5k sqftSpectrum, Hoover, AL 35244For Sale
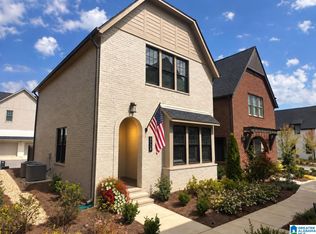 MLS ID #21464308, Cathy O'Berry, ARC Realty - Hoover. GALMLS
 - $438,0003 bd3 ba1.9k sqftSpectrum And At&t, Hoover, AL 35244For Sale
 MLS ID #21457692, Jaye Watts, SB Dev Corp. GALMLS
 - $460,0003 bd3 ba1.9k sqftAtt And Spectrum, Birmingham, AL 35244For SaleMLS ID #21456204, Annabelle Robinson, SB Dev Corp. GALMLS
- $420,0003 bd3 ba2.1k sqftAt&t Fiber, Birmingham, AL 35244For SaleMLS ID #21441410, Desiree Miller, Keller Williams Metro South. GALMLS
- $395,0003 bd3 ba2.3k sqftMany, Birmingham, AL 35244For SaleMLS ID #21456772, Mike Phillips, RE/MAX Advantage. GALMLS
- $419,0004 bd3 ba2.2k sqftAt&t And Spectrum, Bessemer, AL 35022For SaleMLS ID #21460943, Annabelle Robinson, SB Dev Corp. GALMLS
- $549,8003 bd3 ba1.9k sqft4043 Adrian St, Birmingham, AL 35244For SaleMLS ID #21464238, Freddy Guerra, Exp Realty LLC. GALMLS
- $367,0003 bd4 ba1.6k sqftAt&t, Birmingham, AL 35216For SaleMLS ID #21458281, Nikki Watts, SB Dev Corp. GALMLS
- $548,9003 bd3 ba1.9k sqftSpectrum Or At&t, Birmingham, AL 35244For SaleMLS ID #21454483, Lucy Parker, Ray & Poynor Properties. GALMLS
- $343,0003 bd3 ba1.4k sqftAt&t, Birmingham, AL 35216For SaleMLS ID #21459411, Nikki Watts, SB Dev Corp. GALMLS
- $515,0003 bd2 ba1.8k sqftAt&t And Spectrum, Birmingham, AL 35244For SaleMLS ID #21462189, Annabelle Robinson, SB Dev Corp. GALMLS
- $415,0004 bd3 ba2.2k sqft2065 Woodmeadow Cir, Birmingham, AL 35216For SaleMLS ID #21461632, Tami Boyd, Keller Williams Metro South. GALMLS
- $369,9005 bd3 ba2.2k sqftAt&t, Mc Calla, AL 35111For SaleMLS ID #21462701, Jeff Dorough, Keller Williams Metro South. GALMLS
- $549,9003 bd2 ba2k sqftSpectrum, At&t, Birmingham, AL 35244For SaleMLS ID #21456816, Marcia Montgomery, ARC Realty - Hoover. GALMLS
- $368,0002 bd3 ba1.3k sqftAt&t, Birmingham, AL 35242For SaleMLS ID #21463408, Denise Hogan, Keller Williams Metro South. GALMLS
- $335,0003 bd3 ba2.2k sqftAtt, Birmingham, AL 35216For SaleMLS ID #21454842, Scott Butler, ARC Realty - Homewood. GALMLS
- $320,0003 bd3 ba1.5k sqftAt&t, Bessemer, AL 35022For SaleMLS ID #21457418, Candis Austin, EXP Realty LLC. GALMLS
- $366,5003 bd3 ba1.3k sqft1104 Windsor Sq, Birmingham, AL 35242For SaleMLS ID #21461164, Sara Beauchamp, Keller Williams Realty Vestavia. GALMLS
- $524,9004 bd3 ba2k sqft306 Bedford Ave, Birmingham, AL 35226For SaleMLS ID #21458368, Harold Collins, eXp Realty, LLC Central. GALMLS
