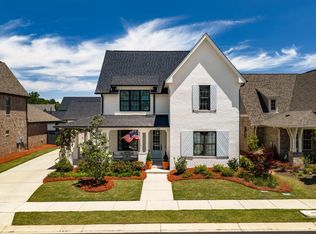
GORGEOUS in BRADBURY! This darling 3/2 in the heart of Bradbury at Blackridge is the PERFECT home for anyone who wants main level living that lives LARGE! Walking into the light-filled foyer, you will see an awesome flex space - perfect for an office/playroom/second living space/nursery. The open floorplan includes a chef's kitchen and a HUGE dining/living space that looks out onto the flat, fully-fenced backyard. The secondary bedrooms are well-sized and share a hall bath. The primary bedroom is a true retreat with hard-surface flooring, a HUGE CLOSET, and a en-suite spa bathroom. The laundry is just off the primary and has plenty of storage! The MAIN LEVEL garage also has a pull-down attic with floored storage. The Seller has just installed ALL NEW LVT FLOORING in all of the bedrooms and new paint throughout. This one is truly move-in ready - come see what living at Bradbury is all about - enjoy walking trails, clubhouse, pool, gym, pickleball, and it's minutes from EVERYTHING!
For sale
Price cut: $10.9K (8/5)
$599,000
1312 Severn Way, Birmingham, AL 35244
3beds
2,201sqft
Single Family Residence
Built in 2024
7,840 Square Feet Lot
$-- Zestimate®
$272/sqft
$108/mo HOA
What's special
New paint throughoutFlat fully-fenced backyardHuge closetEn-suite spa bathroomLight-filled foyerOpen floorplanHard-surface flooring
- 128 days
- 131
- 12
Zillow last checked:
Listing updated:
Listed by:
Allison Burleson CELL:2054472456,
Keller Williams Realty Hoover
Source: GALMLS,MLS#: 21455132
Facts & features
Interior
Bedrooms & bathrooms
- Bedrooms: 3
- Bathrooms: 2
- Full bathrooms: 2
Rooms
- Room types: Bedroom, Den/Family (ROOM), Dining Room, Bathroom, Kitchen, Master Bathroom, Master Bedroom, Office/Study (ROOM)
Primary bedroom
- Level: First
Bedroom 1
- Level: First
Bedroom 2
- Level: First
Primary bathroom
- Level: First
Bathroom 1
- Level: First
Dining room
- Level: First
Family room
- Level: First
Kitchen
- Features: Breakfast Bar, Eat-in Kitchen, Kitchen Island, Pantry
- Level: First
Basement
- Area: 0
Office
- Level: First
Heating
- Central
Cooling
- Central Air
Appliances
- Included: Convection Oven, Gas Cooktop, Dishwasher, Disposal, Microwave, Electric Oven, Stainless Steel Appliance(s), Stove-Gas, Gas Water Heater
- Laundry: Electric Dryer Hookup, Washer Hookup, Main Level, Laundry Room, Laundry (ROOM), Yes
Features
- Recessed Lighting, Split Bedroom, Cathedral/Vaulted, High Ceilings, Crown Molding, Smooth Ceilings, Double Shower, Linen Closet, Separate Shower, Double Vanity, Shared Bath, Split Bedrooms, Tub/Shower Combo, Walk-In Closet(s)
- Flooring: Tile, Vinyl
- Windows: Double Pane Windows
- Attic: Pull Down Stairs,Yes
- Number of fireplaces: 1
- Fireplace features: Ventless, Den, Gas
Interior area
- Total interior livable area: 2,201 sqft
- Finished area above ground: 2,201
- Finished area below ground: 0
Video & virtual tour
Property
Parking
- Total spaces: 2
- Parking features: Attached, Parking (MLVL), Garage Faces Front
- Attached garage spaces: 2
Features
- Levels: One
- Stories: 1
- Patio & porch: Covered, Patio, Porch
- Exterior features: Sprinkler System
- Pool features: In Ground, Fenced, Community
- Fencing: Fenced
- View description: None
- Waterfront features: No
Lot
- Size: 7,840 Square Feet
Details
- Parcel number: 134181002046.000
- Special conditions: N/A
Construction
Type & style
- Home type: SingleFamily
- Property subtype: Single Family Residence
- Attached to another structure: Yes
Materials
- 3 Sides Brick, HardiPlank Type
- Foundation: Slab
Condition
- Year built: 2024
Utilities & green energy
- Water: Public
- Utilities for property: Sewer Connected, Underground Utilities
Community & HOA
Community
- Features: Clubhouse, Fishing, Gated, Park, Lake, Sidewalks, Street Lights, Swimming Allowed, Tennis Court(s), Walking Paths
- Security: Security System
- Subdivision: Bradbury At Blackridge
HOA
- Has HOA: Yes
- Services included: Maintenance Grounds
- HOA fee: $1,300 annually
Location
- Region: Birmingham
Financial & listing details
- Price per square foot: $272/sqft
- Tax assessed value: $514,300
- Price range: $599K - $599K
- Date on market: 6/5/2026
Estimated market value
Not available
Estimated sales range
Not available
Not available
Price history
| Date | Event | Price |
|---|---|---|
| 8/5/2026 | Price change | $599,000-1.8%$272/sqft |
Source:  GALMLS #21455132 Report a problem GALMLS #21455132 Report a problem | ||
| 7/9/2026 | Price change | $609,900-1.6%$277/sqft |
Source: GALMLS #21455132 Report a problem | ||
| 6/5/2026 | Listed for sale | $619,900+9.7%$282/sqft |
Source: GALMLS #21455132 Report a problem | ||
| 4/17/2023 | Sold | $565,029+0%$257/sqft |
Source: GALMLS #1335066 Report a problem | ||
| 1/6/2023 | Pending sale | $565,000$257/sqft |
Source: GALMLS #1335066 Report a problem | ||
| 9/28/2022 | Listed for sale | $565,000$257/sqft |
Source: GALMLS #1335066 Report a problem | ||
Public tax history
| Year | Property taxes | Tax assessment |
|---|---|---|
| 2025 | -- | $51,440 +2.3% |
| 2024 | -- | $50,300 +109.6% |
| 2023 | $1,596 | $24,000 |
Find assessor info on the county website
Monthly payment
Est. payment
Payment breakdown
Explore the cost of this home by adjusting the details. Changes won't be saved.Climate risks
Neighborhood: 35244
Nearby schools
Schools provided by the listing agent
- Elementary: South Shades Crest
- Middle: Bumpus, Robert F
- High: Hoover
Source: GALMLS. This data may not be complete. We recommend contacting the local school district to confirm school assignments for this home.


Similar homes
- $630,0004 bd3 ba2.6k sqft1604 Skye Pass, Birmingham, AL 35244For Sale
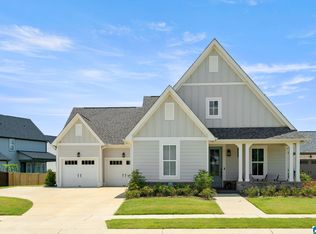
 MLS ID #21444805, Ana Avalos, Keller Williams Realty Hoover. GALMLS
 - $619,9004 bd4 ba2.5k sqftAt&t, Hoover, AL 35244New Construction
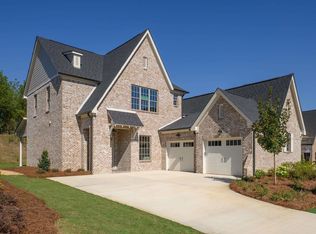 MLS ID #21452856, Tracy Murphy, SB Dev Corp. GALMLS
 - $689,9504 bd3 ba2.7k sqft3024 Blackridge South Blvd, Birmingham, AL 35244For Sale
 MLS ID #21455724, Jon Riddle, eXp Realty, LLC Central. GALMLS
 - $575,0003 bd2 ba2k sqft5877 Heather Way, Hoover, AL 35244For Sale
 MLS ID #21461300, Jerry Sager, Keller Williams Realty Hoover. GALMLS
 - $585,0004 bd3 ba3.1k sqftAt&t Fiber, Birmingham, AL 35244For SaleMLS ID #21455189, Brandon Cobia, Keller Williams Realty Hoover. GALMLS
- $659,0004 bd4 ba3.2k sqftAt&t, Birmingham, AL 35244For SaleMLS ID #21463563, Andy Smith, Harris Doyle Homes. GALMLS
- $619,9004 bd4 ba3.1k sqftStarlink, Bessemer, AL 35022For SaleMLS ID #21449531, Tarah Binford, ARC Realty - Hoover. GALMLS
- $589,0003 bd2 ba2.4k sqftSpectrum, Pelham, AL 35124For SaleMLS ID #21449869, Lynn Tolbert, Oak Mountain Realty Group LLC. GALMLS
- $699,0005 bd4 ba3.2k sqft3044 Sydenton Dr, Birmingham, AL 35244For SaleMLS ID #21451543, Blake Billings, ARC Realty Vestavia. GALMLS
- $548,9003 bd3 ba1.9k sqftSpectrum Or At&t, Birmingham, AL 35244For SaleMLS ID #21454483, Lucy Parker, Ray & Poynor Properties. GALMLS
- $515,0003 bd3 ba1.9k sqft4043 Adrian St, Birmingham, AL 35244For SaleMLS ID #21464238, Freddy Guerra, Exp Realty LLC. GALMLS
- $599,9003 bd2 ba2.6k sqftMultiple, Birmingham, AL 35242For SaleMLS ID #21458541, Karen Kennessey, Classic Realty Groups. GALMLS
- $449,9993 bd2 ba1.8k sqftAt&t Fiber, Bessemer, AL 35022For SaleMLS ID #21449094, Kathryn Norton, ARC Realty Vestavia. GALMLS
- $599,9005 bd3 ba2.7k sqftAt&t, Pelham, AL 35124New ConstructionMLS ID #21406026, Karen Spann, Oak Mountain Realty Group LLC. GALMLS
- $519,0005 bd4 ba2.9k sqftYour Choice, Helena, AL 35080For SaleMLS ID #21463591, Michelle Shunnarah, Stonebridge Realty LLC. GALMLS
- $599,0005 bd4 ba2.6k sqftMultiple, Birmingham, AL 35242For SaleMLS ID #21454839, Christie White, eXp Realty, LLC Central. GALMLS
- $624,9004 bd3 ba2.5k sqftAtt / Spectrum, Pelham, AL 35124For SaleMLS ID #21449393, Courtney Hill, DAL Properties, LLC. GALMLS
- $579,9003 bd3 ba3k sqftXfinity, Att, McCalla, AL 35111New ConstructionMLS ID #21459600, Karen Walden, RE/MAX Advantage. GALMLS
- $499,9005 bd4 ba3.2k sqft3032 Camellia Ridge Ct, Pelham, AL 35124For SaleMLS ID #21464495, Dawn Kirkland, RE/MAX Advantage. GALMLS
- $514,9004 bd3 ba2.2k sqft3241 Sawyer Dr, Hoover, AL 35226For SaleMLS ID #21464467, Breanna Sexton, RE/MAX Advantage. GALMLS
